Classy and timeless Colorado Mountain style features. Located in the sought after Escavera neighborhood nestled in rolling hills and a wooded terrain. A relaxed open and contemporary feel welcomes you as you enter the home. Throughout you will find warm colors and finishes. Hickory wood floors, solid Knotty Alder wood doors and trim, hand troweled walls, tray ceilings and plantation shutters. The open kitchen features a large center cooking island, slab granite countertops, dual ovens and built-in refrigerator. The great room offers comfortable living with lots of light from the bank of windows and a fireplace with stone surround. Double doors lead to the stately study with beam ceilings and built in book shelves. The primary bedroom has a stone fireplace, forest like views and access to the covered deck. The primary bath has an amazing oversized glass walled walk-in shower, custom tile finishes, heated floors and walk-in closet. All the secondary bedrooms are spacious and come complete with large organizational closet systems. The walk-out lower level with similar finishes to the upper-level lives like it wants to be the Main floor. Featuring high ceilings, lots of windows for light and a 3-sided stone fireplace. A basement clearly meant for family fun with it’s large family room, game room and full sized wet bar and built in study or hobby area. There are 3 bedrooms on this level with one being an en suite plus a main full bath and plenty of storage. The yard completes the package with an amazing setting backing to a wooded open area. Flagstone walkways weave through the professionally designed and placed pine trees, plantings, and focal points including a 3-tier river & waterfall. Upper and lower covered decks, plus a secluded hot tub and flagstone patio area. Close to all that Castle Rock has to offer with the best in shopping, dining, schools, paths and parks. This is the home you imagine when you think about living in Colorado.
Sold for $1,250,000
Street View
$1,250,000
2788 Oak Vista Lane, Castle Rock, CO 80104
5beds
4,828sqft
Single Family Residence
Built in 2004
0.3 Acres Lot
$1,266,300 Zestimate®
$259/sqft
$4,334 Estimated rent
Home value
$1,266,300
$1.19M - $1.35M
$4,334/mo
Zestimate® history
Owner options
List your home for rent
$4,334/mo
Rent Zestimate®
Find your next renter with Zillow Rental Manager. Plus, with online applications, you can quickly screen prospective tenants – for free.
$4,334/mo
Rent Zestimate®
Refinance and save
$6,025/mo
Est. payment
Refinancing to a lower rate could help reduce your monthly payments and save thousands over the life of the loan.
$6,025/mo
Est. payment
Explore your selling options
Work with a Zillow partner agent
Leverage their expertise and Zillow's premium Showcase listings to get your home seen by more buyers.
Get startedList with your own agent
Get your home in front of millions of buyers by listing it on Zillow.
Learn how to do itSell it yourself
Take full control of how buyers see your home on Zillow by listing For Sale by Owner (FSBO).
List your homeWhat's special
Zillow last checked:
Listing updated:
Listed by:
The HomeSmiths Team 303-480-1399 contracts@homesmiths.com,
Keller Williams DTC,
Jeff Smith 303-886-0499,
Keller Williams DTC
Bought with:
Kelsey Bowman
Touchstone Real Estate
Source: REcolorado as distributed by MLS GRID,MLS#: 3771760
Facts & features
Interior
Bedrooms & bathrooms
- Bedrooms: 5
- Bathrooms: 5
- Full bathrooms: 2
- 3/4 bathrooms: 2
- 1/2 bathrooms: 1
- Main level bathrooms: 3
- Main level bedrooms: 2
Primary bedroom
- Level: Main
Bedroom
- Level: Main
Bedroom
- Level: Basement
Bedroom
- Level: Basement
Bedroom
- Level: Basement
Primary bathroom
- Level: Main
Bathroom
- Level: Main
Bathroom
- Level: Main
Bathroom
- Level: Basement
Bathroom
- Level: Basement
Dining room
- Level: Main
Family room
- Level: Basement
Game room
- Level: Basement
Great room
- Level: Main
Kitchen
- Level: Main
Laundry
- Level: Main
Office
- Level: Main
Utility room
- Level: Basement
Heating
- Forced Air, Natural Gas
Cooling
- Central Air
Appliances
- Included: Bar Fridge, Convection Oven, Cooktop, Dishwasher, Disposal, Double Oven, Gas Water Heater, Humidifier, Microwave, Oven, Refrigerator
- Laundry: In Unit
Features
- Built-in Features, Ceiling Fan(s), Eat-in Kitchen, Entrance Foyer, Granite Counters, High Ceilings, Kitchen Island, Open Floorplan, Pantry, Primary Suite, Quartz Counters, Radon Mitigation System, Sound System, Walk-In Closet(s), Wet Bar
- Flooring: Carpet, Tile, Wood
- Windows: Double Pane Windows, Window Coverings
- Basement: Exterior Entry,Finished,Full,Walk-Out Access
- Number of fireplaces: 3
- Fireplace features: Family Room, Gas Log, Great Room, Master Bedroom
Interior area
- Total structure area: 4,828
- Total interior livable area: 4,828 sqft
- Finished area above ground: 2,418
- Finished area below ground: 2,031
Property
Parking
- Total spaces: 3
- Parking features: Dry Walled, Floor Coating, Lighted
- Attached garage spaces: 3
Features
- Levels: One
- Stories: 1
- Patio & porch: Covered, Deck, Front Porch, Patio
- Exterior features: Lighting, Private Yard, Water Feature
- Fencing: Full
Lot
- Size: 0.3 Acres
- Features: Greenbelt, Landscaped, Many Trees, Sprinklers In Front, Sprinklers In Rear
Details
- Parcel number: R0434710
- Zoning: SFR
- Special conditions: Standard
Construction
Type & style
- Home type: SingleFamily
- Architectural style: Mountain Contemporary
- Property subtype: Single Family Residence
Materials
- Frame, Stone, Stucco
- Roof: Composition
Condition
- Updated/Remodeled
- Year built: 2004
Utilities & green energy
- Sewer: Public Sewer
- Water: Public
Community & HOA
Community
- Security: Carbon Monoxide Detector(s), Radon Detector, Security System, Smoke Detector(s), Video Doorbell
- Subdivision: Escavera
HOA
- Has HOA: Yes
- Amenities included: Park, Playground, Trail(s)
- Services included: Recycling, Trash
- HOA fee: $95 monthly
- HOA name: Escavera HOA
- HOA phone: 303-985-9623
Location
- Region: Castle Rock
Financial & listing details
- Price per square foot: $259/sqft
- Tax assessed value: $1,264,289
- Annual tax amount: $5,880
- Date on market: 9/20/2024
- Listing terms: Cash,Conventional,Jumbo,VA Loan
- Exclusions: Washer / Dryer. Some Yard Ornaments.
- Ownership: Individual
Price history
| Date | Event | Price |
|---|---|---|
| 10/16/2024 | Sold | $1,250,000$259/sqft |
Source:  REcolorado as distributed by MLS GRID #3771760 Report a problem REcolorado as distributed by MLS GRID #3771760 Report a problem | ||
| 9/24/2024 | Pending sale | $1,250,000$259/sqft |
Source: REcolorado as distributed by MLS GRID #3771760 Report a problem | ||
| 9/20/2024 | Listed for sale | $1,250,000+31.6%$259/sqft |
Source: REcolorado as distributed by MLS GRID #3771760 Report a problem | ||
| 3/12/2020 | Sold | $950,000+8.6%$197/sqft |
Source: Public Record Report a problem | ||
| 1/23/2020 | Listed for sale | $875,000+17.4%$181/sqft |
Source: Keller Williams Realty DTC LLC #5696193 Report a problem | ||
| 7/6/2016 | Sold | $745,000$154/sqft |
Source: Public Record Report a problem | ||
| 5/17/2016 | Pending sale | $745,000$154/sqft |
Source: Keller Williams - Denver Tech Center #3217524 Report a problem | ||
| 4/25/2016 | Price change | $745,000-1.8%$154/sqft |
Source: Keller Williams - Denver Tech Center #3217524 Report a problem | ||
| 1/9/2016 | Listed for sale | $759,000-8%$157/sqft |
Source: Keller Williams - Denver Tech Center #3217524 Report a problem | ||
| 2/4/2015 | Listing removed | $825,000$171/sqft |
Source: Remax Masters #9525739 Report a problem | ||
| 12/6/2014 | Listed for sale | $825,000-3.5%$171/sqft |
Source: The Wise Listing System Report a problem | ||
| 11/26/2013 | Listing removed | $855,000$177/sqft |
Source: Keller Williams Realty DTC #1241985 Report a problem | ||
| 10/22/2013 | Price change | $855,000-2.3%$177/sqft |
Source: Keller Williams Realty DTC #1241985 Report a problem | ||
| 10/9/2013 | Listed for sale | $875,000+2.9%$181/sqft |
Source: Keller Williams Realty DTC #1241985 Report a problem | ||
| 8/30/2006 | Sold | $850,000+16.4%$176/sqft |
Source: Public Record Report a problem | ||
| 11/29/2004 | Sold | $730,000$151/sqft |
Source: Public Record Report a problem | ||
Public tax history
| Year | Property taxes | Tax assessment |
|---|---|---|
| 2025 | $5,799 -1.4% | $79,010 -9.6% |
| 2024 | $5,880 +40.1% | $87,390 -1% |
| 2023 | $4,198 -4.2% | $88,240 +40.1% |
| 2022 | $4,382 | $63,000 -2.8% |
| 2021 | -- | $64,820 +16.8% |
| 2020 | $4,472 -3.6% | $55,480 |
| 2019 | $4,639 0% | $55,480 +2.7% |
| 2018 | $4,639 +7.4% | $54,000 -7.2% |
| 2017 | $4,318 -3.4% | $58,200 +6.3% |
| 2016 | $4,471 -2.3% | $54,740 |
| 2015 | $4,575 +11.4% | $54,740 +20.3% |
| 2014 | $4,107 | $45,490 |
| 2013 | -- | $45,490 +6.7% |
| 2012 | -- | $42,620 |
| 2011 | -- | $42,620 -27% |
| 2010 | -- | $58,390 +22.3% |
| 2009 | $2,090 | $47,740 |
| 2008 | -- | $47,740 +8.5% |
| 2007 | -- | $44,020 |
| 2006 | $3,942 +136.1% | $44,020 +130.4% |
| 2004 | $1,669 0% | $19,110 +78.3% |
| 2003 | $1,670 | $10,720 +24263.6% |
| 2002 | -- | $44 |
Find assessor info on the county website
Neighborhood: 80104
Nearby homes
- $1,350,0004 bd3 ba4.7k sqft2814 Oak Vista Ln, Castle Rock, CO 80104Pending

- $1,352,4004 bd5 ba4.7k sqft2756 Oak Vista Ln, Castle Rock, CO 80104Off Market

- $1,570,2005 bd5 ba6.3k sqft2730 Oak Vista Ln, Castle Rock, CO 80104Off Market
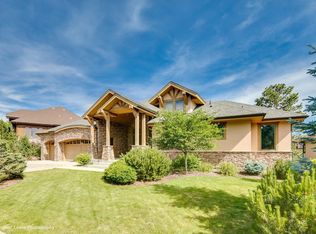
- $1,318,4004 bd4 ba5.2k sqft2842 Oak Vista Ln, Castle Rock, CO 80104Off Market

- $279,6030.36 Acres2727 Hawk Point Ct, Castle Rock, CO 80104Off Market
- $1,351,6005 bd5 ba5.7k sqft2698 Oak Vista Ln, Castle Rock, CO 80104Off Market
- $1,278,9004 bd5 ba5.2k sqft2713 Hawk Point Ct, Castle Rock, CO 80104Off Market
- $1,253,9005 bd6 ba4.4k sqft2876 Oak Vista Ln, Castle Rock, CO 80104Off Market
Nearby schools
GreatSchools rating
- 8/10Castle Rock Elementary SchoolGrades: PK-6Distance: 0.8 mi
- 5/10Mesa Middle SchoolGrades: 6-8Distance: 2.1 mi
- 7/10Douglas County High SchoolGrades: 9-12Distance: 1.3 mi
Schools provided by the listing agent
- Elementary: Castle Rock
- Middle: Mesa
- High: Douglas County
- District: Douglas RE-1
Source: REcolorado as distributed by MLS GRID. This data may not be complete. We recommend contacting the local school district to confirm school assignments for this home.
Get a cash offer in 3 minutes
Find out how much your home could sell for in as little as 3 minutes with a no-obligation cash offer.
Estimated market value
$1,266,300
Get a cash offer in 3 minutes
Find out how much your home could sell for in as little as 3 minutes with a no-obligation cash offer.
Estimated market value
$1,266,300
- Colorado
- Douglas County
- Castle Rock
- 80104
- 2788 Oak Vista Lane
Nearby cities
Nearby neighborhoods
Nearby zip codes
Other Castle Rock Topics
