Welcome to your dream home in the heart of Castle Rock! Nestled on a quiet cul-de-sac with mountain views and surrounded by mature trees, this exceptional two-story residence offers a private, tranquil setting perfect for everyday living and entertaining. Located in the highly sought-after Diamond Ridge neighborhood, known for its spacious lots, custom homes, and beautifully maintained landscaping, this property provides both luxury and room to breathe. With 6 bedrooms and 5 bathrooms, the home is thoughtfully designed with quality craftsmanship and generous living spaces throughout. Step inside the foyer to soaring ceilings, rich wood flooring, and elegant finishes. The main level features a formal dining room, adjacent to the living room and read nook with fireplace. The chef’s kitchen is equipped with premium appliances, bar seating, a butler’s pantry, dining area off the deck and abundant cabinet, generous family room w/fireplace and an office. Upstairs, a spacious loft, a functional hub between bedrooms. The luxurious primary suite offers a fireplace, 5 piece bathroom, walk-in closet, and the rare convenience of a private staircase in addition to the main access. Additional bedrooms include a private ensuite and a Jack-and-Jill layout, ideal for family or guests. The garden-level basement is filled with natural light and features tall ceilings, a large recreation room with wet bar and fireplace, a steam/sauna shower bathroom, two additional bedrooms, a dedicated movie theater, and ample storage space.Outside, the expansive backyard is an entertainer’s paradise with a large deck, stamped concrete patio, custom stone water feature, lush lawn, sport court, and a designated hot tub area. Completing the home are two separate two-car garages, offering plenty of room for vehicles, hobbies, and storage.This remarkable property blends luxury, comfort, and functionality in one of Castle Rock’s most desirable communities.
For sale
Price cut: $50K (7/13)
$1,500,000
6708 Tremolite Court, Castle Rock, CO 80108
6beds
5,749sqft
Single Family Residence
Built in 2006
0.72 Acres Lot
$-- Zestimate®
$261/sqft
$105/mo HOA
What's special
Mountain viewsSport courtElegant finishesDedicated movie theaterLarge deckSpacious lotsBeautifully maintained landscaping
- 154 days
- 556
- 22
Zillow last checked:
Listing updated:
Listed by:
Deborah Syke 303-324-1967 Deborah.Syke@sothebysrealty.com,
LIV Sotheby's International Realty,
Amanda Duran 720-427-9882,
LIV Sotheby's International Realty
Source: REcolorado as distributed by MLS GRID,MLS#: 2058068
Facts & features
Interior
Bedrooms & bathrooms
- Bedrooms: 6
- Bathrooms: 5
- Full bathrooms: 2
- 3/4 bathrooms: 2
- 1/2 bathrooms: 1
- Main level bathrooms: 1
Bedroom
- Description: Primary With Fireplace
- Features: Primary Suite
- Level: Upper
Bedroom
- Level: Upper
Bedroom
- Level: Upper
Bedroom
- Level: Upper
Bedroom
- Level: Basement
Bedroom
- Level: Basement
Bathroom
- Level: Main
Bathroom
- Features: Primary Suite
- Level: Upper
Bathroom
- Description: Jack & Jill
- Level: Upper
Bathroom
- Description: Ensuite Bedroom With Private Bathroom
- Level: Upper
Bathroom
- Description: Steam& Sauna
- Level: Basement
Dining room
- Level: Main
Dining room
- Level: Main
Family room
- Level: Main
Great room
- Level: Basement
Kitchen
- Level: Main
Kitchen
- Level: Basement
Laundry
- Level: Upper
Living room
- Level: Main
Loft
- Level: Upper
Loft
- Description: Reading Area And Fireplace
- Level: Upper
Media room
- Description: Home Theatre Room In Basement
- Level: Basement
Office
- Level: Main
Other
- Description: Private Wine Cellar Off Of Kitchen
- Level: Main
Heating
- Forced Air, Natural Gas
Cooling
- Central Air
Appliances
- Included: Bar Fridge, Convection Oven, Dishwasher, Disposal, Dryer, Microwave, Oven, Range, Range Hood, Refrigerator, Washer
Features
- Built-in Features, Ceiling Fan(s), Eat-in Kitchen, Entrance Foyer, Five Piece Bath, Granite Counters, High Ceilings, Jack & Jill Bathroom, Kitchen Island, Open Floorplan, Pantry, Primary Suite, Radon Mitigation System, Smart Thermostat, Vaulted Ceiling(s), Walk-In Closet(s), Wet Bar
- Flooring: Carpet, Tile, Wood
- Windows: Double Pane Windows, Window Coverings, Window Treatments
- Basement: Finished,Full,Sump Pump
- Number of fireplaces: 4
- Fireplace features: Basement, Bedroom, Family Room, Living Room
Interior area
- Total structure area: 5,749
- Total interior livable area: 5,749 sqft
- Finished area above ground: 3,825
- Finished area below ground: 1,733
Video & virtual tour
Property
Parking
- Total spaces: 4
- Parking features: Concrete, Dry Walled, Floor Coating, Oversized Door
- Attached garage spaces: 4
Features
- Levels: Two
- Stories: 2
- Patio & porch: Deck, Front Porch, Patio
- Exterior features: Gas Valve, Private Yard, Water Feature
- Has view: Yes
- View description: Meadow, Mountain(s)
Lot
- Size: 0.72 Acres
- Features: Cul-De-Sac, Landscaped
Details
- Parcel number: R0454549
- Special conditions: Standard
Construction
Type & style
- Home type: SingleFamily
- Architectural style: Contemporary
- Property subtype: Single Family Residence
Materials
- Frame, Stone, Stucco
- Roof: Concrete
Condition
- Year built: 2006
Utilities & green energy
- Sewer: Public Sewer
- Water: Public
Community & HOA
Community
- Security: Carbon Monoxide Detector(s), Smoke Detector(s)
- Subdivision: Maher Ranch
HOA
- Has HOA: Yes
- Amenities included: Clubhouse, Park, Playground, Pool, Tennis Court(s), Trail(s)
- Services included: Maintenance Grounds, Recycling, Trash
- HOA fee: $105 monthly
- HOA name: Sapphire Point HOA
- HOA phone: 303-985-9623
Location
- Region: Castle Rock
Financial & listing details
- Price per square foot: $261/sqft
- Tax assessed value: $1,354,098
- Annual tax amount: $8,427
- Date on market: 4/7/2026
- Listing terms: Cash,Conventional
- Exclusions: Seller's Personal Property
- Ownership: Individual
- Road surface type: Paved
Estimated market value
Not available
Estimated sales range
Not available
Not available
Price history
| Date | Event | Price |
|---|---|---|
| 7/13/2026 | Price change | $1,500,000-3.2%$261/sqft |
Source:  REcolorado as distributed by MLS GRID #2058068 Report a problem REcolorado as distributed by MLS GRID #2058068 Report a problem | ||
| 4/7/2026 | Listed for sale | $1,550,000+6.9%$270/sqft |
Source: REcolorado as distributed by MLS GRID #2058068 Report a problem | ||
| 4/15/2025 | Sold | $1,450,000-3.5%$252/sqft |
Source: REcolorado as distributed by MLS GRID #2574747 Report a problem | ||
| 9/5/2023 | Listing removed | -- |
Source: Zillow Rentals Report a problem | ||
| 8/1/2023 | Listed for rent | $6,500$1/sqft |
Source: Zillow Rentals Report a problem | ||
| 11/4/2022 | Sold | $1,503,000+58.2%$261/sqft |
Source: Public Record Report a problem | ||
| 12/8/2020 | Sold | $950,000-3%$165/sqft |
Source: Public Record Report a problem | ||
| 11/10/2020 | Pending sale | $979,000$170/sqft |
Source: Resident Realty South Metro #9984548 Report a problem | ||
| 4/17/2020 | Price change | $979,000-4%$170/sqft |
Source: Resident Realty South Metro #9984548 Report a problem | ||
| 3/14/2020 | Price change | $1,020,000-2.9%$177/sqft |
Source: Resident Realty South Metro #9984548 Report a problem | ||
| 2/14/2020 | Listed for sale | $1,050,000+51.1%$183/sqft |
Source: Resident Realty South Metro #9984548 Report a problem | ||
| 10/20/2017 | Sold | $695,000-2.8%$121/sqft |
Source: Public Record Report a problem | ||
| 8/24/2017 | Listed for sale | $714,900-2.1%$124/sqft |
Source: RE/MAX Alliance #8840492 Report a problem | ||
| 4/23/2012 | Sold | $730,000+0.7%$127/sqft |
Source: Public Record Report a problem | ||
| 9/7/2011 | Listing removed | $724,900$126/sqft |
Source: Cherry Creek Properties #1018863 Report a problem | ||
| 7/21/2011 | Price change | $724,900-3.3%$126/sqft |
Source: Cherry Creek Properties #1018863 Report a problem | ||
| 5/7/2011 | Price change | $749,900-3.2%$130/sqft |
Source: Cherry Creek Properties #1013764 Report a problem | ||
| 4/9/2011 | Price change | $774,900-3.1%$135/sqft |
Source: Cherry Creek Properties #1013764 Report a problem | ||
| 2/18/2011 | Price change | $799,900-1.5%$139/sqft |
Source: Cherry Creek Properties #969610 Report a problem | ||
| 2/13/2011 | Listed for sale | -- |
Source: cherry creek properties #969610 Report a problem | ||
| 1/31/2008 | Sold | $812,000$141/sqft |
Source: Public Record Report a problem | ||
Public tax history
| Year | Property taxes | Tax assessment |
|---|---|---|
| 2025 | $8,735 -5% | $84,630 -13.1% |
| 2024 | $9,198 +44.6% | $97,440 -1% |
| 2023 | $6,361 -3.7% | $98,380 +53.3% |
| 2022 | $6,609 | $64,170 -2.8% |
| 2021 | -- | $66,020 -0.4% |
| 2020 | $6,737 +8.5% | $66,300 |
| 2019 | $6,208 0% | $66,300 +12.9% |
| 2018 | $6,208 +6% | $58,730 |
| 2017 | $5,859 -5.8% | $58,730 +0.6% |
| 2016 | $6,219 -3.7% | $58,400 |
| 2015 | $6,461 -5.6% | $58,400 +11.8% |
| 2014 | $6,846 | $52,250 |
| 2013 | -- | $52,250 +29.9% |
| 2012 | -- | $40,210 |
| 2011 | -- | $40,210 -37.1% |
| 2010 | -- | $63,950 -8.8% |
| 2009 | $4,166 | $70,130 |
| 2008 | -- | $70,130 +1259.1% |
| 2006 | $612 | $5,160 |
Find assessor info on the county website
Monthly payment
Est. payment
Payment breakdown
Explore the cost of this home by adjusting the details. Changes won't be saved.Climate risks
Neighborhood: 80108
Nearby schools
Schools provided by the listing agent
- Elementary: Sage Canyon
- Middle: Mesa
- High: Douglas County
- District: Douglas RE-1
Source: REcolorado as distributed by MLS GRID. This data may not be complete. We recommend contacting the local school district to confirm school assignments for this home.
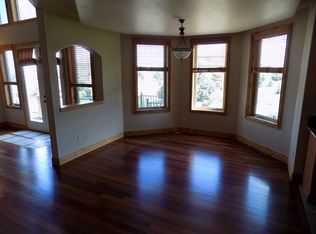
- $1,608,8006 bd4 ba7k sqft6746 Tremolite Ct, Castle Rock, CO 80108Off Market
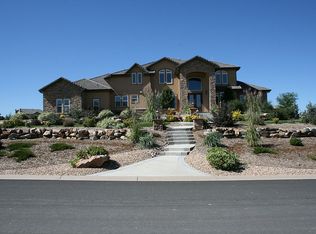
- $1,334,8004 bd5 ba4k sqft6711 Tremolite Ct, Castle Rock, CO 80108Off Market

- $1,806,8007 bd9 ba8.3k sqft6446 Tremolite Dr, Castle Rock, CO 80108Off Market
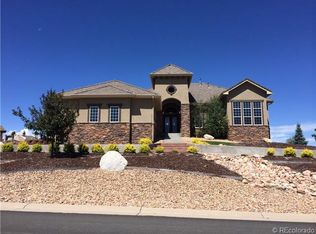
- $1,490,9004 bd5 ba6.4k sqft6512 Tremolite Dr, Castle Rock, CO 80108Off Market
Similar homes
- $1,495,0005 bd5 ba5.5k sqft5577 Water Oak Circle, Castle Rock, CO 80108For Sale

 MLS ID #7600977, Chad Rocke, eXp Realty, LLC. REcolorado as distributed by MLS GRID
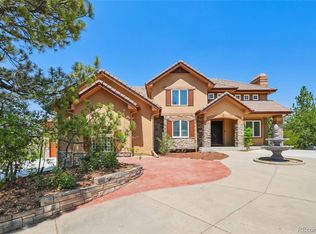
 - $1,500,0004 bd5 ba6.2k sqft4730 Tierra Alta Drive, Castle Rock, CO 80104For Sale
 MLS ID #8944811, Tara Jones, Opendoor Brokerage LLC. REcolorado as distributed by MLS GRID
 - $1,675,0005 bd6 ba5.5k sqft5466 Water Oak Circle, Castle Rock, CO 80108For Sale
 MLS ID #2480767, Matthew Metcalf, Simply Denver. REcolorado as distributed by MLS GRID
 - $1,549,0005 bd4 ba5.3k sqft4351 Stone Post Drive, Castle Rock, CO 80108For Sale
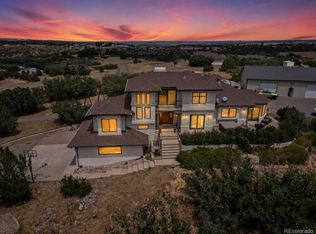 MLS ID #3972451, Shelly Vincent, Astra Real Estate Colorado LLC. REcolorado as distributed by MLS GRID
 - $1,490,0005 bd5 ba5.2k sqft3328 Diablo Way, Castle Rock, CO 80108For SaleMLS ID #6750610, Jack O'Connor, The Denver 100 LLC. REcolorado as distributed by MLS GRID
- $1,695,0004 bd4 ba5k sqft5101 Ten Mile Place, Castle Rock, CO 80108For SaleMLS ID #5832479, Justin Grimm, Mycasa Llc. REcolorado as distributed by MLS GRID
- $1,329,0003 bd4 ba4.8k sqft630 Country Club Lane, Castle Rock, CO 80108For SaleMLS ID #6449914, Stacie Chadwick, LIV Sotheby's International Realty. REcolorado as distributed by MLS GRID
- $1,725,0004 bd4 ba4.8k sqft9302 N Heather Drive, Castle Rock, CO 80108For SaleMLS ID #8668556, Stephanie Bryant, Huntington Properties LLC. REcolorado as distributed by MLS GRID
- $1,399,0005 bd6 ba4.7k sqft6291 Moulton Court, Castle Rock, CO 80104For SaleMLS ID #8171599, Katie Pierce, MB Executive Realty & Investments. REcolorado as distributed by MLS GRID
- $799,9994 bd4 ba4.6k sqft652 Cinnabar Lane, Castle Rock, CO 80108For SaleMLS ID #9095304, Prerna Kapoor, Real Broker, LLC DBA Real. REcolorado as distributed by MLS GRID
- $1,449,0006 bd6 ba6.9k sqft5692 Vistancia Drive, Parker, CO 80134For SaleMLS ID #7603689, Sean Larkin, Kentwood Real Estate DTC, LLC. REcolorado as distributed by MLS GRID
- $1,375,0005 bd5 ba5.2k sqft6263 Vacquero Circle, Castle Pines, CO 80108For SaleMLS ID #2147247, Tarah Kuna, Serhant Colorado LLC. REcolorado as distributed by MLS GRID
- $995,0006 bd5 ba5.6k sqft5791 Chisholm Place, Parker, CO 80134For SaleMLS ID #9676975, Laura Lawyer, Coldwell Banker Realty 24. REcolorado as distributed by MLS GRID
- $1,275,0006 bd4 ba5.1k sqft7068 Turweston Lane, Castle Rock, CO 80108For SaleMLS ID #7481483, John Vizzi, Colorado Flat Fee Realty Inc. REcolorado as distributed by MLS GRID
- $1,200,0005 bd3 ba3.4k sqft9338 Clydesdale Road, Castle Rock, CO 80108For SaleMLS ID #9593399, Chris Hartsfield, eXp Realty, LLC. REcolorado as distributed by MLS GRID
- $1,700,0006 bd6 ba5.4k sqft4598 Carefree Trail, Parker, CO 80134For SaleMLS ID #5959433, Renee Cohen, Coldwell Banker Global Luxury Denver. REcolorado as distributed by MLS GRID
- $1,375,0003 bd3 ba4k sqft5043 Vermillion Drive, Castle Rock, CO 80108For SaleMLS ID #3724363, Stacie Chadwick, LIV Sotheby's International Realty. REcolorado as distributed by MLS GRID
- $1,250,0005 bd5 ba4.6k sqft3104 Ramshorn Drive, Castle Rock, CO 80108For SaleMLS ID #9977601, Ford Fountain Team, LIV Sotheby's International Realty. REcolorado as distributed by MLS GRID
- $1,749,9905 bd4 ba4.7k sqft1030 Timbercrest Drive, Castle Rock, CO 80108For SaleMLS ID #6133993, Rachel Quisenberry, Rachel Quisenberry, Broker. REcolorado as distributed by MLS GRID
- $1,199,9955 bd5 ba4.9k sqft3228 Soaring Eagle Lane, Castle Rock, CO 80109For SaleMLS ID #7072102, Adam Price, Keller Williams DTC. REcolorado as distributed by MLS GRID
