Skip main navigation
Off market
Street View
  • $1,596,200

    6398 Tremolite Dr, Castle Rock, CO 80108

    6beds
    6,336sqft
    SingleFamily
    Built in 2011
    1 Acres Lot
    $1,596,200 Zestimate®
    $252/sqft
    $5,836 Estimated rent

    Home value

    $1,596,200

    $1.50M - $1.71M

    $5,836/mo

    Zestimate® history
    Loading
    Loading...

    Owner options

    List your home for rent

    $5,836/mo

    Rent Zestimate®

    Find your next renter with Zillow Rental Manager. Plus, with online applications, you can quickly screen prospective tenants – for free.

    Learn more

    $5,836/mo

    Rent Zestimate®

    Refinance and save

    $9,523/mo

    Est. payment

    Refinancing to a lower rate could help reduce your monthly payments and save thousands over the life of the loan.

    See today's rates

    $9,523/mo

    Est. payment

    Explore your selling options

    Work with a Zillow partner agent

    Leverage their expertise and Zillow's premium Showcase listings to get your home seen by more buyers.

    Get started

    List with your own agent

    Get your home in front of millions of buyers by listing it on Zillow.

    Learn how to do it

    Sell it yourself

    Take full control of how buyers see your home on Zillow by listing For Sale by Owner (FSBO).

    List your home

    What's special

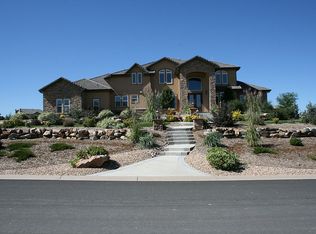
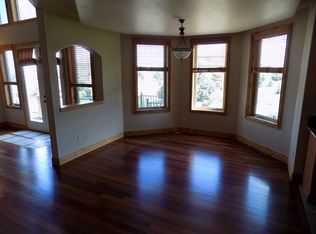
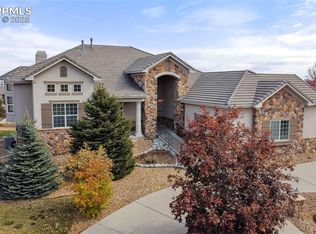
    Home back on market, buyers contingency fell through. Welcome to the exclusive Puma Ridge/Maher Estates, one of the most sought-after neighborhoods in Castle Rock, CO. This elegant property boasts 6 beds/6 baths and sits on .96 acres of sculpted landscaping including an expansive Pergola, water feature with koi pond, and hot tub that stays with the house. Top-of-the-line finishes throughout each room include new lighting and freshly painted walls and ceilings. The main level features a formal dining room, office, library/sitting room, sunken living room with 21' ceilings, floor-to-ceiling windows, and gas indoor/outdoor fireplace. Timeless chef's dream kitchen featuring custom maple cabinetry, GE Monogram appliances, an expansive center island with Gas Cook Top, walk-in pantry, and quartz countertops. Enjoy your spacious main floor Master Suite with 5-piece bathroom, a beautiful new walk-in closet, and a large bay window with private door to the outdoor patio and hot tub. Upstairs you'll find new carpet throughout, a large loft, and three bedrooms with 2 full bathrooms. The finished basement features the 5th bedroom with a private ensuite, great room, large wet bar with wine fridge and dishwasher, wine room, game room with pool table that stays with the house, and a state-of-the-art home theatre to watch all your favorite movies. The basement rounds out with a workout/playroom/bedroom, with a shared bathroom to the main living area. You'll love this incredible Neighborhood with Pool & Clubhouse, Tennis Courts, and just minutes to Restaurants, Shopping, Castle Rock Outlets, and Downtown Castle Rock!

    This property is off market, which means it's not currently listed for sale or rent on Zillow. This may be different from what's available on other websites or public sources.
    Facts & features

    Interior

    Bedrooms & bathrooms
    • Bedrooms: 6
    • Bathrooms: 4
    • Full bathrooms: 3
    • 1/2 bathrooms: 1
    Heating
    • Forced air, Gas
    Cooling
    • Central
    Appliances
    • Included: Dishwasher, Dryer, Microwave, Refrigerator, Washer
    Features
    • Flooring: Other
    • Basement: Finished
    • Has fireplace: Yes
    Interior area
    • Total interior livable area: 6,336 sqft

    Property

    Parking
    • Parking features: Garage - Attached
    Features
    • Exterior features: Stone
    Lot
    • Size: 1 Acres
    Details
    • Parcel number: 235123401002

    Construction

    Type & style
    • Home type: SingleFamily
    Materials
    • Frame
    • Roof: Other
    Condition
    • Year built: 2011

    Community & HOA

    HOA
    • Has HOA: Yes
    • HOA fee: $68 monthly
    Location
    • Region: Castle Rock

    Financial & listing details

    • Price per square foot: $252/sqft
    • Tax assessed value: $1,649,419
    • Annual tax amount: $10,197

    Price history

    DateEventPrice
    11/28/2022Sold$1,465,000-12.5%$231/sqft
    Source: Public Record Report a problem
    8/2/2022Listing removed--
    Source: BHHS broker feed Report a problem
    7/23/2022Pending sale$1,675,000$264/sqft
    Source: BHHS broker feed #7546841 Report a problem
    7/13/2022Price change$1,675,000-1.2%$264/sqft
    Source: BHHS broker feed #7546841 Report a problem
    7/2/2022Pending sale$1,695,000$268/sqft
    Source: BHHS broker feed #7546841 Report a problem
    6/7/2022Price change$1,695,000-3.1%$268/sqft
    Source: BHHS broker feed #7546841 Report a problem
    5/14/2022Listed for sale$1,750,000$276/sqft
    Source: BHHS broker feed #7546841 Report a problem
    4/28/2022Pending sale$1,750,000$276/sqft
    Source: BHHS broker feed #7546841 Report a problem
    4/22/2022Listing removed--
    Source: BHHS broker feed Report a problem
    4/21/2022Pending sale$1,750,000$276/sqft
    Source: BHHS broker feed #7546841 Report a problem
    3/18/2022Listed for sale$1,750,000+157.4%$276/sqft
    Source: BHHS broker feed #7546841 Report a problem
    6/22/2011Sold$680,000-4.2%$107/sqft
    Source: Public Record Report a problem
    4/9/2011Price change$710,000-7.2%$112/sqft
    Source: Cherry Creek Properties #983861 Report a problem
    1/8/2011Price change$765,000-2.5%$121/sqft
    Source: Cherry Creek Properties #958182 Report a problem
    10/31/2010Listed for sale$785,000+82.6%$124/sqft
    Source: RE/MAX Alliance #943629 Report a problem
    5/19/2010Sold$430,000+124%$68/sqft
    Source: Public Record Report a problem
    10/12/2005Sold$192,000$30/sqft
    Source: Public Record Report a problem

    Public tax history

    YearProperty taxesTax assessment
    2025$10,197 -5%$103,080 -8.5%
    2024$10,734 +64%$112,610 -1%
    2023$6,546 -3.7%$113,710 +73.1%
    2022$6,799 $65,700 -2.8%
    2021-- $67,600 -1.9%
    2020$7,036 +12.1%$68,920
    2019$6,277 0%$68,920 +16.6%
    2018$6,277 +6%$59,110
    2017$5,924 -5.8%$59,110 +0.6%
    2016$6,286 -3.7%$58,770
    2015$6,528 -18.5%$58,770 -3.4%
    2014$8,006 $60,870
    2013-- $60,870 +26.3%
    2012-- $48,210
    2011-- $48,210 +39.6%
    2010-- $34,530 -1.1%
    2009$2,061 +6%$34,930
    2008$1,944 +216.4%$34,930 +57%
    2006$614 $22,250
    Find assessor info on the county website

    Neighborhood: 80108

    Nearby schools

    GreatSchools rating
    Schools provided by the listing agent
    • Elementary: Sage Canyon
    • Middle: MESA
    • High: Douglas County
    • District: Douglas County

    Source: The MLS. This data may not be complete. We recommend contacting the local school district to confirm school assignments for this home.

    Get a cash offer in 3 minutes
    Find out how much your home could sell for in as little as 3 minutes with a no-obligation cash offer.
    Estimated market value
    $1,596,200
    Get a cash offer in 3 minutes
    Find out how much your home could sell for in as little as 3 minutes with a no-obligation cash offer.
    Estimated market value
    $1,596,200