*Large Price Improvement- Great Value in the Village at Castle Pines* This beautifully maintained, low-maintenance home offers an exceptional blend of comfort, privacy, outdoor living, and upscale finishes in one of Colorado’s most sought-after communities. This home features quality updates, stunning views, and an outstanding floor plan. The main level showcases soaring vaulted ceilings, newly refinished hardwood floors, updated woodwork, designer lighting, and custom window treatments throughout. The open-concept kitchen and great room capture beautiful views and provide direct access to an expansive covered deck. The kitchen is equipped with high-end appliances, bar seating, walk-in pantry, and a sunny breakfast nook. Also on the main floor are a spacious private office and an impressive primary suite featuring a fully remodeled luxury five-piece bath and large walk in closet. Thoughtfully designed for convenient main-level living, the home offers step-free access from both the front entry and attached garages. The fully finished walk-out basement is bright and inviting, with a large family room, wet bar, three generously sized secondary bedrooms, updated bathrooms (including one ensuite and a Jack-and-Jill bath), a hidden bonus room, and abundant unfinished storage space. Outdoor living is equally impressive, featuring a truly private, usable yard with garden and flower beds, a water feature, an upper covered deck with sun shades, and a lower covered patio. Lawn maintenance is included through the HOA for easy, lock-and-leave living. Additional highlights include a fully finished three-car garage with drywall, paint, built-in cabinetry, and exceptional storage. Residents of Castle Pines Village enjoy outstanding amenities, including pools, parks, tennis and pickleball courts, fitness facilities, and miles of scenic walking trails. This is a rare opportunity to enjoy privacy, convenience, and an unmatched lifestyle in one of Colorado’s premier neighborhoods.
Pending
Price cut: $30K (8/26)
$1,695,000
5101 Ten Mile Place, Castle Rock, CO 80108
4beds
5,044sqft
Single Family Residence
Built in 2006
9,235 Square Feet Lot
$-- Zestimate®
$336/sqft
$599/mo HOA
What's special
- 119 days
- 624
- 38
Zillow last checked:
Listing updated:
Listed by:
Justin Grimm 720-236-6665 justin@mycasa.com,
Mycasa Llc,
Justin Grimm 720-236-6665,
Mycasa Llc
Source: REcolorado as distributed by MLS GRID,MLS#: 5832479
Facts & features
Interior
Bedrooms & bathrooms
- Bedrooms: 4
- Bathrooms: 4
- Full bathrooms: 2
- 3/4 bathrooms: 1
- 1/2 bathrooms: 1
- Main level bathrooms: 2
- Main level bedrooms: 1
Bedroom
- Features: Primary Suite
- Level: Main
Bedroom
- Level: Basement
Bedroom
- Level: Basement
Bedroom
- Level: Basement
Bathroom
- Description: Heated Floors
- Features: Primary Suite
- Level: Main
Bathroom
- Level: Main
Bathroom
- Level: Basement
Bathroom
- Level: Basement
Laundry
- Description: Accessible From Primary Closet
- Level: Main
Office
- Level: Main
Heating
- Forced Air, Natural Gas
Cooling
- Central Air
Appliances
- Included: Bar Fridge, Convection Oven, Cooktop, Dishwasher, Disposal, Double Oven, Down Draft, Dryer, Humidifier, Microwave, Refrigerator, Warming Drawer, Washer, Wine Cooler
Features
- Ceiling Fan(s), Eat-in Kitchen, Five Piece Bath, High Ceilings, Jack & Jill Bathroom, Kitchen Island, Open Floorplan, Pantry, Primary Suite, Quartz Counters, Radon Mitigation System, Smart Thermostat, Smoke Free, Sound System, Vaulted Ceiling(s), Walk-In Closet(s), Wet Bar, Wired for Data
- Flooring: Carpet, Tile, Wood
- Windows: Double Pane Windows, Window Coverings
- Basement: Finished,Full,Walk-Out Access
- Number of fireplaces: 2
- Fireplace features: Basement, Family Room
Interior area
- Total structure area: 5,044
- Total interior livable area: 5,044 sqft
- Finished area above ground: 2,538
- Finished area below ground: 2,127
Video & virtual tour
Property
Parking
- Total spaces: 3
- Parking features: Dry Walled, Floor Coating, Lighted, Oversized, Storage
- Attached garage spaces: 3
Features
- Levels: One
- Stories: 1
- Patio & porch: Covered, Deck, Front Porch, Patio
- Exterior features: Dog Run, Gas Valve, Water Feature
- Fencing: None
- Has view: Yes
- View description: City, Mountain(s)
Lot
- Size: 9,235 Square Feet
- Features: Corner Lot, Cul-De-Sac, Landscaped
Details
- Parcel number: R0444184
- Zoning: PDU
- Special conditions: Standard
Construction
Type & style
- Home type: SingleFamily
- Architectural style: Contemporary
- Property subtype: Single Family Residence
Materials
- Frame, Stucco
- Roof: Concrete
Condition
- Updated/Remodeled
- Year built: 2006
Utilities & green energy
- Sewer: Public Sewer
- Water: Public
Community & HOA
Community
- Security: Carbon Monoxide Detector(s), Security System, Smoke Detector(s)
- Subdivision: The Village At Castle Pines
HOA
- Has HOA: Yes
- Amenities included: Clubhouse, Fitness Center, Gated, Park, Playground, Pond Seasonal, Pool, Security, Tennis Court(s), Trail(s)
- Services included: Irrigation, Maintenance Grounds, Road Maintenance, Security, Snow Removal, Trash
- HOA fee: $341 monthly
- HOA name: Village at Castle Pines HOA
- HOA phone: 303-663-6555
- Second HOA fee: $258 monthly
- Second HOA name: Village Lake HOA
- Second HOA phone: 303-420-4433
Location
- Region: Castle Rock
Financial & listing details
- Price per square foot: $336/sqft
- Tax assessed value: $1,263,519
- Annual tax amount: $9,898
- Date on market: 6/24/2026
- Listing terms: Cash,Conventional
- Exclusions: Seller Personal Property
- Ownership: Individual
Estimated market value
Not available
Estimated sales range
Not available
Not available
Price history
| Date | Event | Price |
|---|---|---|
| 10/17/2026 | Pending sale | $1,695,000$336/sqft |
Source:  REcolorado as distributed by MLS GRID #5832479 Report a problem REcolorado as distributed by MLS GRID #5832479 Report a problem | ||
| 8/26/2026 | Price change | $1,695,000-1.7%$336/sqft |
Source: REcolorado as distributed by MLS GRID #5832479 Report a problem | ||
| 8/11/2026 | Price change | $1,725,000-2.8%$342/sqft |
Source: REcolorado as distributed by MLS GRID #5832479 Report a problem | ||
| 7/14/2026 | Price change | $1,775,000-4.1%$352/sqft |
Source: REcolorado as distributed by MLS GRID #5832479 Report a problem | ||
| 6/24/2026 | Listed for sale | $1,850,000+83.2%$367/sqft |
Source: REcolorado as distributed by MLS GRID #5832479 Report a problem | ||
| 8/7/2018 | Sold | $1,010,000-1%$200/sqft |
Source: Public Record Report a problem | ||
| 6/10/2018 | Pending sale | $1,020,000$202/sqft |
Source: Coldwell Banker Residential Brokerage - Southeast Metro at DTC #3366704 Report a problem | ||
| 6/8/2018 | Listed for sale | $1,020,000+518.2%$202/sqft |
Source: COLDWELL BANKER RESIDENTIAL 24 #3366704 Report a problem | ||
| 8/15/2005 | Sold | $165,000$33/sqft |
Source: Public Record Report a problem | ||
Public tax history
| Year | Property taxes | Tax assessment |
|---|---|---|
| 2025 | $10,623 -0.8% | $78,970 -17.1% |
| 2024 | $10,708 +45.2% | $95,280 -1% |
| 2023 | $7,376 -3.7% | $96,210 +47.5% |
| 2022 | $7,656 | $65,210 -2.8% |
| 2021 | -- | $67,090 +13.8% |
| 2020 | $6,749 +6% | $58,940 |
| 2019 | $6,368 +15.2% | $58,940 +7.8% |
| 2018 | $5,530 +5.4% | $54,680 |
| 2017 | $5,248 -12.7% | $54,680 +2% |
| 2016 | $6,011 +96.5% | $53,620 |
| 2015 | $3,059 -55.4% | $53,620 -6.1% |
| 2014 | $6,852 | $57,080 |
| 2013 | -- | $57,080 -5.9% |
| 2012 | -- | $60,670 |
| 2011 | -- | $60,670 -14% |
| 2010 | -- | $70,530 +26.9% |
| 2009 | $3,301 | $55,560 |
| 2008 | -- | $55,560 +86.6% |
| 2007 | -- | $29,770 |
| 2006 | $3,598 +1948.8% | $29,770 +1.5% |
| 2004 | $176 | $29,320 |
Find assessor info on the county website
Monthly payment
Est. payment
Payment breakdown
Explore the cost of this home by adjusting the details. Changes won't be saved.Climate risks
Neighborhood: 80108
Nearby schools
Schools provided by the listing agent
- Elementary: Buffalo Ridge
- Middle: Rocky Heights
- High: Rock Canyon
- District: Douglas RE-1
Source: REcolorado as distributed by MLS GRID. This data may not be complete. We recommend contacting the local school district to confirm school assignments for this home.
- $1,552,3004 bd5 ba5.3k sqft5102 Ten Mile Pl, Castle Rock, CO 80108Off Market
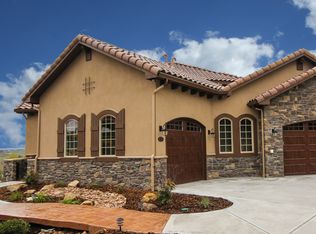
- $1,473,7004 bd3 ba3.8k sqft5100 Ten Mile Pl, Castle Rock, CO 80108Off Market
- $1,058,3001 bd2 ba1.9k sqft5099 Ten Mile Pl, Castle Rock, CO 80108Off Market
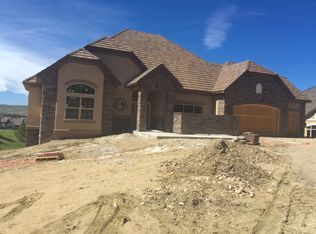
- $1,431,8005 bd4 ba4k sqft5107 Castle Pines Dr S, Castle Rock, CO 80108Off Market
Similar homes
- $1,599,0003 bd4 ba5.6k sqft5112 Pine River Trail, Castle Rock, CO 80108For Sale
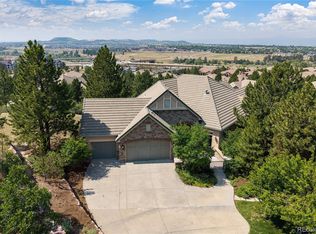
 MLS ID #2990689, Doreen Sanford, HomeSmart. REcolorado as distributed by MLS GRID
 - $1,875,0004 bd4 ba4.5k sqft347 Silver Cloud Place, Castle Rock, CO 80108For Sale
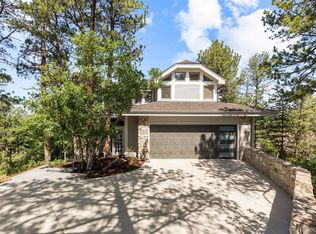 MLS ID #2198387, Matthew Schlitt, LIV Sotheby's International Realty. REcolorado as distributed by MLS GRID
 - $1,595,0007 bd8 ba5.5k sqft6881 Northstar Court, Castle Rock, CO 80108For Sale
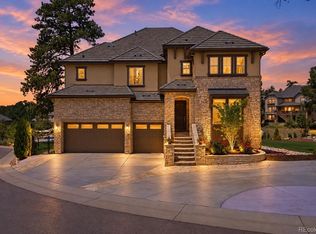 MLS ID #2249745, Troy Hansford Team, RE/MAX Professionals. REcolorado as distributed by MLS GRID
 - $1,675,0005 bd6 ba5.5k sqft5466 Water Oak Circle, Castle Rock, CO 80108For Sale
 MLS ID #2480767, Matthew Metcalf, Simply Denver. REcolorado as distributed by MLS GRID
 - $1,725,0004 bd4 ba4.8k sqft9302 N Heather Drive, Castle Rock, CO 80108For SaleMLS ID #8668556, Stephanie Bryant, Huntington Properties LLC. REcolorado as distributed by MLS GRID
- $1,799,0005 bd7 ba6.7k sqft1197 Buffalo Ridge Rd, Castle Pines, CO 80108For Sale
 MLS ID #1070913, Jessica Northrop, Compass-Denver. IRES as distributed by MLS GRID
 - $1,550,0005 bd5 ba5k sqft5444 Water Oak Circle, Castle Rock, CO 80108For SaleMLS ID #5376562, Brooke VanHavermaat, Guide Real Estate. REcolorado as distributed by MLS GRID
- $1,450,0003 bd3 ba4.9k sqft5009 Vermillion Court, Castle Rock, CO 80108For SaleMLS ID #6480254, Ford Fountain Team, LIV Sotheby's International Realty. REcolorado as distributed by MLS GRID
- $1,500,0006 bd5 ba5.7k sqft6708 Tremolite Court, Castle Rock, CO 80108For SaleMLS ID #2058068, Deborah Syke, LIV Sotheby's International Realty. REcolorado as distributed by MLS GRID
- $1,749,9905 bd4 ba4.7k sqft1030 Timbercrest Drive, Castle Rock, CO 80108For SaleMLS ID #6133993, Rachel Quisenberry, Rachel Quisenberry, Broker. REcolorado as distributed by MLS GRID
- $1,495,0005 bd5 ba5.5k sqft5577 Water Oak Circle, Castle Rock, CO 80108For SaleMLS ID #7600977, Chad Rocke, eXp Realty, LLC. REcolorado as distributed by MLS GRID
- $1,450,0005 bd5 ba5.2k sqft3328 Diablo Way, Castle Rock, CO 80108For SaleMLS ID #6750610, Jack O'Connor, The Denver 100 LLC. REcolorado as distributed by MLS GRID
- $1,850,0005 bd6 ba6.4k sqft8926 Ridgepoint Way, Castle Pines, CO 80108For SaleMLS ID #5908056, Anne Dresser Kocur, LIV Sotheby's International Realty. REcolorado as distributed by MLS GRID
- $1,595,0004 bd4 ba4.3k sqft2151 Saddleback Dr, Castle Rock, CO 80104For Sale
 MLS ID #6983894, Kyle Sheldon, LIV Sotheby's International-Castle Pines. elevateMLS
 - $1,065,0005 bd4 ba4.8k sqftCliffside, Castle Rock, CO 80108For SaleMLS ID #8682448, Laura Hooker Daniels, LIV Sotheby's International Realty. REcolorado as distributed by MLS GRID
- $1,200,0004 bd3 ba4k sqft4332 Chateau Ridge Road, Castle Rock, CO 80108For SaleMLS ID #5682949, Ford Fountain Team, LIV Sotheby's International Realty. REcolorado as distributed by MLS GRID
- $1,585,0004 bd4 ba4.5k sqft3708 Eveningglow Way, Castle Rock, CO 80104For SaleMLS ID #7694778, Christopher Edge, Christopher Edge. elevateMLS
- $1,250,0005 bd5 ba4.6k sqft3104 Ramshorn Drive, Castle Rock, CO 80108For SaleMLS ID #9977601, Ford Fountain Team, LIV Sotheby's International Realty. REcolorado as distributed by MLS GRID
- $1,350,0005 bd4 ba5k sqft2328 Saddleback Dr, Castle Rock, CO 80104For SaleMLS ID #1070557, Nora Grogan, Compass-Denver. IRES as distributed by MLS GRID
- $1,099,0004 bd5 ba6.7k sqft2068 Avery Way, Castle Rock, CO 80109For SaleMLS ID #5097096, Nadine Kirk, RE/MAX Alliance. REcolorado as distributed by MLS GRID
