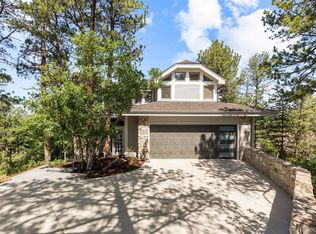
Set behind the gates of the Estates at Buffalo Ridge, this custom five-bedroom home offers the quieter pace and natural beauty that define life in Castle Pines. High ceilings throughout lend an open, airy quality, while hardwood floors bring warmth to the main living spaces. Two generous gathering areas provide room to entertain or unwind, and fireplaces in the living room and primary suite add character and comfort. The beautifully appointed kitchen features high-end stainless steel appliances, double ovens, and a large island, with a private office completing the main level.
Fresh interior paint, updated lighting, and a partial main-level remodel give the interiors a renewed feel. High ceilings carry into the finished basement, where a wet bar and media room set the stage for movie nights and casual entertaining, while a separate gym provides dedicated workout space. The private backyard brings together a built-in gas grill, outdoor fireplace, hot tub, and landscape lighting for evenings outdoors. An oversized four-car garage offers ample room for vehicles and gear. Beyond the gates, residents enjoy access to a clubhouse, pool, golf course, parks, and nearby trails. A home that captures the essence of Castle Pines living, where thoughtful spaces, outdoor recreation, and a sense of privacy come naturally.
For sale
$1,875,000
1197 Buffalo Ridge Road, Castle Pines, CO 80108
5beds
6,753sqft
Single Family Residence
Built in 2007
0.26 Acres Lot
$-- Zestimate®
$278/sqft
$205/mo HOA
What's special
- 6 days
- 911
- 58
Zillow last checked:
Listing updated:
Listed by:
Jessica Northrop 303-525-0200 JESSICA@JESSICANORTHROP.COM,
Compass - Denver,
The Northrop Group 303-525-0200,
Compass - Denver
Source: REcolorado as distributed by MLS GRID,MLS#: 3174906
Facts & features
Interior
Bedrooms & bathrooms
- Bedrooms: 5
- Bathrooms: 6
- Full bathrooms: 4
- 3/4 bathrooms: 1
- 1/2 bathrooms: 1
Bedroom
- Features: Primary Suite
- Level: Upper
Bedroom
- Level: Upper
Bedroom
- Level: Upper
Bedroom
- Level: Upper
Bedroom
- Level: Basement
Bedroom
- Level: Upper
- Area: 200.2 Square Feet
- Dimensions: 14 x 14.3
Bedroom
- Level: Upper
- Area: 158.6 Square Feet
- Dimensions: 12.2 x 13
Bedroom
- Features: Primary Suite
- Level: Upper
- Area: 208 Square Feet
- Dimensions: 13 x 16
Bedroom
- Level: Basement
- Area: 220.4 Square Feet
- Dimensions: 14.5 x 15.2
Bedroom
- Level: Upper
- Area: 183 Square Feet
- Dimensions: 12.2 x 15
Bathroom
- Level: Main
Bathroom
- Features: En Suite Bathroom, Primary Suite
- Level: Upper
Bathroom
- Features: En Suite Bathroom
- Level: Upper
Bathroom
- Features: En Suite Bathroom
- Level: Upper
Bathroom
- Features: En Suite Bathroom
- Level: Upper
Bathroom
- Features: En Suite Bathroom
- Level: Basement
Bathroom
- Level: Basement
Bathroom
- Features: En Suite Bathroom
- Level: Upper
Bathroom
- Features: En Suite Bathroom
- Level: Upper
Bathroom
- Features: En Suite Bathroom, Primary Suite
- Level: Upper
Bathroom
- Features: En Suite Bathroom
- Level: Basement
Bathroom
- Features: En Suite Bathroom
- Level: Upper
Bathroom
- Level: Basement
Bonus room
- Level: Basement
- Area: 309.29 Square Feet
- Dimensions: 15.7 x 19.7
Dining room
- Level: Main
Dining room
- Level: Main
- Area: 180 Square Feet
- Dimensions: 12 x 15
Dining room
- Level: Main
- Area: 100 Square Feet
- Dimensions: 10 x 10
Family room
- Level: Main
- Area: 382.5 Square Feet
- Dimensions: 17 x 22.5
Family room
- Level: Main
Family room
- Level: Basement
Great room
- Level: Basement
- Area: 417.5 Square Feet
- Dimensions: 16.7 x 25
Gym
- Level: Basement
Kitchen
- Level: Main
- Area: 277.68 Square Feet
- Dimensions: 15.6 x 17.8
Laundry
- Level: Main
- Area: 102 Square Feet
- Dimensions: 8.5 x 12
Living room
- Level: Main
- Area: 240.25 Square Feet
- Dimensions: 15.5 x 15.5
Media room
- Level: Basement
- Area: 207.35 Square Feet
- Dimensions: 14.3 x 14.5
Office
- Level: Main
Office
- Level: Main
- Area: 142.5 Square Feet
- Dimensions: 9.5 x 15
Utility room
- Level: Basement
Heating
- Forced Air
Cooling
- Central Air
Appliances
- Included: Bar Fridge, Dishwasher, Disposal, Double Oven, Dryer, Microwave, Oven, Range, Refrigerator, Washer
Features
- Ceiling Fan(s), Eat-in Kitchen, Five Piece Bath, High Ceilings, High Speed Internet, Kitchen Island, Primary Suite, Quartz Counters, Radon Mitigation System, Walk-In Closet(s), Wet Bar
- Flooring: Carpet, Tile, Wood
- Windows: Window Treatments
- Basement: Finished
- Number of fireplaces: 4
- Fireplace features: Family Room, Gas, Living Room, Outside, Master Bedroom
Interior area
- Total structure area: 6,753
- Total interior livable area: 6,753 sqft
- Finished area above ground: 4,442
- Finished area below ground: 1,801
Video & virtual tour
Property
Parking
- Total spaces: 4
- Parking features: Oversized, Storage
- Attached garage spaces: 4
Features
- Levels: Two
- Stories: 2
- Exterior features: Fire Pit, Gas Grill, Lighting, Private Yard, Rain Gutters
- Has spa: Yes
- Spa features: Spa/Hot Tub
Lot
- Size: 0.26 Acres
Details
- Parcel number: R0429285
- Special conditions: Standard
Construction
Type & style
- Home type: SingleFamily
- Architectural style: Traditional
- Property subtype: Single Family Residence
Materials
- Frame, Stucco
- Roof: Composition
Condition
- Updated/Remodeled
- Year built: 2007
Utilities & green energy
- Electric: 220 Volts
- Sewer: Public Sewer
- Water: Public
- Utilities for property: Cable Available, Electricity Connected, Internet Access (Wired), Natural Gas Available, Natural Gas Connected
Community & HOA
Community
- Security: Carbon Monoxide Detector(s), Security Entrance, Security System, Smoke Detector(s)
- Subdivision: Estates At Buffalo Ridge
HOA
- Has HOA: Yes
- Amenities included: Clubhouse, Gated, Golf Course, Pool
- Services included: Maintenance Grounds, Recycling, Road Maintenance, Security, Snow Removal, Trash
- HOA fee: $205 monthly
- HOA name: Estates at Buffalo Ridge HOA
- HOA phone: 303-980-0700
Location
- Region: Castle Pines
Financial & listing details
- Price per square foot: $278/sqft
- Tax assessed value: $1,573,834
- Annual tax amount: $10,658
- Date on market: 9/12/2026
- Listing terms: Cash,Conventional,Jumbo,Other,VA Loan
- Exclusions: Sellers Personal Property And Staging Items
- Ownership: Corporation/Trust
- Electric utility on property: Yes
- Road surface type: Paved
Estimated market value
Not available
Estimated sales range
Not available
Not available
Price history
| Date | Event | Price |
|---|---|---|
| 9/11/2026 | Listed for sale | $1,875,000+56.3%$278/sqft |
Source:  REcolorado as distributed by MLS GRID #3174906 Report a problem REcolorado as distributed by MLS GRID #3174906 Report a problem | ||
| 7/5/2007 | Sold | $1,200,000$178/sqft |
Source: Public Record Report a problem | ||
Public tax history
| Year | Property taxes | Tax assessment |
|---|---|---|
| 2025 | $10,372 -0.9% | $98,370 -9.3% |
| 2024 | $10,471 +28.6% | $108,480 -1% |
| 2023 | $8,140 -3.8% | $109,540 +29.8% |
| 2022 | $8,459 | $84,400 -2.8% |
| 2021 | -- | $86,820 +12.2% |
| 2020 | $7,814 -2.9% | $77,350 |
| 2019 | $8,047 | $77,350 -1.2% |
| 2018 | $8,047 +6.5% | $78,290 |
| 2017 | $7,559 -5.7% | $78,290 +7.4% |
| 2016 | $8,013 +79.9% | $72,910 |
| 2015 | $4,453 +5.1% | $72,910 +10.3% |
| 2014 | $4,236 | $66,090 |
| 2013 | -- | $66,090 -11.5% |
| 2012 | -- | $74,640 |
| 2011 | -- | $74,640 -8.1% |
| 2010 | -- | $81,260 +18.3% |
| 2009 | -- | $68,710 |
| 2008 | -- | $68,710 +306.1% |
| 2007 | -- | $16,920 -66% |
| 2006 | $6,055 +9.2% | $49,760 +6.3% |
| 2004 | $5,546 +40.9% | $46,790 +45.5% |
| 2003 | $3,935 | $32,160 +319.4% |
| 2002 | -- | $7,669 +485.4% |
| 2001 | $191 | $1,310 |
Find assessor info on the county website
Monthly payment
Est. payment
Payment breakdown
Explore the cost of this home by adjusting the details. Changes won't be saved.Climate risks
Neighborhood: 80108
Nearby schools
Schools provided by the listing agent
- Elementary: Timber Trail
- Middle: Rocky Heights
- High: Rock Canyon
- District: Douglas RE-1
Source: REcolorado as distributed by MLS GRID. This data may not be complete. We recommend contacting the local school district to confirm school assignments for this home.
- $1,426,4002 bd3 ba2.5k sqft1205 Buffalo Ridge Rd, Castle Pines, CO 80108Off Market
- $1,965,4005 bd8 ba7.8k sqft1183 Buffalo Ridge Rd, Castle Pines, CO 80108Off Market
- $1,536,7005 bd5 ba5k sqft1196 Buffalo Ridge Rd, Castle Pines, CO 80108Off Market
- $1,636,4004 bd4 ba4.7k sqft1206 Buffalo Ridge Rd, Castle Pines, CO 80108Off Market
Similar homes
- $1,895,0005 bd6 ba6.4k sqft8926 Ridgepoint Way, Castle Pines, CO 80108For Sale

 MLS ID #5908056, Anne Dresser Kocur, LIV Sotheby's International Realty. REcolorado as distributed by MLS GRID
 - $1,850,0005 bd5 ba6.6k sqft7590 Copper Sky Court, Castle Pines, CO 80108For Sale
 MLS ID #9740086, Matthew Schlitt, LIV Sotheby's International Realty. REcolorado as distributed by MLS GRID
 - $2,300,0005 bd7 ba7k sqft5829 Amber Ridge Drive, Castle Pines, CO 80108For Sale
 MLS ID #2495331, Greg Waldmann, RE/MAX Alliance. REcolorado as distributed by MLS GRID
 - $1,895,0004 bd4 ba4.5k sqft347 Silver Cloud Place, Castle Rock, CO 80108For Sale
 MLS ID #2198387, Matthew Schlitt, LIV Sotheby's International Realty. REcolorado as distributed by MLS GRID
 - $1,139,0005 bd5 ba4.9k sqft6659 Esperanza Drive, Castle Pines, CO 80108For SaleMLS ID #8935013, Jessica Goodwin, HomeSmart Realty. REcolorado as distributed by MLS GRID
- $1,595,0007 bd8 ba5.5k sqft6881 Northstar Court, Castle Rock, CO 80108For SaleMLS ID #2249745, Troy Hansford Team, RE/MAX Professionals. REcolorado as distributed by MLS GRID
- $1,375,0005 bd5 ba5.2k sqft6263 Vacquero Circle, Castle Pines, CO 80108For SaleMLS ID #2147247, Tarah Kuna, Serhant Colorado LLC. REcolorado as distributed by MLS GRID
- $1,725,0004 bd4 ba4.8k sqft9302 N Heather Drive, Castle Rock, CO 80108For SaleMLS ID #8668556, Stephanie Bryant, Huntington Properties LLC. REcolorado as distributed by MLS GRID
- $1,890,0006 bd7 ba5.8k sqft951 Courtland Place, Highlands Ranch, CO 80126For SaleMLS ID #3212761, Gretchen Hebner, Brokers Guild Real Estate. REcolorado as distributed by MLS GRID
- $1,595,0004 bd4 ba5.6k sqft6127 Maroon Peak Place, Castle Rock, CO 80108For SaleMLS ID #8429052, Jessica Northrop, Compass - Denver. REcolorado as distributed by MLS GRID
- $1,675,0005 bd6 ba5.5k sqft5466 Water Oak Circle, Castle Rock, CO 80108For SaleMLS ID #2480767, Matthew Metcalf, Simply Denver. REcolorado as distributed by MLS GRID
- $1,275,0006 bd4 ba5.1k sqft7068 Turweston Lane, Castle Rock, CO 80108For SaleMLS ID #7481483, John Vizzi, Colorado Flat Fee Realty Inc. REcolorado as distributed by MLS GRID
- $1,875,0005 bd5 ba6.2k sqft3525 Palmer Ridge Drive, Parker, CO 80134For SaleMLS ID #7570813, Kim Jarrett, Compass - Denver. REcolorado as distributed by MLS GRID
- $1,695,0004 bd4 ba5k sqft5101 Ten Mile Place, Castle Rock, CO 80108For SaleMLS ID #5832479, Justin Grimm, Mycasa Llc. REcolorado as distributed by MLS GRID
- $999,5005 bd4 ba4.2k sqft12380 Jasper Pointe Way, Castle Pines, CO 80108For SaleMLS ID #1805391, Sabina Kier, LIV Sothebys International Realty- Breckenridge. REcolorado as distributed by MLS GRID
- $1,395,0004 bd4 ba3.8k sqft390 Suffolk Lane, Castle Rock, CO 80108For SaleMLS ID #6814751, Stacie Chadwick, LIV Sotheby's International Realty. REcolorado as distributed by MLS GRID
- $1,270,0005 bd6 ba4.2k sqft834 Good Hope Drive, Castle Rock, CO 80108For SaleMLS ID #2432862, Carrie Terrones, RE/MAX Professionals. REcolorado as distributed by MLS GRID
- $1,850,0004 bd4 ba6.4k sqft8061 Sugarloaf Road, Larkspur, CO 80118For SaleMLS ID #7151957, Ford Fountain Team, LIV Sotheby's International Realty. REcolorado as distributed by MLS GRID
- $1,800,0005 bd4 ba5.3k sqft9496 Winding Hill Way, Lone Tree, CO 80124For SaleMLS ID #4067926, Michael Kozlowski, RE/MAX Professionals. REcolorado as distributed by MLS GRID
- $1,075,0003 bd3 ba4.8k sqft7284 Timbercrest Lane, Castle Pines, CO 80108For SaleMLS ID #7680024, Brittany Morgan, Compass - Denver. REcolorado as distributed by MLS GRID
