Located in one of the most exclusive corners of The Canyons in Castle Pines, this rare and breathtaking Toll Brothers home blends the upmost level of luxury, with the unmatched functionality of day-to-day living. Built in 2023, this residence has been elevated well beyond builder grade with expansive post-construction upgrades that embody thoughtful designs that have been impeccably executed. From the moment you step through the front door, you will immediately be drawn to the soaring vaulted ceilings, high end design, and stunning floor-to-ceiling windows. One of the home’s most extraordinary features, a dramatic 15-foot stackable glass door that fully opens to create seamless indoor-outdoor living to the gorgeous and secluded backyard. Stepping out onto the covered patio and take in what is truly a rarity in the community: serene, untouched open space directly behind the home, offering privacy, tranquility, and breathtaking natural views that are exceptionally hard to find in The Canyons. Inside, the upgrades continue to impress. A gourmet kitchen made for both entertaining numerous guests or cooking a restaurant level meal from home for your family. Stacked cabinets to the ceiling, double oven's, a 6 burner gas stove ... The kitchen will not disappoint! The main level also features a gorgeous formal dining room, home office, mudroom, and massive walk in pantry. Upstairs, the level of luxury continues with a primary retreat that resembles some of the finest accommodations you will find. The views and privacy continue from here, dual closet spaces, and a primary bath complete with heated floors. Round all of this out with a newly finished basement that expands the living space to all three levels, a 3 car garage, and resort style HOA amenities all within walking distance (fitness center, pickleball courts, bar/restaurant, and countless miles of trails).
For sale
Price cut: $126K (11/9)
$1,599,000
7590 Copper Sky Court, Castle Pines, CO 80108
5beds
6,675sqft
Single Family Residence
Built in 2023
9,235 Square Feet Lot
$-- Zestimate®
$240/sqft
$171/mo HOA
What's special
- 63 days
- 1,007
- 77
Zillow last checked:
Listing updated:
Listed by:
Matthew Schlitt 720-299-2428 mschlitt@livsothebysrealty.com,
LIV Sotheby's International Realty
Source: REcolorado as distributed by MLS GRID,MLS#: 9740086
Facts & features
Interior
Bedrooms & bathrooms
- Bedrooms: 5
- Bathrooms: 5
- Full bathrooms: 2
- 3/4 bathrooms: 2
- 1/2 bathrooms: 1
- Main level bathrooms: 1
Bedroom
- Features: Primary Suite
- Level: Upper
Bedroom
- Level: Upper
Bedroom
- Level: Upper
Bedroom
- Level: Upper
Bedroom
- Level: Basement
Bathroom
- Level: Main
Bathroom
- Features: Primary Suite
- Level: Upper
Bathroom
- Level: Upper
Bathroom
- Features: En Suite Bathroom
- Level: Upper
Bathroom
- Description: Custom Steam Shower
- Level: Basement
Dining room
- Level: Main
Family room
- Level: Basement
Gym
- Level: Basement
Kitchen
- Level: Main
Laundry
- Level: Main
Living room
- Level: Main
Loft
- Level: Upper
Mud room
- Level: Main
Office
- Description: Could Also Be Used As First Floor Office
- Level: Main
Heating
- Forced Air
Cooling
- Central Air
Appliances
- Included: Bar Fridge, Dishwasher, Disposal, Double Oven, Dryer, Freezer, Microwave, Oven, Range, Range Hood, Refrigerator, Self Cleaning Oven, Washer, Water Purifier, Wine Cooler
- Laundry: In Unit
Features
- Audio/Video Controls, Built-in Features, Ceiling Fan(s), Eat-in Kitchen, Entrance Foyer, Five Piece Bath, High Ceilings, Kitchen Island, Open Floorplan, Pantry, Primary Suite, Quartz Counters, Smoke Free, Sound System, Vaulted Ceiling(s), Walk-In Closet(s)
- Flooring: Laminate, Wood
- Windows: Window Coverings, Window Treatments
- Basement: Bath/Stubbed,Finished,Full,Interior Entry,Sump Pump
- Number of fireplaces: 2
- Fireplace features: Bedroom, Gas, Living Room
Interior area
- Total structure area: 6,675
- Total interior livable area: 6,675 sqft
- Finished area above ground: 4,397
- Finished area below ground: 1,721
Property
Parking
- Total spaces: 3
- Parking features: Dry Walled, Electric Vehicle Charging Station(s), Exterior Access Door, Floor Coating, Insulated Garage, Lighted, Oversized, Garage Door Opener
- Attached garage spaces: 3
Features
- Levels: Two
- Stories: 2
- Patio & porch: Covered, Front Porch, Patio
- Exterior features: Gas Valve, Lighting, Private Yard, Smart Irrigation, Water Feature
- Fencing: Full
- Has view: Yes
- View description: Meadow
Lot
- Size: 9,235 Square Feet
- Features: Borders Public Land, Cul-De-Sac, Irrigated, Landscaped, Open Space, Sprinklers In Front, Sprinklers In Rear
Details
- Parcel number: R0611861
- Special conditions: Standard
Construction
Type & style
- Home type: SingleFamily
- Property subtype: Single Family Residence
Materials
- Frame
- Foundation: Slab
- Roof: Composition
Condition
- Year built: 2023
Utilities & green energy
- Electric: 110V, 220 Volts, 220 Volts in Garage
- Sewer: Public Sewer
- Utilities for property: Cable Available, Electricity Connected, Internet Access (Wired), Natural Gas Available, Natural Gas Connected
Community & HOA
Community
- Security: Smart Locks, Video Doorbell
- Subdivision: The Canyons
HOA
- Has HOA: Yes
- Amenities included: Clubhouse, Fitness Center, Park, Parking, Playground, Pool, Spa/Hot Tub, Tennis Court(s), Trail(s)
- Services included: Reserve Fund, Maintenance Grounds, Recycling, Trash
- HOA fee: $141 monthly
- HOA name: Advance HOA Management
- HOA phone: 303-482-2213
- Second HOA fee: $30 monthly
- Second HOA name: Canyons Metro District
- Second HOA phone: 303-482-2213
Location
- Region: Castle Pines
Financial & listing details
- Price per square foot: $240/sqft
- Tax assessed value: $1,631,194
- Annual tax amount: $18,276
- Date on market: 9/11/2026
- Listing terms: Cash,Conventional,FHA,Jumbo,USDA Loan,VA Loan
- Exclusions: Sellers Personal Property
- Ownership: Corporation/Trust
- Electric utility on property: Yes
Estimated market value
Not available
Estimated sales range
Not available
Not available
Price history
| Date | Event | Price |
|---|---|---|
| 11/9/2026 | Price change | $1,599,000-7.3%$240/sqft |
Source:  REcolorado as distributed by MLS GRID #9740086 Report a problem | ||
| 11/3/2026 | Listed for sale | $1,725,000$258/sqft |
Source: REcolorado as distributed by MLS GRID #9740086 Report a problem | ||
| 10/19/2026 | Pending sale | $1,725,000$258/sqft |
Source: REcolorado as distributed by MLS GRID #9740086 Report a problem | ||
| 10/14/2026 | Price change | $1,725,000-3.9%$258/sqft |
Source: REcolorado as distributed by MLS GRID #9740086 Report a problem | ||
| 9/18/2026 | Price change | $1,795,000-3%$269/sqft |
Source: REcolorado as distributed by MLS GRID #9740086 Report a problem | ||
| 9/11/2026 | Listed for sale | $1,850,000+7.8%$277/sqft |
Source: REcolorado as distributed by MLS GRID #9740086 Report a problem | ||
| 9/8/2023 | Sold | $1,716,026$257/sqft |
Source: Public Record Report a problem | ||
Public tax history
| Year | Property taxes | Tax assessment |
|---|---|---|
| 2025 | $12,996 +42.3% | $101,950 +24.8% |
| 2024 | $9,132 +102.6% | $81,680 +53.1% |
| 2023 | $4,508 +40.8% | $53,340 +93.7% |
| 2022 | $3,203 | $27,540 +42.9% |
| 2021 | -- | $19,270 |
Find assessor info on the county website
Monthly payment
Est. payment
Payment breakdown
Explore the cost of this home by adjusting the details. Changes won't be saved.Climate risks
Neighborhood: 80108
Nearby schools
Schools provided by the listing agent
- Elementary: Buffalo Ridge
- Middle: Rocky Heights
- High: Rock Canyon
- District: Douglas RE-1
Source: REcolorado as distributed by MLS GRID. This data may not be complete. We recommend contacting the local school district to confirm school assignments for this home.
- $1,386,5002 bd3 ba3.2k sqft7586 Copper Sky Ct, Castle Pines, CO 80108Off Market
- $1,430,0003 bd3 ba6.8k sqft7594 Copper Sky Ct, Castle Pines, CO 80108Sold

- $1,599,8003 bd3 ba3.4k sqft7576 Copper Sky Ct, Castle Pines, CO 80108Off Market
- $1,811,1008 bd8 ba6.7k sqft7602 Copper Sky Ct, Castle Pines, CO 80108Off Market
Similar homes
- $1,799,0004 bd5 ba6.1k sqftCastle Pines, Castle Pines, CO 80108New Construction
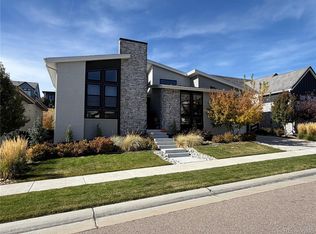
 MLS ID #3036642, Guida Bellinger, Guida & CO, LLC. REcolorado as distributed by MLS GRID
- $1,700,0006 bd5 ba5.4k sqft7738 Oakview Place, Castle Pines, CO 80108For Sale
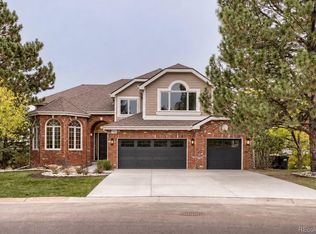 MLS ID #9868654, Steven Freberg, HomeSmart Realty. REcolorado as distributed by MLS GRID
- $1,799,0005 bd7 ba6.7k sqft1197 Buffalo Ridge Rd, Castle Pines, CO 80108For Sale
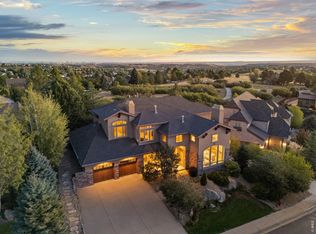
 MLS ID #1070913, Jessica Northrop, Compass-Denver. IRES as distributed by MLS GRID
- $1,675,0005 bd6 ba5.5k sqft5466 Water Oak Circle, Castle Rock, CO 80108For Sale
 MLS ID #2480767, Matthew Metcalf, Simply Denver. REcolorado as distributed by MLS GRID
- $2,045,0004 bd4 ba5.8k sqft2212 Rim Ridge Drive, Castle Pines, CO 80108For SaleMLS ID #7552707, Linda Clure, LIV Sotheby's International Realty. REcolorado as distributed by MLS GRID
- $1,425,0004 bd4 ba7.1k sqft3556 Tacklebox Court, Castle Rock, CO 80108For SaleMLS ID #8397214, Brittany Morgan, Compass - Denver. REcolorado as distributed by MLS GRID
- $1,600,0005 bd4 ba6.5k sqft5825 Heritage Oak Drive, Parker, CO 80134For SaleMLS ID #6460129, Julie Maxwell, 8z Real Estate. REcolorado as distributed by MLS GRID
- $1,350,0004 bd4 ba3.8k sqft390 Suffolk Lane, Castle Rock, CO 80108For SaleMLS ID #6814751, Stacie Chadwick, LIV Sotheby's International Realty. REcolorado as distributed by MLS GRID
- $1,599,0005 bd4 ba5.3k sqft5723 Sunridge Drive, Parker, CO 80134For SaleMLS ID #3565950, Linda Ketter, Mainstreet Properties Group LLC. REcolorado as distributed by MLS GRID
- $1,600,0006 bd6 ba5.6k sqft10482 Marigold Ct, Highlands Ranch, CO 80126For SaleMLS ID #1071961, Jessica Northrop, Compass-Denver. IRES as distributed by MLS GRID
- $1,150,0005 bd4 ba4.5k sqft152 Rockingham Circle, Castle Pines, CO 80108For SaleMLS ID #1644073, Karina Stevens, LIV Sotheby's International Realty. REcolorado as distributed by MLS GRID
- $1,595,0005 bd5 ba5.3k sqft9341 Red Primrose Street, Franktown, CO 80116For SaleMLS ID #5151238, Lenzi DeMello, Colorado Key Real Estate. REcolorado as distributed by MLS GRID
- $924,9003 bd3 ba4.7k sqft2105 Bellcove Drive, Castle Rock, CO 80108For SaleMLS ID #7201808, Matthew Schlitt, LIV Sotheby's International Realty. REcolorado as distributed by MLS GRID
- $1,599,9995 bd4 ba6k sqft8833 Red Primrose Street, Franktown, CO 80116For SaleMLS ID #5548704, Erica Dufford, Coldwell Banker Realty 24. REcolorado as distributed by MLS GRID
- $1,149,9003 bd4 ba4.6k sqftThe Retreat Collection, Castle Pines, CO 80108New ConstructionREcolorado as distributed by MLS GRID
- $1,875,0004 bd4 ba4.5k sqft347 Silver Cloud Place, Castle Rock, CO 80108For SaleMLS ID #2198387, Matthew Schlitt, LIV Sotheby's International Realty. REcolorado as distributed by MLS GRID
- $1,900,0005 bd5 ba5.7k sqft2937 Hidden Den Ct, Franktown, CO 80116For SaleMLS ID #1071983, Erin Susser, Compass-Denver. IRES as distributed by MLS GRID
- $1,900,0005 bd4 ba6.2k sqft10808 Bluffside Drive, Lone Tree, CO 80124For SaleMLS ID #9270330, Corey Martin, Keller Williams DTC. REcolorado as distributed by MLS GRID
- $1,450,0003 bd3 ba4.9k sqft5009 Vermillion Court, Castle Rock, CO 80108For SaleMLS ID #6480254, Ford Fountain Team, LIV Sotheby's International Realty. REcolorado as distributed by MLS GRID
- $1,579,0006 bd5 ba4.5k sqft5347 Sage Thrasher Road, Parker, CO 80134For SaleMLS ID #3782228, Jessica Lentz, eXp Realty, LLC. REcolorado as distributed by MLS GRID
