Skip main navigation
Sold for $1,430,000
  • $1,430,000

    7594 Copper Sky Court, Castle Pines, CO 80108

    3beds
    6,852sqft
    Single Family Residence
    Built in 2023
    8,625 Square Feet Lot
    $1,510,000 Zestimate®
    $209/sqft
    $4,962 Estimated rent

    Home value

    $1,510,000

    $1.43M - $1.59M

    $4,962/mo

    Zestimate® history
    Loading
    Loading...

    Owner options

    List your home for rent

    $4,962/mo

    Rent Zestimate®

    Find your next renter with Zillow Rental Manager. Plus, with online applications, you can quickly screen prospective tenants – for free.

    Learn more

    $4,962/mo

    Rent Zestimate®

    Refinance and save

    $6,926/mo

    Est. payment

    Refinancing to a lower rate could help reduce your monthly payments and save thousands over the life of the loan.

    See today's rates

    $6,926/mo

    Est. payment

    Explore your selling options

    Work with a Zillow partner agent

    Leverage their expertise and Zillow's premium Showcase listings to get your home seen by more buyers.

    Get started

    List with your own agent

    Get your home in front of millions of buyers by listing it on Zillow.

    Learn how to do it

    Sell it yourself

    Take full control of how buyers see your home on Zillow by listing For Sale by Owner (FSBO).

    List your home

    What's special

    Designer finishesSerene colorado viewsPrimary suiteFormal dining roomEntertaining or relaxing firesideQuartz countertopsArchitectural elegance
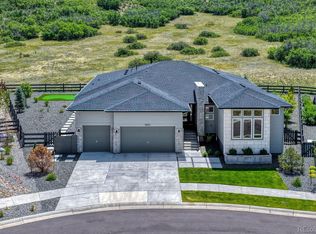
    Major price improvement creates one of the strongest values currently available in The Canyons. 7594 Copper Sky Court, an expansive luxury ranch style home nestled within the coveted resort style community of The Canyons in Castle Pines. This Toll Brothers Chatfield plan showcases refined craftsmanship and thoughtful design throughout offering 3 bedrooms, 3 bathrooms, a formal dining room, private office/den, and an inviting eat-in kitchen with a large center island. As the largest ranch style home in the community, this residence sits on one of only 40 premium lots Toll Brothers built, perfectly positioned to capture serene Colorado views and a true sense of tranquility. Inside, you’ll find designer finishes and architectural elegance at every turn from rich flooring and soaring ceilings to a chef’s kitchen featuring quartz countertops, custom cabinetry, and premium appliances. The open concept layout seamlessly connects the kitchen, dining, and great room and is ideal for entertaining or relaxing fireside while taking in the view. The primary suite is a private retreat with a spa inspired bath, walk-in shower with dual showerheads, and a custom walk-in closet. A dramatic sliding window wall in the great room opens completely to the covered patio, creating effortless indoor-outdoor living that celebrates Colorado’s natural landscape. Located near top rated Douglas County schools, award winning golf courses, and miles of scenic trails, this home offers both luxury and convenience and is just minutes from I-25, The Promenade Shops at Castle Rock, and downtown Denver. The community is excited to have a Lifetime Fitness being built near the entrance of the neighborhood. Experience the best of elevated Colorado living in The Canyons at Castle Pines where luxury, nature, and community come together beautifully. Make sure to watch the virtual tours!

    Zillow last checked:

    Listing updated:

    Listed by:

    Catherine Rhorer 970-310-8911,

    JPAR Modern Real Estate

    Bought with:

    Manijeh Saeidi, 040029728

    Brokers Guild Real Estate

    Source: REcolorado as distributed by MLS GRID,MLS#: 9239745MLS Logo

    Facts & features

    Interior

    Bedrooms & bathrooms
    • Bedrooms: 3
    • Bathrooms: 3
    • Full bathrooms: 1
    • 3/4 bathrooms: 1
    • 1/2 bathrooms: 1
    • Main level bathrooms: 3
    • Main level bedrooms: 3
    Bedroom
    • Features: Primary Suite
    • Level: Main
    • Area: 306 Square Feet
    • Dimensions: 17 x 18
    Bedroom
    • Level: Main
    • Area: 138 Square Feet
    • Dimensions: 11.5 x 12
    Bedroom
    • Level: Main
    • Area: 150 Square Feet
    • Dimensions: 12 x 12.5
    Bathroom
    • Level: Main
    Bathroom
    • Description: Primary Spa En-Suite Bath, Dual Sinks And Vanities, Free-Standing Bathtub, Walk-In Shower With Dual Showerheads
    • Features: En Suite Bathroom
    • Level: Main
    • Area: 242.88 Square Feet
    • Dimensions: 16.75 x 14.5
    Bathroom
    • Description: Jack And Jill Bath And Each Bedroom Has Its Own Vanity Area
    • Level: Main
    Den
    • Description: Great For A Home Office, Gym, Or Playroom
    • Level: Main
    • Area: 161 Square Feet
    • Dimensions: 11.5 x 14
    Dining room
    • Level: Main
    • Area: 204 Square Feet
    • Dimensions: 12 x 17
    Great room
    • Description: Cathedral Ceilings With Beams
    • Level: Main
    • Area: 405 Square Feet
    • Dimensions: 18 x 22.5
    Great room
    • Description: Cathedral Ceilings With Beams. Gas Fireplace. Window Wall With 15' Slider/Stacker Door
    • Level: Main
    • Area: 405 Square Feet
    • Dimensions: 18 x 22.5
    Kitchen
    • Description: Beautifully Appointed Kitchen With Upgraded Cabinetry And Countertops
    • Level: Main
    • Area: 232 Square Feet
    • Dimensions: 14.5 x 16
    Kitchen
    • Description: Breakfast Area
    • Level: Main
    • Area: 352 Square Feet
    • Dimensions: 22 x 16
    Utility room
    • Description: Large Laundry Room With Wash Sink And Cabinetry
    • Level: Main
    • Area: 81 Square Feet
    • Dimensions: 13.5 x 6
    Heating
    • Forced Air
    Cooling
    • Central Air
    Appliances
    • Included: Bar Fridge, Convection Oven, Cooktop, Dishwasher, Disposal, Double Oven, Dryer, Microwave, Oven, Range Hood, Refrigerator, Self Cleaning Oven, Tankless Water Heater, Washer, Wine Cooler
    Features
    • Audio/Video Controls, Eat-in Kitchen, Entrance Foyer, Five Piece Bath, High Ceilings, Jack & Jill Bathroom, Kitchen Island, Open Floorplan, Pantry, Primary Suite, Quartz Counters, Smart Thermostat, Smoke Free, Solid Surface Counters, Sound System, Vaulted Ceiling(s), Walk-In Closet(s)
    • Flooring: Carpet, Tile, Vinyl
    • Windows: Window Coverings, Window Treatments
    • Basement: Unfinished
    • Number of fireplaces: 1
    • Fireplace features: Circulating, Gas Log, Great Room
    Interior area
    • Total structure area: 6,852
    • Total interior livable area: 6,852 sqft
    • Finished area above ground: 3,426
    • Finished area below ground: 0

    Property

    Parking
    • Total spaces: 3
    • Parking features: Concrete, Dry Walled, Exterior Access Door, Oversized
    • Attached garage spaces: 3
    Features
    • Levels: One
    • Stories: 1
    • Patio & porch: Covered, Front Porch
    • Exterior features: Fire Pit, Gas Valve
    • Has view: Yes
    • View description: Meadow, Mountain(s)
    Lot
    • Size: 8,625 Square Feet
    • Features: Cul-De-Sac, Irrigated, Landscaped, Master Planned, Meadow, Open Space, Sprinklers In Front, Sprinklers In Rear
    Details
    • Parcel number: R0611860
    • Special conditions: Standard

    Construction

    Type & style
    • Home type: SingleFamily
    • Architectural style: Urban Contemporary
    • Property subtype: Single Family Residence
    Materials
    • Concrete, Frame, Wood Siding
    • Foundation: Concrete Perimeter
    • Roof: Composition
    Condition
    • Year built: 2023
    Details
    • Builder model: Chatfield
    • Builder name: Toll Brothers

    Utilities & green energy

    • Electric: 220 Volts
    • Sewer: Public Sewer
    • Utilities for property: Cable Available, Electricity Connected, Internet Access (Wired), Natural Gas Connected

    Community & HOA

    Community
    • Security: Carbon Monoxide Detector(s), Radon Detector, Security System, Smoke Detector(s), Video Doorbell
    • Subdivision: The Canyons
    HOA
    • Has HOA: Yes
    • Amenities included: Clubhouse, Fitness Center, Park, Playground, Pool, Trail(s)
    • Services included: Reserve Fund, Maintenance Grounds, Recycling, Trash
    • HOA fee: $143 monthly
    • HOA name: The Canyons Property Management
    • HOA phone: 303-482-2213
    • Second HOA fee: $30 monthly
    • Second HOA name: The Canyons Metro Property Management
    • Second HOA phone: 303-482-2213
    Location
    • Region: Castle Pines

    Financial & listing details

    • Price per square foot: $209/sqft
    • Tax assessed value: $1,404,089
    • Annual tax amount: $15,527
    • Date on market: 11/7/2025
    • Listing terms: Cash,Conventional,Jumbo
    • Exclusions: Sellers Personal Belongings, Televisions
    • Ownership: Corporation/Trust
    • Electric utility on property: Yes
    • Road surface type: Paved

    Price history

    DateEventPrice
    2/27/2026Sold$1,430,000-7.7%$209/sqft
    Source: REcolorado as distributed by MLS GRID #9239745 Report a problem
    2/2/2026Pending sale$1,549,000$226/sqft
    Source: REcolorado as distributed by MLS GRID #9239745 Report a problem
    1/10/2026Price change$1,549,000-6.1%$226/sqft
    Source: REcolorado as distributed by MLS GRID #9239745 Report a problem
    11/7/2025Listed for sale$1,649,000+9.1%$241/sqft
    Source: REcolorado as distributed by MLS GRID #9239745 Report a problem
    11/17/2023Sold$1,512,050$221/sqft
    Source: Public Record Report a problem

    Public tax history

    YearProperty taxesTax assessment
    2025$13,399 +50.5%$87,750 +4.4%
    2024$8,901 +101.8%$84,090 +61.7%
    2023$4,411 +40.8%$51,990 +92.9%
    2022$3,133 $26,950 +43%
    2021-- $18,850
    Find assessor info on the county website

    Neighborhood: 80108

    Nearby schools

    GreatSchools rating
    Schools provided by the listing agent
    • Elementary: Buffalo Ridge
    • Middle: Rocky Heights
    • High: Rock Canyon
    • District: Douglas RE-1

    Source: REcolorado as distributed by MLS GRID. This data may not be complete. We recommend contacting the local school district to confirm school assignments for this home.

    Get a cash offer in 3 minutes
    Find out how much your home could sell for in as little as 3 minutes with a no-obligation cash offer.
    Estimated market value
    $1,510,000
    Get a cash offer in 3 minutes
    Find out how much your home could sell for in as little as 3 minutes with a no-obligation cash offer.
    Estimated market value
    $1,510,000