Situated on a rare, oversized lot with sweeping mountain views and open space behind, this exceptional 5 bedroom | 5 bathroom Toll Brothers residence offers a rare blend of refined luxury, curated upgrades, and structural integrity. From the moment you step into the foyer, soaring vaulted ceilings and designer lighting create a striking first impression. The 2-story great room blends architectural drama with refined detail, showcasing custom finishes including a herringbone floor-to-ceiling tile fireplace and exposed wood beams. The chef’s kitchen impresses with a large island, walk-in pantry, and upgraded appliances, while the secondary kitchen adds convenience for effortless entertaining. A modern office, dining room, and powder room complete the main level. Upstairs, the primary suite offers a private deck, custom closet, and spa-quality bath with heated floors, soaking tub, and a walk-in dual-door shower featuring dimensional tile with bold geometric detail. A versatile loft space, upper-level laundry room and three additional bedrooms complete the floor—one with an en suite bath, and two sharing a beautifully appointed full bath. The walk-out lower level includes a spacious rec room, large windows with plantation shutters, and a fifth bedroom with en suite bath. Outdoor living is just as impressive as inside, with $75K in landscaping and hardscape, including dual decks, xeriscaping, huge turf lawn, gas grill line, and a large stone fire pit. Behind the scenes, structural upgrades set this home apart: Zipp System weatherproofing, LASRE radon mitigation, and a rare hot water hose bibb. Featuring a fully insulated and finished, highly upgraded four-car garage that includes an EV charging outlet, polyaspartic epoxy flooring, custom cabinetry, shelving, motion-sensor lighting, and an app-controlled storage lift, this home and all its upgrades exemplifies the epitome of amenities, design, and utility. Simply put, this one-of-a-kind offering exceeds expectations.
Sold for $1,850,000
$1,850,000
7611 Copper Sky Court, Castle Pines, CO 80108
5beds
6,675sqft
Single Family Residence
Built in 2023
10,018 Square Feet Lot
$1,797,400 Zestimate®
$277/sqft
$6,768 Estimated rent
Home value
$1,797,400
$1.71M - $1.89M
$6,768/mo
Zestimate® history
Owner options
List your home for rent
$6,768/mo
Rent Zestimate®
Find your next renter with Zillow Rental Manager. Plus, with online applications, you can quickly screen prospective tenants – for free.
$6,768/mo
Rent Zestimate®
Refinance and save
$8,919/mo
Est. payment
Refinancing to a lower rate could help reduce your monthly payments and save thousands over the life of the loan.
$8,919/mo
Est. payment
Explore your selling options
Work with a Zillow partner agent
Leverage their expertise and Zillow's premium Showcase listings to get your home seen by more buyers.
Get startedList with your own agent
Get your home in front of millions of buyers by listing it on Zillow.
Learn how to do itSell it yourself
Take full control of how buyers see your home on Zillow by listing For Sale by Owner (FSBO).
List your homeWhat's special
Zillow last checked:
Listing updated:
Listed by:
Stacie Chadwick 303-829-4713 schadwick@livsothebysrealty.com,
LIV Sotheby's International Realty
Bought with:
Kevin Bristow, 40046183
RE/MAX Properties Inc
Source: REcolorado as distributed by MLS GRID,MLS#: 7332511
Facts & features
Interior
Bedrooms & bathrooms
- Bedrooms: 5
- Bathrooms: 5
- Full bathrooms: 3
- 3/4 bathrooms: 1
- 1/2 bathrooms: 1
- Main level bathrooms: 1
Primary bedroom
- Description: The Serene Primary Suite Offers A Spacious Layout, Private Deck Access, And Expansive Windows That Frame Rolling Hill Views.
- Level: Upper
Bedroom
- Description: Second Upper Level Bedroom With Large Windows Featuring Plantation Shutters.
- Level: Upper
Bedroom
- Description: Bright Third Upper Level Bedroom With An En Suite Bathroom.
- Level: Upper
Bedroom
- Description: Fourth Upper Level Bedroom With An En Suite Bathroom.
- Level: Upper
Bedroom
- Description: Fifth Lower Level Bedroom With En Suite Bath.
- Level: Basement
Primary bathroom
- Description: Primary Bath With Heated Floors, Soaking Tub, And A Walk-In Dual-Door Shower Featuring Dimensional Tile With Bold Geometric Detail.
- Level: Upper
Bathroom
- Description: Bold And Refined, This Powder Room Makes A Statement With A Striking Emerald Green Herringbone Tile Accent Wall, Sleek Black Fixtures, And A Warm Quartz-Topped Vanity.
- Level: Main
Bathroom
- Description: Shared Bathroom Between Upper Level Bedrooms 2 And 3 With Quartz Counters, A Large Mirror And A Hexagonal Tile Floor.
- Level: Upper
Bathroom
- Description: This Stylish Full Bath En Suite To Bedroom 4 Features A Dual-Sink Quartz Vanity, Sleek Matte Black Fixtures, And A Bold Hexagon-Tiled Shower.
- Level: Upper
Bathroom
- Description: The Lower-Level Bathroom Features A Deep Blue Tile Shower Surround, Modern Matte Black Fixtures, Quartz-Topped Vanity, And Bold Geometric Flooring.
- Level: Basement
Dining room
- Description: The Dining Room Exudes Modern Sophistication With Its Striking Chandelier And Bold Accent Wall.
- Level: Main
Family room
- Description: This Expansive Lower Level Offers Direct Outdoor Access And Abundant Natural Light—an Ideal Blank Canvas Ready To Be Transformed Into A Custom Family Room, Rec Space, Or Home Theater.
- Level: Basement
Great room
- Description: Bathed In Natural Light From Soaring Two-Story Windows, This Dramatic Great Room Features A Statement Floor-To-Ceiling Herringbone Fireplace.
- Level: Main
Kitchen
- Description: Beautifully Appointed Kitchen Features Rich Cabinetry, Designer Pendant Lighting, And A Generous Center Island With Bar Seating.
- Level: Main
Laundry
- Description: Upper Level Laundry Room With A Bright Window And Tile Floors.
- Level: Upper
Loft
- Description: Perched Above The Great Room, This Airy Loft Offers Elevated Views And Abundant Natural Light.
- Level: Upper
Office
- Description: This Light-Filled Home Office Pairs Clean Contemporary Design With Functional Built-In Cabinetry.
- Level: Main
Heating
- Forced Air, Natural Gas
Cooling
- Central Air
Appliances
- Included: Dishwasher, Disposal, Double Oven, Dryer, Microwave, Range, Range Hood, Washer
Features
- Built-in Features, Ceiling Fan(s), Eat-in Kitchen, Entrance Foyer, Five Piece Bath, High Ceilings, Jack & Jill Bathroom, Kitchen Island, Open Floorplan, Pantry, Primary Suite, Quartz Counters, Sound System, Walk-In Closet(s)
- Flooring: Carpet, Wood
- Windows: Window Coverings
- Basement: Finished,Full,Walk-Out Access
- Number of fireplaces: 2
- Fireplace features: Gas, Great Room, Outside
Interior area
- Total structure area: 6,675
- Total interior livable area: 6,675 sqft
- Finished area above ground: 4,397
- Finished area below ground: 1,802
Property
Parking
- Total spaces: 4
- Parking features: Concrete, Floor Coating, Lighted
- Attached garage spaces: 4
Features
- Levels: Two
- Stories: 2
- Patio & porch: Covered, Deck
- Exterior features: Fire Pit, Gas Grill, Gas Valve, Lighting
- Fencing: Partial
- Has view: Yes
- View description: Meadow, Mountain(s)
Lot
- Size: 10,018 Square Feet
- Features: Cul-De-Sac, Greenbelt, Landscaped
Details
- Parcel number: R0611853
- Special conditions: Standard
Construction
Type & style
- Home type: SingleFamily
- Architectural style: Urban Contemporary
- Property subtype: Single Family Residence
Materials
- Stone, Wood Siding
- Roof: Composition
Condition
- Year built: 2023
Details
- Builder name: Toll Brothers
Utilities & green energy
- Electric: 220 Volts, 220 Volts in Garage
- Sewer: Public Sewer
- Water: Public
- Utilities for property: Cable Available, Electricity Connected, Natural Gas Connected, Phone Available
Community & HOA
Community
- Security: Smart Cameras
- Subdivision: The Canyons
HOA
- Has HOA: Yes
- Amenities included: Clubhouse, Fitness Center, Park, Playground, Pool, Trail(s)
- Services included: Maintenance Grounds, Recycling, Trash
- HOA fee: $143 monthly
- HOA name: The Canyons
- HOA phone: 303-482-2213
- Second HOA fee: $30 monthly
- Second HOA name: The Canyons Metro District
- Second HOA phone: 303-482-2213
Location
- Region: Castle Pines
Financial & listing details
- Price per square foot: $277/sqft
- Tax assessed value: $1,744,558
- Annual tax amount: $16,758
- Date on market: 5/15/2025
- Listing terms: Cash,Conventional,Other
- Exclusions: Sellers Personal Property And Any Staging Material. inclusions: all Tvs And Mounts, Refrigerator In Back Kitchen, Washer And Dryer.
- Ownership: Individual
- Electric utility on property: Yes
- Road surface type: Paved
Price history
| Date | Event | Price |
|---|---|---|
| 6/20/2025 | Sold | $1,850,000-2.4%$277/sqft |
Source:  REcolorado as distributed by MLS GRID #7332511 Report a problem REcolorado as distributed by MLS GRID #7332511 Report a problem | ||
| 5/21/2025 | Pending sale | $1,895,000$284/sqft |
Source: REcolorado as distributed by MLS GRID #7332511 Report a problem | ||
| 5/15/2025 | Listed for sale | $1,895,000+3.5%$284/sqft |
Source: REcolorado as distributed by MLS GRID #7332511 Report a problem | ||
| 4/18/2023 | Sold | $1,831,000$274/sqft |
Source: Public Record Report a problem | ||
Public tax history
| Year | Property taxes | Tax assessment |
|---|---|---|
| 2025 | $16,758 +114.6% | $109,040 +4.6% |
| 2024 | $7,809 +68.5% | $104,250 +109.5% |
| 2023 | $4,634 +40.8% | $49,770 +75.8% |
| 2022 | $3,291 | $28,310 +43% |
| 2021 | -- | $19,800 |
Find assessor info on the county website
Neighborhood: 80108
Nearby homes
- $1,595,9064 bd5 ba3.6k sqft7599 Copper Sky Ct, Castle Pines, CO 80108Sold
- $1,649,7006 bd5 ba4.4k sqft7623 Copper Sky Ct, Castle Pines, CO 80108Off Market
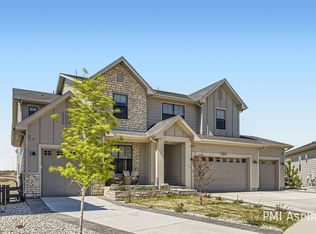
- $1,731,0004 bd5 ba4.3k sqft7591 Copper Sky Ct, Castle Pines, CO 80108Off Market
- $2,048,3004 bd4 ba5.9k sqft7631 Copper Sky Ct, Castle Pines, CO 80108Off Market
- $1,800,0004 bd5 ba5.8k sqft7585 Copper Sky Ct, Castle Pines, CO 80108Sold
- $1,430,0003 bd3 ba6.8k sqft7594 Copper Sky Ct, Castle Pines, CO 80108Sold
- $1,725,0005 bd5 ba6.6k sqft7590 Copper Sky Ct, Castle Pines, CO 80108For Sale
- $1,828,5008 bd8 ba6.7k sqft7602 Copper Sky Ct, Castle Pines, CO 80108Off Market
Nearby schools
GreatSchools rating
- 10/10Timber Trail Elementary SchoolGrades: PK-5Distance: 2.6 mi
- 9/10Rocky Heights Middle SchoolGrades: 6-8Distance: 4.8 mi
- 10/10Rock Canyon High SchoolGrades: 9-12Distance: 5 mi
Schools provided by the listing agent
- Elementary: Buffalo Ridge
- Middle: Rocky Heights
- High: Rock Canyon
- District: Douglas RE-1
Source: REcolorado as distributed by MLS GRID. This data may not be complete. We recommend contacting the local school district to confirm school assignments for this home.
Get a cash offer in 3 minutes
Find out how much your home could sell for in as little as 3 minutes with a no-obligation cash offer.
Estimated market value
$1,797,400
Get a cash offer in 3 minutes
Find out how much your home could sell for in as little as 3 minutes with a no-obligation cash offer.
Estimated market value
$1,797,400
- Colorado
- Douglas County
- Castle Pines
- 80108
- 7611 Copper Sky Court
