Welcome to 7738 Oakview Place, a turnkey fully renovated 6-bedroom, 4.5-bath home ideally situated on a cul-de-sac overlooking the lake on Hole 2 of The Ridge Golf Course. Thoughtfully updated inside and out, this home combines high-end finishes, generous living spaces, and outstanding views with a rare, completely flat backyard outside the walkout basement.
The interior features new high-end cabinetry throughout, luxurious quartz countertops, beautiful hardwood floors, designer carpet, fresh paint, and much more! The kitchen features premium Bosch built-in appliances, new cabinetry and finishes, creating a sophisticated space for everyday living and entertaining. A dedicated main-floor office provides a convenient dedicated workspace for working from home.
Four bedrooms are upstairs, including an impressive primary suite with a spacious ensuite bath featuring a steam shower and massive walk-in closet. Two bedrooms upstairs share a completely renovated jack n jill bathroom with separate sink spaces, and the fourth bedroom has a completely renovated ensuite bath and a walk in closet. With six bedrooms and 4.5 bathrooms, the home offers exceptional flexibility for family, guests, and additional living spaces.
Improvements continue outside with new exterior siding and paint, a new concrete driveway and front walkway, new garage doors, epoxy-coated garage floors, ...etc. The backyard features all-new sod and professional landscaping, creating an inviting outdoor setting with a completely flat large backyard —a standout feature for a walkout-basement home.
Every rear-facing window offers extensive lake views, creating a beautiful backdrop throughout the home and filling the home with natural light. This home offers a rare combination of move-in-ready luxury, indoor-outdoor living, a flat backyard, and extensive lake and golf-course views.
For sale
$1,700,000
7738 Oakview Place, Castle Pines, CO 80108
6beds
5,478sqft
Single Family Residence
Built in 1996
0.27 Acres Lot
$-- Zestimate®
$310/sqft
$80/mo HOA
What's special
- 12 days
- 759
- 99
Zillow last checked:
Listing updated:
Listed by:
Steven Freberg 818-652-5087 steven@stevenfreberg.com,
HomeSmart Realty
Source: REcolorado as distributed by MLS GRID,MLS#: 9868654
Facts & features
Interior
Bedrooms & bathrooms
- Bedrooms: 6
- Bathrooms: 5
- Full bathrooms: 4
- 1/2 bathrooms: 1
- Main level bathrooms: 1
Bedroom
- Features: Primary Suite
- Level: Upper
Bedroom
- Level: Upper
Bedroom
- Level: Upper
Bedroom
- Level: Upper
Bedroom
- Level: Basement
Bedroom
- Level: Basement
Bathroom
- Level: Main
Bathroom
- Features: En Suite Bathroom, Primary Suite
- Level: Upper
Bathroom
- Level: Upper
Bathroom
- Features: En Suite Bathroom
- Level: Upper
Bathroom
- Level: Basement
Dining room
- Level: Main
Family room
- Level: Main
Great room
- Level: Basement
Kitchen
- Level: Main
Laundry
- Level: Main
Living room
- Level: Main
Office
- Level: Main
Heating
- Forced Air, Natural Gas
Cooling
- Central Air
Appliances
- Included: Convection Oven, Dishwasher, Disposal, Freezer, Gas Water Heater, Humidifier, Microwave, Oven, Range, Range Hood, Refrigerator, Self Cleaning Oven, Tankless Water Heater
- Laundry: In Unit
Features
- Built-in Features, Ceiling Fan(s), Eat-in Kitchen, Entrance Foyer, Five Piece Bath, High Ceilings, High Speed Internet, Jack & Jill Bathroom, Kitchen Island, Open Floorplan, Pantry, Primary Suite, Quartz Counters, Radon Mitigation System, Smart Thermostat, Smoke Free, Sound System, Vaulted Ceiling(s), Walk-In Closet(s), Wired for Data
- Flooring: Carpet, Tile, Wood
- Windows: Double Pane Windows, Triple Pane Windows
- Basement: Bath/Stubbed,Daylight,Exterior Entry,Finished,Full,Sump Pump,Walk-Out Access
- Number of fireplaces: 3
- Fireplace features: Dining Room, Gas, Great Room, Other, Master Bedroom
Interior area
- Total structure area: 5,478
- Total interior livable area: 5,478 sqft
- Finished area above ground: 3,659
- Finished area below ground: 1,409
Property
Parking
- Total spaces: 3
- Parking features: Concrete, Dry Walled, Floor Coating, Insulated Garage, Lighted, Oversized
- Attached garage spaces: 3
Features
- Levels: Two
- Stories: 2
- Entry location: Ground
- Patio & porch: Deck
- Exterior features: Garden, Lighting, Private Yard, Rain Gutters, Smart Irrigation
- Spa features: Steam Room
- Fencing: Partial
- Has view: Yes
- View description: Golf Course, Lake
- Has water view: Yes
- Water view: Lake
Lot
- Size: 0.27 Acres
- Features: Cul-De-Sac, Irrigated, Landscaped, Level, Master Planned, On Golf Course, Open Space, Sprinklers In Front, Sprinklers In Rear
- Residential vegetation: Grassed, Wooded
Details
- Parcel number: R0351921
- Special conditions: Standard
Construction
Type & style
- Home type: SingleFamily
- Architectural style: Cottage,Traditional
- Property subtype: Single Family Residence
Materials
- Brick, Frame, Other
- Foundation: Concrete Perimeter
- Roof: Composition
Condition
- Updated/Remodeled
- Year built: 1996
Utilities & green energy
- Electric: 110V, 220 Volts, Single Phase
- Sewer: Public Sewer
- Utilities for property: Cable Available, Electricity Connected, Internet Access (Wired), Natural Gas Connected, Phone Available
Green energy
- Energy efficient items: Appliances, Doors, HVAC, Thermostat, Windows
Community & HOA
Community
- Security: Carbon Monoxide Detector(s), Radon Detector, Smart Cameras, Smart Locks, Smoke Detector(s), Video Doorbell
- Subdivision: Glen Oaks
HOA
- Has HOA: Yes
- Services included: Maintenance Grounds, Recycling, Trash
- HOA fee: $480 semi-annually
- HOA name: Glen Oaks
- HOA phone: 303-437-9593
Location
- Region: Castle Pines
Financial & listing details
- Price per square foot: $310/sqft
- Tax assessed value: $1,424,015
- Annual tax amount: $9,643
- Date on market: 10/28/2026
- Listing terms: 1031 Exchange,Cash,Conventional,Jumbo
- Exclusions: All Staging Furniture + Personal Property
- Ownership: Agent Owner
- Electric utility on property: Yes
- Road surface type: Paved
Estimated market value
Not available
Estimated sales range
Not available
Not available
Price history
| Date | Event | Price |
|---|---|---|
| 10/27/2026 | Listed for sale | $1,700,000+54.5%$310/sqft |
Source:  REcolorado as distributed by MLS GRID #9868654 Report a problem | ||
| 8/27/2026 | Sold | $1,100,000+76%$201/sqft |
Source: Public Record Report a problem | ||
| 7/20/2005 | Sold | $625,000+4.2%$114/sqft |
Source: Public Record Report a problem | ||
| 9/21/2000 | Sold | $599,900+27%$110/sqft |
Source: Public Record Report a problem | ||
| 7/7/1998 | Sold | $472,500+13.3%$86/sqft |
Source: Public Record Report a problem | ||
| 5/21/1996 | Sold | $417,000+595%$76/sqft |
Source: Public Record Report a problem | ||
| 1/18/1995 | Sold | $60,000$11/sqft |
Source: Public Record Report a problem | ||
Public tax history
| Year | Property taxes | Tax assessment |
|---|---|---|
| 2025 | $8,534 -0.9% | $89,000 -1% |
| 2024 | $8,615 +45% | $89,900 -1% |
| 2023 | $5,942 -3.8% | $90,780 +47.3% |
| 2022 | $6,176 | $61,610 -2.8% |
| 2021 | -- | $63,390 -0.3% |
| 2020 | $6,423 +6.8% | $63,580 |
| 2019 | $6,013 0% | $63,580 +8.7% |
| 2018 | $6,013 +6.5% | $58,500 |
| 2017 | $5,648 -12.4% | $58,500 -0.3% |
| 2016 | $6,447 +79.9% | $58,660 |
| 2015 | $3,583 -5.1% | $58,660 -0.4% |
| 2014 | $3,774 | $58,880 |
| 2013 | -- | $58,880 +1.6% |
| 2012 | -- | $57,940 |
| 2011 | -- | $57,940 -6.8% |
| 2010 | -- | $62,200 -3.6% |
| 2009 | $4,159 | $64,540 |
| 2008 | -- | $64,540 +13.4% |
| 2007 | -- | $56,890 |
| 2006 | $7,284 +9.6% | $56,890 +7.3% |
| 2004 | $6,644 -35.9% | $53,040 -6.1% |
| 2003 | $10,363 | $56,470 +7.7% |
| 2002 | -- | $52,450 +18% |
| 2001 | $6,483 -1.7% | $44,450 0% |
| 2000 | $6,596 | $44,456 |
Find assessor info on the county website
Monthly payment
Est. payment
Payment breakdown
Explore the cost of this home by adjusting the details. Changes won't be saved.Climate risks
Neighborhood: 80108
Nearby schools
Schools provided by the listing agent
- Elementary: Timber Trail
- Middle: Rocky Heights
- High: Rock Canyon
- District: Douglas RE-1
Source: REcolorado as distributed by MLS GRID. This data may not be complete. We recommend contacting the local school district to confirm school assignments for this home.
- $1,376,0004 bd3 ba3.3k sqft7716 Oakview Pl, Castle Pines, CO 80108Off Market
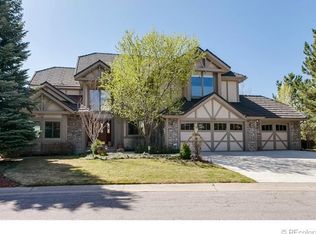
- $1,387,8005 bd4 ba5.1k sqft7752 Oakview Pl, Castle Pines, CO 80108Off Market

- $1,133,6003 bd3 ba2.8k sqft7739 Oakview Pl, Castle Pines, CO 80108Off Market
- $1,055,6003 bd3 ba4.1k sqft7759 Oakview Pl, Castle Pines, CO 80108Off Market

Similar homes
- $1,850,0005 bd6 ba6.4k sqft8926 Ridgepoint Way, Castle Pines, CO 80108For Sale

 MLS ID #5908056, Anne Dresser Kocur, LIV Sotheby's International Realty. REcolorado as distributed by MLS GRID
- $1,725,0005 bd5 ba6.6k sqft7590 Copper Sky Court, Castle Pines, CO 80108For Sale
 MLS ID #9740086, Matthew Schlitt, LIV Sotheby's International Realty. REcolorado as distributed by MLS GRID
- $1,020,0004 bd4 ba4.3k sqft327 Ingleton Ct, Castle Pines, CO 80108For Sale

 MLS ID #4506668, Mike Rosenhahn, The Cutting Edge. elevateMLS
- $1,495,0007 bd8 ba5.5k sqft6881 Northstar Court, Castle Rock, CO 80108For Sale
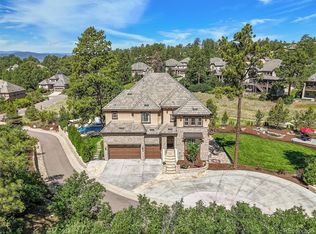 MLS ID #2249745, Troy Hansford Team, RE/MAX Professionals. REcolorado as distributed by MLS GRID
- $1,350,0004 bd4 ba3.8k sqft390 Suffolk Lane, Castle Rock, CO 80108For SaleMLS ID #6814751, Stacie Chadwick, LIV Sotheby's International Realty. REcolorado as distributed by MLS GRID
- $1,049,0005 bd5 ba5.4k sqft3665 Elk Run Drive, Castle Rock, CO 80109For SaleMLS ID #1511340, Renae Luoma, RE/MAX Professionals. REcolorado as distributed by MLS GRID
- $1,450,0003 bd3 ba4.9k sqft5009 Vermillion Court, Castle Rock, CO 80108For SaleMLS ID #6480254, Ford Fountain Team, LIV Sotheby's International Realty. REcolorado as distributed by MLS GRID
- $1,250,0005 bd5 ba4.6k sqft3104 Ramshorn Drive, Castle Rock, CO 80108For SaleMLS ID #9977601, Ford Fountain Team, LIV Sotheby's International Realty. REcolorado as distributed by MLS GRID
- $1,750,0006 bd6 ba5.5k sqft255 Maplehurst Point, Highlands Ranch, CO 80126For SaleMLS ID #3254812, The Jackie Garcia/Noelle Chole Team, RE/MAX Professionals. REcolorado as distributed by MLS GRID
- $1,595,0005 bd5 ba5.3k sqft9341 Red Primrose Street, Franktown, CO 80116For SaleMLS ID #5151238, Lenzi DeMello, Colorado Key Real Estate. REcolorado as distributed by MLS GRID
- $1,595,0004 bd4 ba4.2k sqft7008 Choke Cherry Way, Littleton, CO 80125For SaleMLS ID #1766179, Amy Randolph, Compass - Denver. REcolorado as distributed by MLS GRID
- $1,600,0006 bd6 ba5.6k sqft10482 Marigold Court, Highlands Ranch, CO 80126For SaleMLS ID #5799222, Jessica Northrop, Compass - Denver. REcolorado as distributed by MLS GRID
- $999,9905 bd6 ba5.8k sqft191 October Place, Castle Rock, CO 80104For SaleMLS ID #9781980, Connor Jensen, Formula Homes. REcolorado as distributed by MLS GRID
- $1,075,0005 bd6 ba4.7k sqft6485 Saddlesmith Street, Castle Pines, CO 80108For SaleMLS ID #3836399, Sarah Phillips, Compass - Denver. REcolorado as distributed by MLS GRID
- $2,095,0005 bd5 ba6k sqft5583 Snowflake Way, Parker, CO 80134For SaleMLS ID #9505388, Lynn Pender, Compass - Denver. REcolorado as distributed by MLS GRID
- $1,579,0006 bd5 ba4.5k sqft5347 Sage Thrasher Road, Parker, CO 80134For SaleMLS ID #3782228, Jessica Lentz, eXp Realty, LLC. REcolorado as distributed by MLS GRID
- $1,670,0005 bd4 ba6k sqft8833 Red Primrose Street, Franktown, CO 80116For SaleMLS ID #5548704, Erica Dufford, Coldwell Banker Realty 24. REcolorado as distributed by MLS GRID
- $2,395,0006 bd7 ba6.7k sqft9486 E Winding Hill Avenue, Lone Tree, CO 80124For SaleMLS ID #1713727, Rachel Sartin, Corken + Company Real Estate Group, LLC. REcolorado as distributed by MLS GRID
- $1,895,0004 bd5 ba4.7k sqft9430 S Silent Hills Drive, Lone Tree, CO 80124For SaleMLS ID #9238235, Jim Romano, RE/MAX Professionals. REcolorado as distributed by MLS GRID
- $1,875,0005 bd5 ba6.2k sqft3525 Palmer Ridge Drive, Parker, CO 80134For SaleMLS ID #7570813, Kim Jarrett, Compass - Denver. REcolorado as distributed by MLS GRID
