Nestled in the highly coveted Heritage Hills community, this exceptional estate offers a perfect blend of luxury, comfort, and style. With 6 spacious bedrooms and 7 beautifully designed bathrooms, this home is built for those who appreciate elegance and privacy. The chef’s kitchen features high-end appliances, custom cabinetry, and a large island perfect for both family meals and entertaining. Open to the dining, living and two outdoor areas, it creates a seamless flow for gatherings of all sizes.
This home includes a main floor bedroom with en-suite, ideal for guests or multi-generational living. The finished basement also features a spacious bedroom and bathroom, offering even more flexibility and privacy. Additionally, each of the other 4 bedrooms boasts its own en-suite bathroom, ensuring ultimate convenience for family and guests alike. The wine cellar is a standout feature, providing an impressive space to store and display your collection. The finished basement extends the living space, perfect for recreation or relaxation, and opens to a tranquil courtyard — an ideal spot for outdoor dining, sports or enjoying the beautiful Colorado weather.
Every corner of this home has been meticulously upgraded with luxurious finishes and thoughtful details. Smart home technology ensures convenience and security at your fingertips, while custom woodwork and designer fixtures add sophistication throughout.
Heritage Hills offers a wealth of amenities, including swimming pools, parks, tennis and pickleball courts, a soccer field, and scenic walking paths that weave through the neighborhood, perfect for exercise or leisurely strolls. With access to top-rated schools, premier dining, shopping, and outdoor activities, this gated neighborhood is one of the most desirable in the area.
For sale
Price cut: $5 (7/21)
$2,398,990
9486 E Winding Hill Avenue, Lone Tree, CO 80124
6beds
6,721sqft
Single Family Residence
Built in 2019
0.36 Acres Lot
$-- Zestimate®
$357/sqft
$15/mo HOA
What's special
- 106 days |
- 1,164 |
- 39 |
Zillow last checked:
Listing updated:
Listed by:
Rachel Sartin 720-434-4319 rachel@corken.co,
Corken + Company Real Estate Group, LLC
Source: REcolorado as distributed by MLS GRID,MLS#: 1675479
Facts & features
Interior
Bedrooms & bathrooms
- Bedrooms: 6
- Bathrooms: 7
- Full bathrooms: 1
- 3/4 bathrooms: 5
- 1/2 bathrooms: 1
- Main level bathrooms: 2
- Main level bedrooms: 1
Bedroom
- Level: Main
Bedroom
- Features: Primary Suite
- Level: Upper
Bedroom
- Level: Upper
Bedroom
- Level: Upper
Bedroom
- Level: Upper
Bedroom
- Level: Basement
Bathroom
- Level: Main
Bathroom
- Level: Main
Bathroom
- Features: Primary Suite
- Level: Upper
Bathroom
- Level: Upper
Bathroom
- Level: Upper
Bathroom
- Level: Upper
Bathroom
- Level: Basement
Dining room
- Level: Main
Great room
- Level: Main
Great room
- Level: Basement
Kitchen
- Level: Main
Kitchen
- Level: Basement
Laundry
- Level: Upper
Loft
- Level: Upper
Media room
- Level: Basement
Office
- Level: Main
Heating
- Floor Furnace, Natural Gas
Cooling
- Central Air
Appliances
- Included: Bar Fridge, Dishwasher, Disposal, Double Oven, Microwave, Range, Range Hood, Refrigerator, Wine Cooler
Features
- Built-in Features, Eat-in Kitchen, Entrance Foyer, Five Piece Bath, High Ceilings, High Speed Internet, Kitchen Island, Open Floorplan, Pantry, Primary Suite, Quartz Counters, Smoke Free, Walk-In Closet(s), Wet Bar
- Flooring: Carpet, Tile, Wood
- Basement: Finished,Full,Interior Entry
- Number of fireplaces: 3
- Fireplace features: Great Room, Outside, Master Bedroom
Interior area
- Total structure area: 6,721
- Total interior livable area: 6,721 sqft
- Finished area above ground: 4,552
- Finished area below ground: 1,749
Video & virtual tour
Property
Parking
- Total spaces: 4
- Parking features: Dry Walled, Floor Coating
- Attached garage spaces: 4
Features
- Levels: Two
- Stories: 2
- Patio & porch: Covered, Deck, Front Porch, Patio
- Exterior features: Balcony, Lighting, Private Yard, Rain Gutters, Smart Irrigation
- Fencing: Full
- Has view: Yes
- View description: Mountain(s)
Lot
- Size: 0.36 Acres
- Features: Corner Lot, Irrigated, Landscaped, Many Trees, Master Planned, Near Public Transit, Sprinklers In Front, Sprinklers In Rear
Details
- Parcel number: R0480264
- Zoning: PDU
- Special conditions: Standard
Construction
Type & style
- Home type: SingleFamily
- Architectural style: Contemporary,Traditional
- Property subtype: Single Family Residence
Materials
- Frame, Stone, Stucco
- Roof: Concrete
Condition
- Year built: 2019
Utilities & green energy
- Sewer: Public Sewer
- Water: Public
- Utilities for property: Natural Gas Connected
Community & HOA
Community
- Security: Security Entrance, Smoke Detector(s)
- Subdivision: Heritage Hills
HOA
- Has HOA: Yes
- HOA fee: $180 annually
- HOA name: Heritage Hills HOA
- HOA phone: 720-639-2949
- Second HOA name: Heritage Hills Metropolitan District
- Second HOA phone: 303-223-4978
Location
- Region: Lone Tree
Financial & listing details
- Price per square foot: $357/sqft
- Tax assessed value: $2,220,121
- Annual tax amount: $18,075
- Date on market: 4/10/2026
- Listing terms: 1031 Exchange,Cash,Conventional,Jumbo,Other,VA Loan
- Exclusions: Seller's Personal Property
- Ownership: Individual
- Electric utility on property: Yes
- Road surface type: Paved
Estimated market value
Not available
Estimated sales range
Not available
Not available
Price history
| Date | Event | Price |
|---|---|---|
| 7/21/2026 | Price change | $2,398,9900%$357/sqft |
Source:  REcolorado as distributed by MLS GRID #1675479 Report a problem REcolorado as distributed by MLS GRID #1675479 Report a problem | ||
| 7/17/2026 | Price change | $2,398,9950%$357/sqft |
Source: REcolorado as distributed by MLS GRID #1675479 Report a problem | ||
| 7/15/2026 | Listed for rent | $9,500$1/sqft |
Source: REcolorado as distributed by MLS GRID #3516371 Report a problem | ||
| 7/11/2026 | Price change | $2,398,9960%$357/sqft |
Source: REcolorado as distributed by MLS GRID #1675479 Report a problem | ||
| 7/10/2026 | Price change | $2,398,9970%$357/sqft |
Source: REcolorado as distributed by MLS GRID #1675479 Report a problem | ||
| 7/8/2026 | Price change | $2,398,9980%$357/sqft |
Source: REcolorado as distributed by MLS GRID #1675479 Report a problem | ||
| 7/7/2026 | Price change | $2,398,9990%$357/sqft |
Source: REcolorado as distributed by MLS GRID #1675479 Report a problem | ||
| 5/28/2026 | Price change | $2,399,000-1.1%$357/sqft |
Source: REcolorado as distributed by MLS GRID #1675479 Report a problem | ||
| 5/7/2026 | Price change | $2,424,5000%$361/sqft |
Source: REcolorado as distributed by MLS GRID #1675479 Report a problem | ||
| 4/9/2026 | Listed for sale | $2,425,000+4.3%$361/sqft |
Source: REcolorado as distributed by MLS GRID #1675479 Report a problem | ||
| 6/21/2024 | Sold | $2,325,000-5.1%$346/sqft |
Source: REcolorado as distributed by MLS GRID #6875643 Report a problem | ||
| 6/8/2024 | Pending sale | $2,450,000$365/sqft |
Source: REcolorado as distributed by MLS GRID #6875643 Report a problem | ||
| 6/6/2024 | Listed for sale | $2,450,000+42.8%$365/sqft |
Source: REcolorado as distributed by MLS GRID #6875643 Report a problem | ||
| 7/5/2019 | Sold | $1,716,138$255/sqft |
Source: Public Record Report a problem | ||
Public tax history
| Year | Property taxes | Tax assessment |
|---|---|---|
| 2025 | $17,815 -0.8% | $138,760 -8.5% |
| 2024 | $17,955 +26.7% | $151,690 -1% |
| 2023 | $14,175 -2.7% | $153,160 +35.8% |
| 2022 | $14,564 | $112,780 -2.8% |
| 2021 | -- | $116,030 +8.3% |
| 2020 | $13,492 +59.3% | $107,170 +284.9% |
| 2019 | $8,468 -5.8% | $27,840 -60.5% |
| 2018 | $8,993 +5% | $70,460 |
| 2017 | $8,565 +129.4% | $70,460 +15.5% |
| 2016 | $3,734 -0.4% | $61,020 |
| 2015 | $3,751 +23.5% | $61,020 +30.2% |
| 2014 | $3,038 | $46,860 |
| 2013 | -- | $46,860 +45.1% |
| 2012 | -- | $32,290 |
| 2011 | -- | $32,290 |
Find assessor info on the county website
Monthly payment
Est. payment
Payment breakdown
Explore the cost of this home by adjusting the details. Changes won't be saved.Climate risks
Neighborhood: Heritage Hills
Nearby schools
GreatSchools rating
- 6/10Acres Green Elementary SchoolGrades: PK-6Distance: 1.5 mi
- 5/10Cresthill Middle SchoolGrades: 7-8Distance: 3 mi
- 9/10Highlands Ranch High SchoolGrades: 9-12Distance: 3.2 mi
Schools provided by the listing agent
- Elementary: Acres Green
- Middle: Cresthill
- High: Highlands Ranch
- District: Douglas RE-1
Source: REcolorado as distributed by MLS GRID. This data may not be complete. We recommend contacting the local school district to confirm school assignments for this home.

- $1,760,8005 bd6 ba6.7k sqft9474 E Winding Hill Ave, Lone Tree, CO 80124Off Market
- $2,068,7006 bd6 ba4.6k sqft9490 Winding Hill Ct, Lone Tree, CO 80124Off Market
- $1,699,9003 bd3 ba3.4k sqft9468 E Winding Hill Ave, Lone Tree, CO 80124Off Market
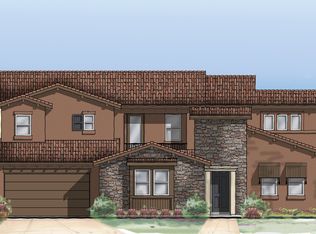
- $1,625,0006 bd7 ba6.6k sqft9479 E Winding Hill Ave, Lone Tree, CO 80124Sold

- $1,729,2004 bd4 ba3.8k sqft9500 Winding Hill Ct, Lone Tree, CO 80124Off Market
- $1,648,5003 bd4 ba5.3k sqft9467 E Winding Hill Ave, Lone Tree, CO 80124Off Market
- $1,672,7003 bd4 ba4.8k sqft9452 E Winding Hill Ave, Lone Tree, CO 80124Off Market
- $1,826,6002 bd3 ba3.3k sqft9499 Winding Hill Ct, Lone Tree, CO 80124Off Market
A local agent can set up tours, give advice and negotiate with sellers.
Similar homes
- $3,500,0005 bd7 ba7.8k sqft9555 Silent Hills Lane, Lone Tree, CO 80124For Sale

 MLS ID #6883700, Cari Gallo, RE/MAX Leaders. REcolorado as distributed by MLS GRID
 - $2,590,0005 bd4 ba5.2k sqft9498 Wagonwheel Drive, Littleton, CO 80125For Sale
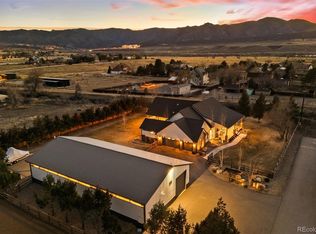 MLS ID #5132587, Denver Trio, Realty One Group Premier. REcolorado as distributed by MLS GRID
 - $2,450,0005 bd6 ba5.7k sqft4875 Bandera Place, Parker, CO 80134For Sale
 MLS ID #5643341, Janna Vanner, RE/MAX Professionals. REcolorado as distributed by MLS GRID
 - $2,595,0005 bd5 ba6.3k sqft1519 E Maplewood Court, Littleton, CO 80121For Sale
 MLS ID #9764147, Patrick Shanley, Metro Real Estate. REcolorado as distributed by MLS GRID
 - $2,398,9005 bd6 ba5.7k sqft11250 Running Kit Place, Franktown, CO 80116For SaleMLS ID #5558461, Carrie Terrones, RE/MAX Professionals. REcolorado as distributed by MLS GRID
- $2,950,0006 bd7 ba6.5k sqft5181 Preserve Pkwy N, Greenwood Village, CO 80121For Sale
 MLS ID #1063051, Mitch Lazar, Compass-Denver. IRES as distributed by MLS GRID
 - $2,599,0006 bd8 ba8.9k sqft5625 Twilight Way, Parker, CO 80134For SaleMLS ID #3294300, Dotson Skaggs, Kentwood Real Estate DTC, LLC. REcolorado as distributed by MLS GRID
- $2,980,0006 bd7 ba6.9k sqft332 Ovida Place, Castle Rock, CO 80108For SaleMLS ID #4721680, Sarah Futa, Keller Williams Action Realty LLC. REcolorado as distributed by MLS GRID
- $2,700,0004 bd6 ba5.6k sqft12 Sommerset Circle, Greenwood Village, CO 80111For SaleMLS ID #5785120, Olivia Monday, Berkshire Hathaway HomeServices Colorado Real Estate, LLC. REcolorado as distributed by MLS GRID
- $2,495,0005 bd4 ba4.2k sqft5200 Sunset Dr, Littleton, CO 80123For SaleMLS ID #1056494, Grace Kennedy, eXp Realty LLC. IRES as distributed by MLS GRID
- $2,399,9994 bd5 ba6.3k sqft11455 Evening Hunt Road, Franktown, CO 80116For SaleMLS ID #3462862, Megan Denham, Resident Realty North Metro LLC. REcolorado as distributed by MLS GRID
- $2,899,0005 bd5 ba5k sqft10689 Shadow Pines Road, Parker, CO 80138For SaleMLS ID #5891408, The Schossow Group, Compass - Denver. REcolorado as distributed by MLS GRID
- $1,299,0005 bd6 ba6k sqft6556 S Adams Ct, Centennial, CO 80121For SaleMLS ID #1064424, Erin Neptune, Ed Prather Real Estate. IRES as distributed by MLS GRID
- $2,350,0004 bd6 ba5.4k sqft8625 Eagle Moon Way, Parker, CO 80134For SaleMLS ID #2782482, Derek Thomas, Compass - Denver. REcolorado as distributed by MLS GRID
- $2,250,0006 bd5 ba5k sqft6956 E Archer Place, Denver, CO 80230For SaleMLS ID #9498029, John Baldree, Realty One Group Premier Colorado. REcolorado as distributed by MLS GRID
- $1,990,0006 bd5 ba4.7k sqft7 Pheasant Lane, Littleton, CO 80127For SaleMLS ID #4034524, Michael Aden, Compass - Denver. REcolorado as distributed by MLS GRID
- $1,700,0006 bd6 ba5.5k sqft10482 Marigold Court, Highlands Ranch, CO 80126For SaleMLS ID #6857994, Rachel Sartin, Corken + Company Real Estate Group, LLC. REcolorado as distributed by MLS GRID
- $1,895,0003 bd4 ba5.9k sqft7612 Copper Sky Court, Castle Pines, CO 80108For SaleMLS ID #6817479, Kathy Bell, Realty One Group Premier Colorado. REcolorado as distributed by MLS GRID
- $3,000,0004 bd4 ba4.5k sqft22 Borealis Way, Castle Rock, CO 80108For SaleMLS ID #4909990, Kristen Winkler, Compass - Denver. REcolorado as distributed by MLS GRID
- $1,750,0006 bd6 ba5.4k sqft4598 Carefree Trail, Parker, CO 80134For SaleMLS ID #5959433, Renee Cohen, Coldwell Banker Global Luxury Denver. REcolorado as distributed by MLS GRID
