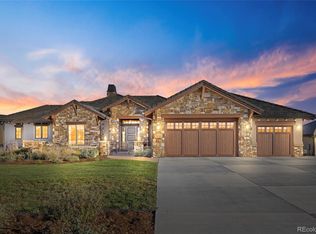
A masterpiece on the 1st fairway of the prestigious Pradera Golf Course. This newly renovated custom ranch with walkout basement offers 6,028 SF of luxury living across 5 bedrooms and 5 bathrooms. Over $250K in impeccable upgrades include - Premium kitchen cabinetry, slab quartz countertops, professional-grade Viking cooktop, designer light fixtures, freshly stained exotic bamboo woodwork throughout, new hardwood floors, refined paint selections, and a completely reimagined primary bath. Features: Stunning gourmet kitchen with expansive island, slab quartz with dramatic waterfall edge, ambient under-cabinet lighting, and warming drawer. Main-floor primary suite with private deck and sweeping golf course views. Spa-inspired en suite boasts a zero-entry shower with dual rain heads and built-in seating, floating double vanities, bidet, and generous walk-in closet. Exotic bamboo flows throughout the home — hardwood floors, sweeping circular staircase, stately pillars, trim, and molding. Architectural details include coffered ceilings, elegant columns, bamboo-framed molding in the formal dining room, and 3 gas fireplaces anchoring the home's most inviting spaces. Bespoke built-in cabinetry in the study, dining room, living room, and theater room. A showstopping 12-foot NanaWall dissolves the boundary between the living room and patio, framing panoramic views of the golf course and tranquil water feature. Walkout lower level features a dedicated home theater, expansive bonus room, flexible space perfect for a private gym or cocktail lounge, and a lower-level patio with oversized hot tub beneath Colorado's endless skies. Built-in dog wash station, private exterior dog run, and oversized 3-car garage complete this exceptional offering.
For sale
$2,095,000
5583 Snowflake Way, Parker, CO 80134
5beds
6,028sqft
Single Family Residence
Built in 2007
0.9 Acres Lot
$2,018,300 Zestimate®
$348/sqft
$38/mo HOA
What's special
- 12 days
- 859
- 48
Zillow last checked:
Listing updated:
Listed by:
Lynn Pender 303-517-4831 Home@LynnPender.com,
Compass - Denver
Source: REcolorado as distributed by MLS GRID,MLS#: 9505388
Facts & features
Interior
Bedrooms & bathrooms
- Bedrooms: 5
- Bathrooms: 5
- Full bathrooms: 2
- 3/4 bathrooms: 1
- 1/2 bathrooms: 2
- Main level bathrooms: 3
- Main level bedrooms: 3
Bedroom
- Description: Spacious Master With Balcony Access & Beautiful Golf Course Views
- Features: Primary Suite
- Level: Main
- Area: 421.88 Square Feet
- Dimensions: 19.9 x 21.2
Bedroom
- Level: Main
- Area: 160.95 Square Feet
- Dimensions: 11.1 x 14.5
Bedroom
- Description: Non-Conforming Bedroom, Currently A Den With Built-In Cabinetry
- Level: Main
- Area: 192 Square Feet
- Dimensions: 15 x 12.8
Bedroom
- Level: Basement
- Area: 290.7 Square Feet
- Dimensions: 17.1 x 17
Bedroom
- Level: Basement
- Area: 139.86 Square Feet
- Dimensions: 11.1 x 12.6
Bathroom
- Description: Spa-Inspired En Suite Boasts A Zero-Entry Shower With Dual Rain Heads And Built-In Seating, Floating Double Vanities, Bidet, And Generous Walk-In Closet
- Features: Primary Suite
- Level: Main
- Area: 189.6 Square Feet
- Dimensions: 12 x 15.8
Bathroom
- Level: Main
- Area: 44.59 Square Feet
- Dimensions: 4.9 x 9.1
Bathroom
- Level: Main
- Area: 28 Square Feet
- Dimensions: 5.6 x 5
Bathroom
- Description: 5-Piece Bath With Bedroom Access To Both Bedrooms
- Level: Basement
- Area: 114.79 Square Feet
- Dimensions: 9.11 x 12.6
Bathroom
- Level: Basement
- Area: 35 Square Feet
- Dimensions: 7 x 5
Bonus room
- Description: Expansive Bonus/Theater Room With Gas Fireplace
- Level: Basement
- Area: 784.98 Square Feet
- Dimensions: 29.4 x 26.7
Dining room
- Description: Bamboo-Framed Molding
- Level: Main
- Area: 194.68 Square Feet
- Dimensions: 15.7 x 12.4
Exercise room
- Level: Basement
- Area: 259.05 Square Feet
- Dimensions: 16.5 x 15.7
Game room
- Level: Basement
- Area: 509.6 Square Feet
- Dimensions: 28 x 18.2
Kitchen
- Description: Stunning Gourmet Kitchen With Expansive Island, Slab Quartz With Dramatic Waterfall Edge, Ambient Under-Cabinet Lighting, Warming Drawer, Andprofessional-Grade Viking Cooktop
- Level: Main
- Area: 336.96 Square Feet
- Dimensions: 23.4 x 14.4
Laundry
- Description: Lots Of Cabinet Space & Utility Sink. Washer/Dryer Is Included
- Level: Main
- Area: 71.89 Square Feet
- Dimensions: 9.1 x 7.9
Laundry
- Description: 2nd Laundry With Lots Of Cabinet Space & Utility Sink. Washer/Dryer Is Included
- Level: Basement
- Area: 63.91 Square Feet
- Dimensions: 8.3 x 7.7
Living room
- Description: Beautiful Living Area With Chandelier, Built-In Shelves, And Gas Fireplace
- Level: Main
- Area: 400 Square Feet
- Dimensions: 20 x 20
Utility room
- Description: Massive Utility Room, Plenty Of Storage Space
- Level: Basement
- Area: 791.16 Square Feet
- Dimensions: 16.11 x 49.11
Heating
- Forced Air, Natural Gas, Radiant
Cooling
- Central Air
Appliances
- Included: Cooktop, Dishwasher, Disposal, Dryer, Gas Water Heater, Humidifier, Microwave, Oven, Washer
- Laundry: In Unit
Features
- Built-in Features, Ceiling Fan(s), Eat-in Kitchen, Entrance Foyer, Five Piece Bath, High Ceilings, Jack & Jill Bathroom, Kitchen Island, Open Floorplan, Pantry, Primary Suite, Quartz Counters, Radon Mitigation System, Vaulted Ceiling(s), Walk-In Closet(s)
- Flooring: Carpet, Tile, Wood
- Windows: Skylight(s), Window Coverings
- Basement: Finished,Full,Interior Entry,Walk-Out Access
- Number of fireplaces: 3
- Fireplace features: Basement, Gas, Gas Log, Living Room, Outside
Interior area
- Total structure area: 6,028
- Total interior livable area: 6,028 sqft
- Finished area above ground: 2,996
- Finished area below ground: 2,322
Video & virtual tour
Property
Parking
- Total spaces: 3
- Parking features: Concrete, Floor Coating, Heated Garage
- Attached garage spaces: 3
Features
- Levels: One
- Stories: 1
- Entry location: Ground
- Patio & porch: Covered, Patio
- Exterior features: Balcony, Dog Run, Fire Pit, Gas Valve, Lighting, Private Yard, Rain Gutters, Water Feature
- Has spa: Yes
- Spa features: Spa/Hot Tub
- Fencing: Full
- Has view: Yes
- View description: Golf Course, Mountain(s)
Lot
- Size: 0.9 Acres
- Features: Cul-De-Sac, Landscaped, On Golf Course, Sprinklers In Front, Sprinklers In Rear
Details
- Parcel number: R0448168
- Zoning: PDU
- Special conditions: Standard
Construction
Type & style
- Home type: SingleFamily
- Architectural style: Contemporary
- Property subtype: Single Family Residence
Materials
- Frame, Rock, Stucco
- Foundation: Slab
- Roof: Concrete
Condition
- Updated/Remodeled
- Year built: 2007
Utilities & green energy
- Sewer: Public Sewer
- Water: Public
- Utilities for property: Cable Available, Electricity Connected, Natural Gas Connected, Phone Available
Community & HOA
Community
- Security: Security System, Smoke Detector(s)
- Subdivision: Pradera
HOA
- Has HOA: Yes
- Amenities included: Clubhouse, Golf Course, Park, Pool, Spa/Hot Tub, Trail(s)
- Services included: Maintenance Grounds, Recycling, Snow Removal, Trash
- HOA fee: $450 annually
- HOA name: MSI
- HOA phone: 303-420-4433
Location
- Region: Parker
Financial & listing details
- Price per square foot: $348/sqft
- Tax assessed value: $1,880,594
- Annual tax amount: $12,661
- Date on market: 10/22/2026
- Listing terms: Cash,Conventional,Jumbo,VA Loan
- Exclusions: Sellers Personal Property
- Ownership: Individual
- Electric utility on property: Yes
- Road surface type: Paved
Estimated market value
$2,018,300
$1.92M - $2.12M
$5,353/mo
Price history
| Date | Event | Price |
|---|---|---|
| 10/22/2026 | Listed for sale | $2,095,000+90.5%$348/sqft |
Source:  REcolorado as distributed by MLS GRID #9505388 Report a problem | ||
| 5/10/2018 | Sold | $1,100,000-4.3%$182/sqft |
Source: Public Record Report a problem | ||
| 4/10/2018 | Pending sale | $1,150,000$191/sqft |
Source: HomeSmart Cherry Creek #3991727 Report a problem | ||
| 4/8/2018 | Price change | $1,150,000-2.1%$191/sqft |
Source: HomeSmart Cherry Creek #3991727 Report a problem | ||
| 3/21/2018 | Listed for sale | $1,175,000+2.2%$195/sqft |
Source: HomeSmart Cherry Creek #3991727 Report a problem | ||
| 10/27/2016 | Listing removed | $1,150,000$191/sqft |
Source: Kentwood Real Estate #6569703 Report a problem | ||
| 5/24/2016 | Listed for sale | $1,150,000-1.3%$191/sqft |
Source: Kentwood Real Estate #6569703 Report a problem | ||
| 11/24/2014 | Listing removed | $1,165,000$193/sqft |
Source: Liberty Associates, LLC #4576232 Report a problem | ||
| 5/15/2014 | Listed for sale | $1,165,000-4.9%$193/sqft |
Source: Liberty Associates, LLC #4576232 Report a problem | ||
| 11/30/2013 | Listing removed | $1,225,000$203/sqft |
Source: Liberty Associates, LLC #1195304 Report a problem | ||
| 11/17/2013 | Price change | $1,225,000-7.5%$203/sqft |
Source: Liberty Associates, LLC #1195304 Report a problem | ||
| 6/7/2013 | Listed for sale | $1,325,000+597.4%$220/sqft |
Source: Liberty Associates, LLC #1195304 Report a problem | ||
| 10/5/2005 | Sold | $190,000$32/sqft |
Source: Public Record Report a problem | ||
Public tax history
| Year | Property taxes | Tax assessment |
|---|---|---|
| 2025 | $14,791 -2.3% | $117,540 -5.1% |
| 2024 | $15,142 +28.9% | $123,840 -1% |
| 2023 | $11,749 -0.7% | $125,040 +47.1% |
| 2022 | $11,835 | $85,000 -2.8% |
| 2021 | -- | $87,450 +12.9% |
| 2020 | $10,515 +0.1% | $77,430 |
| 2019 | $10,503 | $77,430 +1.4% |
| 2018 | $10,503 +4.8% | $76,360 |
| 2017 | $10,026 +0.8% | $76,360 +4.1% |
| 2016 | $9,945 -4.8% | $73,330 |
| 2015 | $10,448 +15.5% | $73,330 +20.3% |
| 2014 | $9,046 | $60,950 |
| 2013 | -- | $60,950 -5.2% |
| 2012 | -- | $64,270 |
| 2011 | -- | $64,270 -11.9% |
| 2010 | -- | $72,960 +4.4% |
| 2009 | $4,861 | $69,890 |
| 2008 | -- | $69,890 +486.3% |
| 2007 | -- | $11,920 -66% |
| 2006 | $925 +31699.3% | $35,080 +240.3% |
| 2004 | $3 | $10,310 |
Find assessor info on the county website
Monthly payment
Est. payment
Payment breakdown
Explore the cost of this home by adjusting the details. Changes won't be saved.Climate risks
Neighborhood: 80134
Nearby schools
Schools provided by the listing agent
- Elementary: Mountain View
- Middle: Sagewood
- High: Ponderosa
- District: Douglas RE-1
Source: REcolorado as distributed by MLS GRID. This data may not be complete. We recommend contacting the local school district to confirm school assignments for this home.

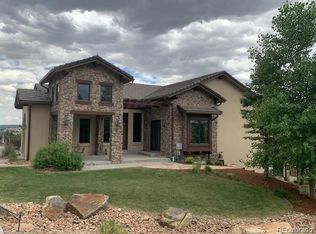

Similar homes
- $2,275,0006 bd6 ba5.7k sqft5709 Campina Way, Parker, CO 80134For Sale
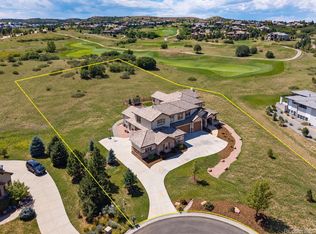
 MLS ID #7406769, Janell Arant, West and Main Homes Inc. REcolorado as distributed by MLS GRID
- $1,995,0005 bd6 ba7.2k sqft5969 Colorow Court, Parker, CO 80134For Sale
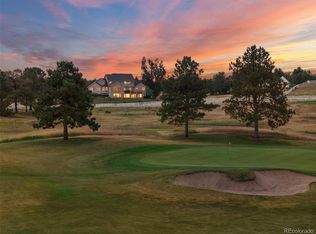 MLS ID #5546237, Phillip Booghier, LIV Sotheby's International Realty. REcolorado as distributed by MLS GRID
- $1,875,0005 bd5 ba6.2k sqft3525 Palmer Ridge Drive, Parker, CO 80134For Sale
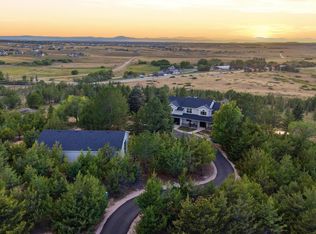 MLS ID #7570813, Kim Jarrett, Compass - Denver. REcolorado as distributed by MLS GRID
- $2,300,0004 bd4 ba4.3k sqft7228 Prairie Star Court, Parker, CO 80134For Sale
 MLS ID #7635339, Shila Faries, HomeSmart Realty. REcolorado as distributed by MLS GRID
- $2,099,9005 bd3 ba4.9k sqft2289 Windmill Cir, Elizabeth, CO 80107For Sale
 MLS ID #8005742, Jonathan Coyle, LoKation. elevateMLS
- $1,499,9004 bd6 ba5.8k sqft8397 Windhaven Drive, Parker, CO 80134For SaleMLS ID #8156115, Douglas McLaughlin, RE/MAX Alliance. REcolorado as distributed by MLS GRID
- $1,599,0005 bd4 ba5.3k sqft5723 Sunridge Drive, Parker, CO 80134For SaleMLS ID #3565950, Linda Ketter, Mainstreet Properties Group LLC. REcolorado as distributed by MLS GRID
- $1,579,0006 bd5 ba4.5k sqft5347 Sage Thrasher Road, Parker, CO 80134For SaleMLS ID #3782228, Jessica Lentz, eXp Realty, LLC. REcolorado as distributed by MLS GRID
- $1,595,0005 bd3 ba3.9k sqft10145 Meadow Run, Parker, CO 80134For SaleMLS ID #8747543, Dave Edwards, Key Real Estate Group LLC. REcolorado as distributed by MLS GRID
- $1,995,0005 bd4 ba4.9k sqft50 Skyhawk Way, Parker, CO 80138For Sale
 MLS ID #1069203, The Bernardi Group, Coldwell Banker Realty-Boulder. IRES as distributed by MLS GRID
- $2,399,0005 bd7 ba6.2k sqft5754 Powell Road, Parker, CO 80134New ConstructionMLS ID #2897496, Jeffrey Kloenne, Compass - Denver. REcolorado as distributed by MLS GRID
- $1,249,0004 bd4 ba4.6k sqft5602 Silver Bluff Court, Parker, CO 80134For SaleMLS ID #4184832, Phillip Booghier, LIV Sotheby's International Realty. REcolorado as distributed by MLS GRID
- $1,850,0005 bd6 ba6.4k sqft8926 Ridgepoint Way, Castle Pines, CO 80108For SaleMLS ID #5908056, Anne Dresser Kocur, LIV Sotheby's International Realty. REcolorado as distributed by MLS GRID
- $1,799,0005 bd7 ba6.7k sqft1197 Buffalo Ridge Rd, Castle Pines, CO 80108For SaleMLS ID #1070913, Jessica Northrop, Compass-Denver. IRES as distributed by MLS GRID
- $1,249,0005 bd6 ba4.7k sqft6291 Moulton Court, Castle Rock, CO 80104For SaleMLS ID #9625112, Danielle Yaskoweak, Madison & Company Properties. REcolorado as distributed by MLS GRID
- $1,875,0004 bd4 ba4.5k sqft347 Silver Cloud Place, Castle Rock, CO 80108For SaleMLS ID #2198387, Matthew Schlitt, LIV Sotheby's International Realty. REcolorado as distributed by MLS GRID
- $2,395,0006 bd7 ba6.7k sqft9486 E Winding Hill Avenue, Lone Tree, CO 80124For SaleMLS ID #1713727, Rachel Sartin, Corken + Company Real Estate Group, LLC. REcolorado as distributed by MLS GRID
- $1,675,0005 bd6 ba5.5k sqft5466 Water Oak Circle, Castle Rock, CO 80108For SaleMLS ID #2480767, Matthew Metcalf, Simply Denver. REcolorado as distributed by MLS GRID
- $1,499,0005 bd4 ba5.3k sqft4351 Stone Post Drive, Castle Rock, CO 80108For SaleMLS ID #3972451, Shelly Vincent, Astra Real Estate Colorado LLC. REcolorado as distributed by MLS GRID
- $1,700,0006 bd5 ba5.4k sqft7738 Oakview Place, Castle Pines, CO 80108For SaleMLS ID #9868654, Steven Freberg, HomeSmart Realty. REcolorado as distributed by MLS GRID
