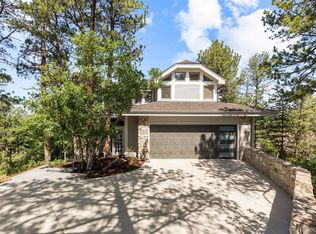
Set within coveted Hidden Pointe Estates, this exceptional Castle Pines estate offers privacy, refined Colorado living & breathtaking panoramic mountain views. Floor-to-ceiling windows fill the home with natural light, while the grand foyer opens to a private office, spacious living room & elegant dining room. The impressive great room features soaring ceilings & uninterrupted views, flowing seamlessly into the chef’s kitchen, complete w/ Sub-Zero 84" refrigerator/freezer, wine storage, Cove dishwasher, high-end range & inviting dining nook. A full suite of Savant audio, TV & network technology, designer cellular shades & thoughtful updates throughout add comfort & convenience.
The oversized rear deck creates an exceptional setting for outdoor entertaining, while the private primary suite deck offers a spectacular perch for morning coffee & sunrise views. Upstairs, the expansive primary retreat features a private bar, generously sized bedroom & spa-like bath w/ soaking tub, oversized walk-in shower & expansive closet. Three additional bedrooms, two baths & a versatile loft provide plenty of room for family & guests.
The walk-out lower level is designed for memorable gatherings, featuring a huge recreation room & substantial bar area, w/ space for a game room, home theater, fitness area or customized entertainment space. Outside, the level, beautifully maintained yard offers room to play, entertain, garden or envision a future pool. Recent improvements include updated landscaping, sprinkler enhancements, new garage doors & epoxy flooring, updated furnace & AC, steam humidifier, water system improvements & more.
Just moments from Daniels Park & minutes from I-25, this remarkable property pairs tranquil privacy w/ the lifestyle advantages of Castle Pines. A rare opportunity to enjoy generous land, elevated views, exceptional livability & uninterrupted Rocky Mountain beauty.
For sale
Price cut: $45K (9/21)
$1,850,000
8926 Ridgepoint Way, Castle Pines, CO 80108
5beds
6,412sqft
Single Family Residence
Built in 2003
2.18 Acres Lot
$-- Zestimate®
$289/sqft
$57/mo HOA
What's special
- 51 days
- 1,079
- 102
Zillow last checked:
Listing updated:
Listed by:
Anne Dresser Kocur 303-893-3200 ADresser@LivSothebysRealty.com,
LIV Sotheby's International Realty
Source: REcolorado as distributed by MLS GRID,MLS#: 5908056
Facts & features
Interior
Bedrooms & bathrooms
- Bedrooms: 5
- Bathrooms: 6
- Full bathrooms: 2
- 3/4 bathrooms: 2
- 1/2 bathrooms: 2
- Main level bathrooms: 2
Bedroom
- Description: Stunning Primary Retreat With Double Sided Gas Fireplace, Private Bar, And Serene Deck
- Features: Primary Suite
- Level: Upper
- Area: 195 Square Feet
- Dimensions: 13 x 15
Bedroom
- Description: Secondary Upper Bedroom, Bay Window With Window Seating, Ceiling Fan.
- Level: Upper
- Area: 165 Square Feet
- Dimensions: 11 x 15
Bedroom
- Description: Secondary Bedroom, Ceiling Fan, Window Seat
- Level: Upper
- Area: 156 Square Feet
- Dimensions: 13 x 12
Bedroom
- Description: Secondary Bedroom, Ceiling Fan, Window Seat
- Level: Upper
- Area: 108 Square Feet
- Dimensions: 12 x 9
Bedroom
- Description: Large Guest Bedroom With Ensuite Bath
- Level: Basement
- Area: 266 Square Feet
- Dimensions: 19 x 14
Bathroom
- Description: Main Floor Powder Bath
- Level: Main
Bathroom
- Description: Main Floor Powder Bath
- Level: Main
Bathroom
- Description: Luxurious 5-Piece Bath With Large Soaking Tub, Oversized Walk-In Shower And Large Walk-In Closet.
- Features: En Suite Bathroom, Primary Suite
- Level: Upper
Bathroom
- Description: Jack-N-Jill Bathroom - Granite Countertop And Granite Shower Tile
- Level: Upper
Bathroom
- Description: En-Suite Bath
- Features: En Suite Bathroom
- Level: Upper
Bathroom
- Description: En-Suite Bath Ideal For Guests.
- Features: En Suite Bathroom
- Level: Basement
Bonus room
- Description: Bonus Space - Ideal For Play Area, Game Room, Secondary Home Office.
- Level: Basement
- Area: 315 Square Feet
- Dimensions: 21 x 15
Dining room
- Description: Formal Dining Room With Access To The Upper Deck For Seamless Indoor/Outdoor Entertaining
- Level: Main
- Area: 289 Square Feet
- Dimensions: 17 x 17
Family room
- Description: Floor To Ceiling Windows In The Family Room Drench The Space In Natural Light While Providing Unobstructed Views.
- Level: Main
- Area: 272 Square Feet
- Dimensions: 16 x 17
Family room
- Description: Large Rec Room With Access To The Backyard, Media Area, And Workout Space
- Level: Basement
- Area: 494 Square Feet
- Dimensions: 26 x 19
Kitchen
- Description: Gourmet Kitchen With Large Center Island, Granite Coutnertops, Gas Range & 84" Subzero Fridge/Freezer/Wine Fridge
- Level: Main
- Area: 120 Square Feet
- Dimensions: 12 x 10
Kitchen
- Description: Basement Wet Bar
- Level: Basement
Laundry
- Description: Convenient Main Floor Laundry With Lots Of Additional Storage And Utility Sink
- Level: Main
- Area: 90 Square Feet
- Dimensions: 9 x 10
Living room
- Description: Formal Living Room Off The Front Entry. Large Picture Windows, Cofferred Ceiling And Gas Fireplace.
- Level: Main
- Area: 180 Square Feet
- Dimensions: 15 x 12
Office
- Description: Delightful Mainfloor Office With Ceiling Fan & Built-In Bookcases
- Level: Main
- Area: 182 Square Feet
- Dimensions: 13 x 14
Heating
- Forced Air
Cooling
- Central Air
Appliances
- Included: Bar Fridge, Dishwasher, Microwave, Oven, Range, Range Hood, Refrigerator, Wine Cooler
Features
- Audio/Video Controls, Built-in Features, Ceiling Fan(s), Central Vacuum, Eat-in Kitchen, Entrance Foyer, Five Piece Bath, Granite Counters, High Ceilings, Jack & Jill Bathroom, Kitchen Island, Open Floorplan, Pantry, Primary Suite, Vaulted Ceiling(s), Walk-In Closet(s), Wet Bar
- Flooring: Carpet, Tile
- Basement: Exterior Entry,Finished,Walk-Out Access
- Number of fireplaces: 3
- Fireplace features: Family Room, Living Room, Master Bedroom
Interior area
- Total structure area: 6,412
- Total interior livable area: 6,412 sqft
- Finished area above ground: 4,163
- Finished area below ground: 2,092
Video & virtual tour
Property
Parking
- Total spaces: 4
- Parking features: Circular Driveway, Concrete, Dry Walled, Insulated Garage, Lighted, Oversized
- Attached garage spaces: 4
- Has uncovered spaces: Yes
Features
- Levels: Two
- Stories: 2
- Patio & porch: Deck, Patio
- Exterior features: Balcony, Private Yard
- Has view: Yes
- View description: City, Mountain(s), Plains, Valley
Lot
- Size: 2.18 Acres
- Features: Cul-De-Sac, Irrigated, Landscaped, Many Trees, Sprinklers In Front, Sprinklers In Rear
Details
- Parcel number: R0415897
- Special conditions: Standard
Construction
Type & style
- Home type: SingleFamily
- Property subtype: Single Family Residence
Materials
- Stucco
- Roof: Spanish Tile
Condition
- Year built: 2003
Utilities & green energy
- Sewer: Public Sewer
- Water: Public
Community & HOA
Community
- Subdivision: Hidden Pointe
HOA
- Has HOA: Yes
- Services included: Maintenance Grounds, Recycling, Snow Removal, Trash
- HOA fee: $170 quarterly
- HOA name: Hidden Pointe/RowCal
- HOA phone: 303-459-4919
Location
- Region: Castle Pines
Financial & listing details
- Price per square foot: $289/sqft
- Tax assessed value: $1,950,422
- Annual tax amount: $13,208
- Date on market: 8/26/2026
- Listing terms: Cash,Conventional,Other
- Exclusions: Sellers Personal Property, Painting In Front Room, Washer And Dryer, Garage Work Bench, All Garage Tools And Accessories, All Furniture (Indoor And Outdoor), Basement Small Fridge, All Staged Items, Theater Laser Projector, Outdoor Grill, Outdoor Umbrella, Mirrors, Exercise Equipment, Living Room And Basement Sub-Woofer.
- Ownership: Individual
Estimated market value
Not available
Estimated sales range
Not available
Not available
Price history
| Date | Event | Price |
|---|---|---|
| 9/21/2026 | Price change | $1,850,000-2.4%$289/sqft |
Source:  REcolorado as distributed by MLS GRID #5908056 Report a problem REcolorado as distributed by MLS GRID #5908056 Report a problem | ||
| 9/9/2026 | Listed for sale | $1,895,000$296/sqft |
Source: REcolorado as distributed by MLS GRID #5908056 Report a problem | ||
| 9/8/2026 | Pending sale | $1,895,000$296/sqft |
Source: REcolorado as distributed by MLS GRID #5908056 Report a problem | ||
| 8/28/2026 | Listed for sale | $1,895,000+6.8%$296/sqft |
Source: REcolorado as distributed by MLS GRID #5908056 Report a problem | ||
| 5/14/2021 | Sold | $1,775,000+914.3%$277/sqft |
Source: Public Record Report a problem | ||
| 7/1/2002 | Sold | $175,000-3.9%$27/sqft |
Source: Public Record Report a problem | ||
| 12/3/2001 | Sold | $182,055$28/sqft |
Source: Public Record Report a problem | ||
Public tax history
| Year | Property taxes | Tax assessment |
|---|---|---|
| 2025 | $13,001 -0.9% | $121,900 -8.8% |
| 2024 | $13,121 +60.1% | $133,730 -1% |
| 2023 | $8,194 -3.9% | $135,030 +43.6% |
| 2022 | $8,524 | $94,010 -2.8% |
| 2021 | -- | $96,710 -2.4% |
| 2020 | $8,774 -9.8% | $99,120 |
| 2019 | $9,724 0% | $99,120 -8% |
| 2018 | $9,724 +7.4% | $107,710 |
| 2017 | $9,053 +113% | $107,710 +8.6% |
| 2016 | $4,250 -53.5% | $99,190 |
| 2015 | $9,141 +7.3% | $99,190 +29.5% |
| 2014 | $8,515 | $76,580 |
| 2013 | -- | $76,580 +2.4% |
| 2012 | -- | $74,820 -7.1% |
| 2011 | -- | $80,520 -7.4% |
| 2010 | -- | $86,960 -9% |
| 2009 | $5,343 | $95,520 |
| 2008 | -- | $95,520 +20% |
| 2007 | -- | $79,600 |
| 2006 | $10,532 +119.7% | $79,600 -4.1% |
| 2004 | $4,793 +36.3% | $82,980 +276.5% |
| 2003 | $3,516 | $22,040 +4.9% |
| 2002 | -- | $21,008 +165.9% |
| 2001 | $1,064 -1.8% | $7,900 +0% |
| 2000 | $1,083 | $7,897 |
Find assessor info on the county website
Monthly payment
Est. payment
Payment breakdown
Explore the cost of this home by adjusting the details. Changes won't be saved.Climate risks
Neighborhood: 80108
Nearby schools
Schools provided by the listing agent
- Elementary: Timber Trail
- Middle: Rocky Heights
- High: Rock Canyon
- District: Douglas RE-1
Source: REcolorado as distributed by MLS GRID. This data may not be complete. We recommend contacting the local school district to confirm school assignments for this home.
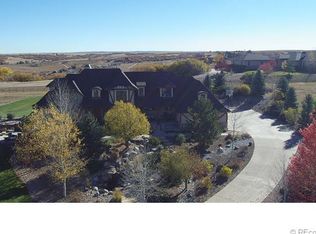
- $1,868,2005 bd6 ba6.7k sqft8950 Ridgepoint Way, Castle Pines, CO 80108Off Market
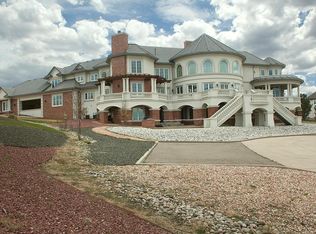
- $3,518,7006 bd10 ba13k sqft8780 Ridgepoint Dr, Castle Pines, CO 80108Off Market
- $1,592,0002 bd3 ba2.9k sqft8999 Corral Ln, Castle Rock, CO 80108Off Market
- $1,636,8004 bd5 ba5.6k sqft8897 Ridgepoint Way, Castle Pines, CO 80108Off Market
Similar homes
- $1,875,0005 bd6 ba6.7k sqft1197 Buffalo Ridge Road, Castle Pines, CO 80108For Sale
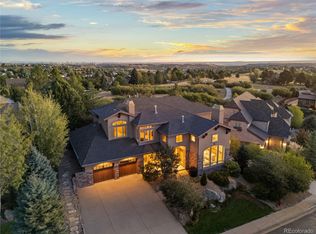
 MLS ID #3174906, Jessica Northrop, Compass - Denver. REcolorado as distributed by MLS GRID
 - $1,725,0004 bd4 ba4.8k sqft9302 N Heather Drive, Castle Rock, CO 80108For Sale
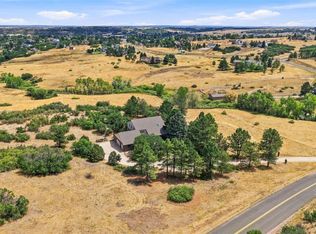 MLS ID #8668556, Stephanie Bryant, Huntington Properties LLC. REcolorado as distributed by MLS GRID
 - $1,499,9004 bd4 ba5.6k sqft6127 Maroon Peak Pl, Castle Rock, CO 80108For Sale

 MLS ID #1070592, Jessica Northrop, Compass-Denver. IRES as distributed by MLS GRID
 - $1,875,0004 bd4 ba4.5k sqft347 Silver Cloud Place, Castle Rock, CO 80108For Sale
 MLS ID #2198387, Matthew Schlitt, LIV Sotheby's International Realty. REcolorado as distributed by MLS GRID
 - $1,675,0005 bd6 ba5.5k sqft5466 Water Oak Circle, Castle Rock, CO 80108For SaleMLS ID #2480767, Matthew Metcalf, Simply Denver. REcolorado as distributed by MLS GRID
- $1,395,0004 bd4 ba3.8k sqft390 Suffolk Lane, Castle Rock, CO 80108For SaleMLS ID #6814751, Stacie Chadwick, LIV Sotheby's International Realty. REcolorado as distributed by MLS GRID
- $1,350,0005 bd5 ba5.2k sqft6263 Vacquero Circle, Castle Pines, CO 80108For SaleMLS ID #2147247, Tarah Kuna, Serhant Colorado LLC. REcolorado as distributed by MLS GRID
- $1,995,0005 bd6 ba7.2k sqft5969 Colorow Court, Parker, CO 80134For SaleMLS ID #5546237, Phillip Booghier, LIV Sotheby's International Realty. REcolorado as distributed by MLS GRID
- $1,475,0005 bd5 ba6.7k sqft1111 Annabar Drive, Castle Rock, CO 80108For SaleMLS ID #9209148, Carol Van De Weghe, Brokers Guild Homes. REcolorado as distributed by MLS GRID
- $1,499,0005 bd4 ba5.3k sqft4351 Stone Post Drive, Castle Rock, CO 80108For SaleMLS ID #3972451, Shelly Vincent, Astra Real Estate Colorado LLC. REcolorado as distributed by MLS GRID
- $1,500,0006 bd5 ba5.7k sqft6708 Tremolite Court, Castle Rock, CO 80108For SaleMLS ID #2058068, Deborah Syke, LIV Sotheby's International Realty. REcolorado as distributed by MLS GRID
- $1,995,0005 bd3 ba6k sqft23 Yucca Hills Rd, Castle Rock, CO 80109For Sale
 MLS ID #3650555, Elaine Susan Stucy, LIV Sotheby's International-Castle Pines. elevateMLS
 - $1,550,0005 bd5 ba5k sqft5444 Water Oak Circle, Castle Rock, CO 80108For SaleMLS ID #5376562, Brooke VanHavermaat, Guide Real Estate. REcolorado as distributed by MLS GRID
- $1,475,0005 bd5 ba5.2k sqft3328 Diablo Way, Castle Rock, CO 80108For SaleMLS ID #6750610, Jack O'Connor, The Denver 100 LLC. REcolorado as distributed by MLS GRID
- $1,695,0004 bd4 ba5k sqft5101 Ten Mile Place, Castle Rock, CO 80108For SaleMLS ID #5832479, Justin Grimm, Mycasa Llc. REcolorado as distributed by MLS GRID
- $1,875,0005 bd5 ba6.2k sqft3525 Palmer Ridge Drive, Parker, CO 80134For SaleMLS ID #7570813, Kim Jarrett, Compass - Denver. REcolorado as distributed by MLS GRID
- $1,850,0006 bd6 ba5.5k sqft255 Maplehurst Point, Highlands Ranch, CO 80126For SaleMLS ID #3254812, The Jackie Garcia/Noelle Chole Team, RE/MAX Professionals. REcolorado as distributed by MLS GRID
- $1,599,9925 bd5 ba5.5k sqft395 Young Cir, Castle Rock, CO 80104For SaleMLS ID #2380146, Joan Pratt, RE/MAX Professionals. elevateMLS
- $1,850,0004 bd4 ba6.4k sqft8061 Sugarloaf Road, Larkspur, CO 80118For SaleMLS ID #7151957, Ford Fountain Team, LIV Sotheby's International Realty. REcolorado as distributed by MLS GRID
- $1,199,9995 bd6 ba4.2k sqft834 Good Hope Drive, Castle Rock, CO 80108For SaleMLS ID #2432862, Carrie Terrones, RE/MAX Professionals. REcolorado as distributed by MLS GRID
