Set within the scenic beauty of Bell Mountain Ranch, this private Colorado estate captures breathtaking 360° mountain views — from snow-capped peaks to iconic Dawson Butte — offering a rare blend of privacy, wide-open space, and peaceful acreage living. Designed for effortless main-level living, this ranch-style home is ideal for empty nesters and lifestyle-driven buyers. The main-floor study includes a closet and sits adjacent to a full bath, easily serving as a second bedroom for guests or multigenerational living. The light-filled great room features soaring ceilings, expansive windows, and a seamless flow into the kitchen—perfect for everyday living and entertaining. Rich Brazilian cherry floors add warmth and elegance, while the kitchen offers generous cabinetry, island workspace, and easy access to dining and outdoor living. The walk-out basement expands your space with room to relax, host, or gather, complemented by multiple fireplaces and inviting living areas. Set on approximately 5.9 acres, the property delivers privacy without isolation—just minutes from Castle Rock yet surrounded by nature. Enjoy multiple outdoor patios and decks designed to capture Colorado’s stunning sunrises and sunsets. An oversized 4-car garage provides ample space for vehicles, storage, or hobbies. Bell Mountain Ranch offers 27 miles of private hiking, biking, and equestrian trails—creating a lifestyle rooted in nature, space, and tranquility. Colorado acreage living at its finest.
For sale
$1,730,000
395 Young Circle, Castle Rock, CO 80104
5beds
5,560sqft
:
Get pre-qualified$10,602/mo
Single Family Residence
Built in 2005
5.9 Acres Lot
$-- Zestimate®
$311/sqft
$54/mo HOA
What's special
- 47 days |
- 888 |
- 45 |
Zillow last checked:
Listing updated:
Listed by:
Joan Pratt 720-506-3001 TC@joanpratt.com,
RE/MAX Professionals,
Joan Pratt 720-506-3001,
RE/MAX Professionals
Source: REcolorado as distributed by MLS GRID,MLS#: 9757235
Facts & features
Interior
Bedrooms & bathrooms
- Bedrooms: 5
- Bathrooms: 5
- Full bathrooms: 3
- 3/4 bathrooms: 1
- 1/2 bathrooms: 1
- Main level bathrooms: 3
- Main level bedrooms: 1
Bedroom
- Features: Primary Suite
- Level: Main
Bedroom
- Level: Basement
Bedroom
- Level: Basement
Bedroom
- Level: Basement
Bedroom
- Level: Basement
Bathroom
- Features: Primary Suite
- Level: Main
Bathroom
- Level: Main
Bathroom
- Level: Main
Bathroom
- Level: Basement
Bathroom
- Level: Basement
Dining room
- Level: Main
Family room
- Level: Basement
Game room
- Level: Basement
Great room
- Level: Main
Kitchen
- Level: Main
Laundry
- Level: Main
Laundry
- Level: Main
Office
- Level: Main
Utility room
- Level: Basement
Heating
- Forced Air
Cooling
- Central Air
Appliances
- Included: Convection Oven, Cooktop, Dishwasher, Disposal, Double Oven, Dryer, Gas Water Heater, Humidifier, Microwave, Range Hood, Refrigerator, Self Cleaning Oven, Washer, Wine Cooler
Features
- Built-in Features, Ceiling Fan(s), Eat-in Kitchen, Entrance Foyer, Five Piece Bath, Granite Counters, High Ceilings, High Speed Internet, Jack & Jill Bathroom, Open Floorplan, Pantry, Primary Suite, Radon Mitigation System, Solid Surface Counters, Walk-In Closet(s)
- Flooring: Carpet, Tile, Wood
- Windows: Double Pane Windows
- Basement: Finished,Unfinished,Walk-Out Access
- Number of fireplaces: 3
- Fireplace features: Basement, Family Room, Gas, Master Bedroom
Interior area
- Total structure area: 5,560
- Total interior livable area: 5,560 sqft
- Finished area above ground: 2,800
- Finished area below ground: 2,517
Video & virtual tour
Property
Parking
- Total spaces: 4
- Parking features: Asphalt, Concrete, Exterior Access Door, Insulated Garage, Lighted
- Attached garage spaces: 4
Features
- Levels: One
- Stories: 1
- Entry location: Courtyard
- Patio & porch: Deck, Front Porch, Patio
- Exterior features: Gas Valve, Lighting, Rain Gutters, Water Feature
- Has spa: Yes
- Spa features: Spa/Hot Tub, Heated
- Fencing: None
- Has view: Yes
- View description: Meadow, Mountain(s)
Lot
- Size: 5.9 Acres
- Features: Landscaped, Many Trees, Sprinklers In Front
- Residential vegetation: Mixed, Natural State
Details
- Parcel number: R0429279
- Zoning: PDNU
- Special conditions: Standard
- Horses can be raised: Yes
Construction
Type & style
- Home type: SingleFamily
- Architectural style: Mountain Contemporary
- Property subtype: Single Family Residence
Materials
- Stone, Stucco
- Roof: Composition
Condition
- Year built: 2005
Utilities & green energy
- Water: Public
- Utilities for property: Cable Available, Electricity Connected, Internet Access (Wired), Natural Gas Connected, Phone Available
Community & HOA
Community
- Security: Carbon Monoxide Detector(s), Smoke Detector(s)
- Subdivision: Bell Mountain Ranch
HOA
- Has HOA: Yes
- Amenities included: Park, Parking, Playground, Trail(s)
- Services included: Reserve Fund, Insurance, Recycling, Trash
- HOA fee: $650 annually
- HOA name: Bell Mountain Ranch HOA
- HOA phone: 303-482-2213
Location
- Region: Castle Rock
Financial & listing details
- Price per square foot: $311/sqft
- Tax assessed value: $1,579,649
- Annual tax amount: $13,356
- Date on market: 6/12/2026
- Listing terms: 1031 Exchange,Cash,Conventional,FHA,Jumbo,VA Loan
- Exclusions: Sellers Personal Property
- Ownership: Corporation/Trust
- Electric utility on property: Yes
- Road surface type: Paved
Estimated market value
Not available
Estimated sales range
Not available
Not available
Price history
| Date | Event | Price |
|---|---|---|
| 6/12/2026 | Listed for sale | $1,730,000+116.8%$311/sqft |
Source:  REcolorado as distributed by MLS GRID #9757235 Report a problem REcolorado as distributed by MLS GRID #9757235 Report a problem | ||
| 3/3/2014 | Sold | $798,000-2.1%$144/sqft |
Source: Public Record Report a problem | ||
| 1/18/2014 | Listed for sale | $814,900$147/sqft |
Source: RE/MAX Professionals #3029562 Report a problem | ||
| 12/10/2013 | Listing removed | $814,900$147/sqft |
Source: RE/MAX Professionals #1228725 Report a problem | ||
| 9/7/2013 | Listed for sale | $814,900+1.9%$147/sqft |
Source: RE/MAX Professionals #1228725 Report a problem | ||
| 4/3/2007 | Sold | $800,000+477.4%$144/sqft |
Source: Public Record Report a problem | ||
| 4/24/2001 | Sold | $138,550$25/sqft |
Source: Public Record Report a problem | ||
Public tax history
| Year | Property taxes | Tax assessment |
|---|---|---|
| 2025 | $14,704 +0.3% | $98,730 -9.9% |
| 2024 | $14,654 +36.7% | $109,560 -0.9% |
| 2023 | $10,724 -2.8% | $110,610 +52% |
| 2022 | $11,038 | $72,760 -2.8% |
| 2021 | -- | $74,850 +12.7% |
| 2020 | $10,320 -3.7% | $66,390 |
| 2019 | $10,718 | $66,390 +3.8% |
| 2018 | $10,718 +3.6% | $63,990 |
| 2017 | $10,340 +111.8% | $63,990 +6.9% |
| 2016 | $4,881 +1.3% | $59,840 |
| 2015 | $4,819 +14.7% | $59,840 +21.8% |
| 2014 | $4,203 | $49,140 |
| 2013 | -- | $49,140 -1.5% |
| 2012 | -- | $49,870 |
| 2011 | -- | $49,870 -18.6% |
| 2010 | -- | $61,250 -3.6% |
| 2009 | $5,325 | $63,540 |
| 2008 | -- | $63,540 -0.1% |
| 2007 | -- | $63,590 |
| 2006 | $6,713 -17% | $63,590 +32.1% |
| 2004 | $8,089 +30% | $48,140 +27.9% |
| 2003 | $6,222 | $37,650 0% |
| 2002 | -- | $37,655 +55.4% |
| 2001 | $3,979 | $24,230 |
Find assessor info on the county website
Monthly payment
Est. payment
Payment breakdown
Explore the cost of this home by adjusting the details. Changes won't be saved.Climate risks
Neighborhood: 80104
Getting around
0 / 100
Car-DependentNearby schools
GreatSchools rating
- 6/10South Ridge Elementary An Ib World SchoolGrades: K-5Distance: 5.6 mi
- 5/10Mesa Middle SchoolGrades: 6-8Distance: 7.1 mi
- 7/10Douglas County High SchoolGrades: 9-12Distance: 6.8 mi
Schools provided by the listing agent
- Elementary: South Ridge
- Middle: Mesa
- High: Douglas County
- District: Douglas RE-1
Source: REcolorado as distributed by MLS GRID. This data may not be complete. We recommend contacting the local school district to confirm school assignments for this home.
- $1,458,8004 bd4 ba4.8k sqft451 Young Cir, Castle Rock, CO 80104Off Market
- $1,562,1005 bd5 ba5.3k sqft351 Young Cir, Castle Rock, CO 80104Off Market

- $1,250,0004 bd3 ba4.6k sqft356 Young Cir, Castle Rock, CO 80104Sold
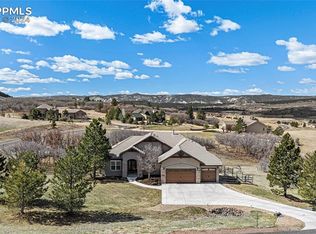
- $1,574,1004 bd4 ba5.5k sqft292 Starburst Cir, Castle Rock, CO 80104Off Market

- $1,150,0005 bd5 ba4.9k sqft255 Starburst Cir, Castle Rock, CO 80104Sold
- $452,5005.56 Acres4040 Bell Mountain Dr #141A, Castle Rock, CO 80104Sold
- $1,595,9004 bd5 ba3k sqft462 Young Cir, Castle Rock, CO 80104Off Market
- $475,0005.5 Acres4040 Bell Mountain Dr, Castle Rock, CO 80104Sold
A local agent can set up tours, give advice and negotiate with sellers.
Similar homes
- $1,325,0004 bd4 ba5.6k sqft1168 Wintergate Circle, Castle Rock, CO 80104For Sale

 MLS ID #7747102, Joan Pratt, RE/MAX Professionals. REcolorado as distributed by MLS GRID
 - $1,799,0004 bd5 ba5.2k sqft2941 Castle Butte Drive, Castle Rock, CO 80109For Sale
 MLS ID #5748884, Diane Baldridge, Diane Baldridge. REcolorado as distributed by MLS GRID
 - $1,245,0004 bd4 ba4.9k sqft3589 Winterhawk Circle, Castle Rock, CO 80104For Sale
 MLS ID #5637953, Nichelle Phillips, Lifestyle International Realty. REcolorado as distributed by MLS GRID
 - $1,199,0004 bd5 ba4.7k sqft2157 Dragoon Court, Castle Rock, CO 80109For Sale
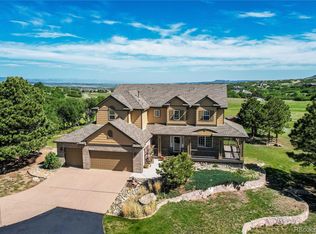 MLS ID #9791225, Stephen Connelly, Second Eyes Consulting LLC. REcolorado as distributed by MLS GRID
 - $1,853,0005 bd6 ba7.3k sqftHIDDEN FORST, Larkspur, CO 80118For SaleMLS ID #5878196, Mark Hunke, LoKation Real Estate. REcolorado as distributed by MLS GRID
- $1,475,0005 bd4 ba5k sqft2328 Saddleback Drive, Castle Rock, CO 80104For SaleMLS ID #2169039, Nora Grogan, Compass - Denver. REcolorado as distributed by MLS GRID
- $1,475,0005 bd5 ba6.1k sqft6411 Sand Rose Court, Castle Rock, CO 80108For SaleMLS ID #2634858, Todd Bliek, Sweetman Realty. REcolorado as distributed by MLS GRID
- $1,750,0004 bd4 ba4.5k sqft5276 Red Pass Court, Castle Rock, CO 80108For SaleMLS ID #3090423, Ford Fountain Team, LIV Sotheby's International Realty. REcolorado as distributed by MLS GRID
- $1,600,0005 bd5 ba5.2k sqft3328 Diablo Way, Castle Rock, CO 80108For SaleMLS ID #6750610, Jack O'Connor, The Denver 100 LLC. REcolorado as distributed by MLS GRID
- $1,749,9905 bd4 ba4.7k sqft1030 Timbercrest Drive, Castle Rock, CO 80108For SaleMLS ID #6133993, Rachel Quisenberry, Rachel Quisenberry, Broker. REcolorado as distributed by MLS GRID
- $1,775,0004 bd4 ba5k sqft5101 Ten Mile Place, Castle Rock, CO 80108For SaleMLS ID #5832479, Justin Grimm, Mycasa Llc. REcolorado as distributed by MLS GRID
- $1,579,0005 bd6 ba6k sqft5551 Ponderosa Drive, Parker, CO 80134For SaleMLS ID #6860769, Bruce Rewerts, HomeSmart. REcolorado as distributed by MLS GRID
- $1,749,9005 bd6 ba5.5k sqft15575 Winding Trail Rd, Colorado Springs, CO 80908For Sale
 MLS ID #6227135, Casey Mitchell, Orchard Brokerage LLC. elevateMLS
 - $1,650,0003 bd4 ba5.6k sqft5112 Pine River Trail, Castle Rock, CO 80108For SaleMLS ID #2990689, Doreen Sanford, HomeSmart. REcolorado as distributed by MLS GRID
- $1,550,0005 bd4 ba5.1k sqft15931 Waving Branch Way, Colorado Springs, CO 80908For SaleMLS ID #8926150, David Moore ABR , You 1st Realty. elevateMLS
- $1,525,0005 bd5 ba4.6k sqft5986 Saddle Creek Trail, Parker, CO 80134For SaleMLS ID #3714989, Steven Beam, RE/MAX Alliance. REcolorado as distributed by MLS GRID
- $1,750,0005 bd7 ba6.7k sqft4735 Desperado Way, Parker, CO 80134For SaleMLS ID #3512440, Dotson Skaggs, Kentwood Real Estate DTC, LLC. REcolorado as distributed by MLS GRID
- $1,525,0006 bd6 ba7.4k sqft17870 Solitude Ct, Monument, CO 80132For SaleMLS ID #2252643, Amber Wolcott MRP RENE , The Platinum Group. elevateMLS
- $1,174,9004 bd5 ba5.4k sqft1505 Stonehill Ct, Castle Rock, CO 80104For Sale
 MLS ID #1062221, Raman Sharma, RE/MAX Professionals DTC. IRES as distributed by MLS GRID
 - $1,595,0005 bd3 ba3.9k sqft10145 Meadow Run, Parker, CO 80134For SaleMLS ID #8747543, Dave Edwards, Key Real Estate Group LLC. REcolorado as distributed by MLS GRID
