Perfectly positioned in one of the most desirable locations along Pine River Trail, this exceptional Beau Village Villa by Forest Glen, built in 2006, offers breathtaking, unobstructed views of Colorado’s Front Range and an unparalleled low-maintenance lifestyle within the prestigious gated golf course community of The Village at Castle Pines.
Designed with both elegance and comfort in mind, this ranch-style walkout patio home features a distinctive yet highly livable floor plan ideal for everyday living and gracious entertaining. Expansive windows frame stunning panoramic views while filling the home with natural light. Thoughtfully customized throughout, the residence showcases exquisite craftsmanship and attention to detail, including coffered ceilings, architectural niches, custom woodwork, built-in bookcases, closet systems, and three inviting fireplaces.
The gourmet kitchen is designed to inspire, offering high-end finishes and seamless flow into the home's welcoming gathering spaces. The walkout lower level provides additional living and entertaining areas, creating flexibility for family and guests.
Step outside to enjoy private outdoor living surrounded by open space and spectacular mountain vistas. Residents appreciate the convenience of low-maintenance living and a walkable lifestyle, with easy access to community trails, the recreation center, pool, fitness facility, and specialty shops.
This is a rare opportunity to own a beautifully appointed villa that combines luxury, privacy, and some of the finest views in The Village at Castle Pines.
For sale
Price cut: $75K (7/20)
$1,650,000
5112 Pine River Trail, Castle Rock, CO 80108
3beds
5,690sqft
:
Get pre-qualified$10,507/mo
Single Family Residence
Built in 2006
0.3 Acres Lot
$1,619,600 Zestimate®
$290/sqft
$558/mo HOA
What's special
- 45 days |
- 643 |
- 18 |
Zillow last checked:
Listing updated:
Listed by:
Doreen Sanford 720-201-5419,
HomeSmart
Source: REcolorado as distributed by MLS GRID,MLS#: 2990689
Facts & features
Interior
Bedrooms & bathrooms
- Bedrooms: 3
- Bathrooms: 4
- Full bathrooms: 2
- 3/4 bathrooms: 1
- 1/4 bathrooms: 1
- Main level bathrooms: 3
- Main level bedrooms: 2
Bedroom
- Description: Coffered Ceilings, Sitting Area With Views
- Features: Primary Suite
- Level: Main
Bedroom
- Description: Guest Room With En Suite Bathroom
- Level: Main
Bedroom
- Description: Spacious Room With Door To Deck Walk In Closet
- Level: Basement
Bathroom
- Description: Dual Sinks, Jetted Tub, Custom Closets
- Features: En Suite Bathroom
- Level: Main
Bathroom
- Description: En Suite, Window
- Features: En Suite Bathroom
- Level: Main
Bathroom
- Description: Powder Room
- Level: Main
Bathroom
- Description: Bathroom For Lower Level
- Level: Basement
Dining room
- Description: Coffered Ceiling, View Of Castle Rock Butte
- Level: Main
Family room
- Description: Expansive Windows With Views, Wet Bar, Wine Storage Closet, Fireplace
- Level: Main
Family room
- Description: 2-Sided Fireplace, Walkout Deck, Full Bar With Dishwasher Custom Cabinets
- Level: Basement
Game room
- Description: Area For Pool Table
- Level: Basement
Kitchen
- Description: Wolf/Asko/Sub-Zero Appliances, Custom Cabinets, Cozy Fireplace In Nook With Views Of Colorado Front Range,
- Level: Main
Laundry
- Description: Large Laundry Room Adjacent To Garage
- Level: Main
Media room
- Description: Theater Room
- Level: Basement
Office
- Description: Built In Bookcases, French Doors To Courtyard
- Level: Main
Heating
- Natural Gas
Cooling
- Central Air
Appliances
- Included: Bar Fridge, Convection Oven, Dishwasher, Disposal, Double Oven, Dryer, Gas Water Heater, Microwave, Oven, Range, Range Hood, Refrigerator, Self Cleaning Oven
Features
- Built-in Features, Five Piece Bath, Granite Counters, High Ceilings, Kitchen Island, Open Floorplan, Pantry, Primary Suite, Vaulted Ceiling(s), Walk-In Closet(s), Wet Bar
- Flooring: Carpet, Stone, Tile, Wood
- Windows: Double Pane Windows, Window Coverings, Window Treatments
- Basement: Crawl Space,Finished,Full,Walk-Out Access
- Has fireplace: Yes
- Fireplace features: Basement, Family Room, Gas, Great Room, Insert, Kitchen
Interior area
- Total structure area: 5,690
- Total interior livable area: 5,690 sqft
- Finished area above ground: 2,869
- Finished area below ground: 1,977
Video & virtual tour
Property
Parking
- Total spaces: 3
- Parking features: Concrete, Shared Driveway
- Attached garage spaces: 3
- Has uncovered spaces: Yes
Features
- Levels: One
- Stories: 1
- Patio & porch: Covered, Deck, Patio
- Exterior features: Balcony, Fire Pit, Gas Grill
- Fencing: None
- Has view: Yes
- View description: Mountain(s)
Lot
- Size: 0.3 Acres
- Features: Greenbelt, Many Trees, Open Space
Details
- Parcel number: 235121410070
- Special conditions: Standard
Construction
Type & style
- Home type: SingleFamily
- Architectural style: Traditional
- Property subtype: Single Family Residence
Materials
- Stone, Stucco
- Foundation: Structural
- Roof: Concrete
Condition
- Year built: 2006
Details
- Builder name: Semi-Custom
Utilities & green energy
- Sewer: Public Sewer
- Utilities for property: Cable Available, Electricity Connected, Natural Gas Connected, Phone Connected
Community & HOA
Community
- Security: Security System, Smoke Detector(s)
- Subdivision: Castle Pines Village
HOA
- Has HOA: Yes
- Amenities included: Fitness Center, Gated, Playground, Pool, Security, Spa/Hot Tub, Tennis Court(s), Trail(s)
- Services included: Reserve Fund, Irrigation, Maintenance Grounds, Recycling, Security, Trash
- HOA fee: $300 monthly
- HOA name: The Village at Castle Pines
- HOA phone: 303-814-1345
- Second HOA fee: $258 monthly
- Second HOA name: Village Lake
- Second HOA phone: 303-814-3558
Location
- Region: Castle Rock
Financial & listing details
- Price per square foot: $290/sqft
- Tax assessed value: $1,567,565
- Annual tax amount: $12,566
- Date on market: 6/26/2026
- Listing terms: Cash,Conventional,Other
- Exclusions: Personal Property
- Ownership: Corporation/Trust
- Electric utility on property: Yes
- Road surface type: Paved
Estimated market value
$1,619,600
$1.54M - $1.70M
$3,587/mo
Price history
| Date | Event | Price |
|---|---|---|
| 8/3/2026 | Listed for sale | $1,650,000$290/sqft |
Source:  REcolorado as distributed by MLS GRID #2990689 Report a problem REcolorado as distributed by MLS GRID #2990689 Report a problem | ||
| 8/1/2026 | Pending sale | $1,650,000$290/sqft |
Source: REcolorado as distributed by MLS GRID #2990689 Report a problem | ||
| 7/20/2026 | Price change | $1,650,000-4.3%$290/sqft |
Source: REcolorado as distributed by MLS GRID #2990689 Report a problem | ||
| 6/26/2026 | Listed for sale | $1,725,000+57.2%$303/sqft |
Source: REcolorado as distributed by MLS GRID #2990689 Report a problem | ||
| 6/6/2006 | Sold | $1,097,163$193/sqft |
Source: Public Record Report a problem | ||
Public tax history
| Year | Property taxes | Tax assessment |
|---|---|---|
| 2025 | $11,045 -0.8% | $97,970 -7.2% |
| 2024 | $11,133 +53.8% | $105,610 -1% |
| 2023 | $7,238 -3.7% | $106,640 +50.3% |
| 2022 | $7,512 | $70,930 -2.8% |
| 2021 | -- | $72,980 +3.8% |
| 2020 | $8,047 +4.9% | $70,280 |
| 2019 | $7,673 +12.3% | $70,280 +6.7% |
| 2018 | $6,834 +5.4% | $65,880 |
| 2017 | $6,486 -9.1% | $65,880 +3.5% |
| 2016 | $7,134 -1.7% | $63,640 |
| 2015 | $7,260 +2% | $63,640 +7.3% |
| 2014 | $7,121 | $59,320 |
| 2013 | -- | $59,320 -16.3% |
| 2012 | -- | $70,850 -4.7% |
| 2011 | -- | $74,350 -14.5% |
| 2010 | -- | $86,920 +31.1% |
| 2009 | $3,938 | $66,280 |
| 2008 | -- | $66,280 +168.4% |
| 2007 | -- | $24,690 |
| 2006 | $3,598 +1948.8% | $24,690 -15.8% |
| 2004 | $176 | $29,320 |
Find assessor info on the county website
Monthly payment
Est. payment
Payment breakdown
Explore the cost of this home by adjusting the details. Changes won't be saved.Climate risks
Neighborhood: 80108
Nearby schools
GreatSchools rating
- 6/10Buffalo Ridge Elementary SchoolGrades: PK-5Distance: 2.9 mi
- 8/10Rocky Heights Middle SchoolGrades: 6-8Distance: 6.5 mi
- 9/10Rock Canyon High SchoolGrades: 9-12Distance: 6.9 mi
Schools provided by the listing agent
- Elementary: Buffalo Ridge
- Middle: Rocky Heights
- High: Rock Canyon
- District: Douglas RE-1
Source: REcolorado as distributed by MLS GRID. This data may not be complete. We recommend contacting the local school district to confirm school assignments for this home.
- $1,567,3003 bd4 ba4.8k sqft5113 Pine River Trl, Castle Rock, CO 80108Off Market
- $1,679,6003 bd4 ba4.8k sqft5128 Pine River Trl, Castle Rock, CO 80108Off Market
- $1,470,3003 bd4 ba2.6k sqft5129 Pine River Trl, Castle Rock, CO 80108Off Market
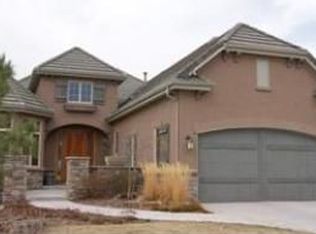
- $1,488,7002 bd3 ba2.5k sqft5127 Pine River Trl, Castle Rock, CO 80108Off Market
- $1,655,4003 bd4 ba5.6k sqft5111 Pine River Trl, Castle Rock, CO 80108Off Market
- $1,699,7004 bd5 ba5.2k sqft5114 Pine River Trl, Castle Rock, CO 80108Off Market
- $1,686,0002 bd3 ba2.8k sqft5130 Pine River Trl, Castle Rock, CO 80108Off Market
- $1,564,2003 bd3 ba4.9k sqft5131 Pine River Trl, Castle Rock, CO 80108Off Market
A local agent can set up tours, give advice and negotiate with sellers.
Similar homes
- $1,775,0004 bd4 ba5k sqft5101 Ten Mile Place, Castle Rock, CO 80108For Sale
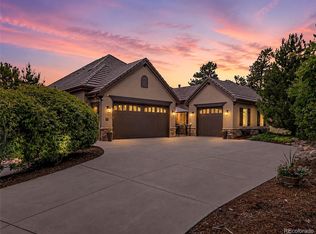
 MLS ID #5832479, Justin Grimm, Mycasa Llc. REcolorado as distributed by MLS GRID
 - $1,850,0005 bd6 ba6.8k sqft524 S Castle Pines Drive, Castle Rock, CO 80108For Sale
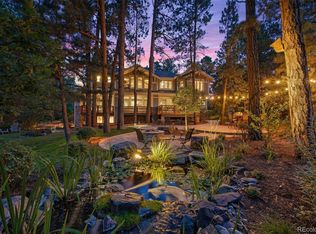 MLS ID #7818222, Ford Fountain Team, LIV Sotheby's International Realty. REcolorado as distributed by MLS GRID
 - $1,750,0004 bd4 ba4.5k sqft5276 Red Pass Court, Castle Rock, CO 80108For Sale
 MLS ID #3090423, Ford Fountain Team, LIV Sotheby's International Realty. REcolorado as distributed by MLS GRID
 - $1,695,0004 bd4 ba5.6k sqft6127 Maroon Peak Place, Castle Rock, CO 80108For Sale
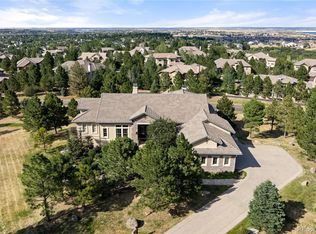 MLS ID #8429052, Jessica Northrop, Compass - Denver. REcolorado as distributed by MLS GRID
 - $1,650,0005 bd4 ba5.3k sqft4351 Stone Post Drive, Castle Rock, CO 80108For SaleMLS ID #3972451, Shelly Vincent, Astra Real Estate Colorado LLC. REcolorado as distributed by MLS GRID
- $1,475,0005 bd5 ba6.1k sqft6411 Sand Rose Court, Castle Rock, CO 80108For SaleMLS ID #2634858, Todd Bliek, Sweetman Realty. REcolorado as distributed by MLS GRID
- $1,600,0005 bd5 ba5.2k sqft3328 Diablo Way, Castle Rock, CO 80108For SaleMLS ID #6750610, Jack O'Connor, The Denver 100 LLC. REcolorado as distributed by MLS GRID
- $1,450,0004 bd4 ba5.4k sqft4820 Silver Pine Drive, Castle Rock, CO 80108For SaleMLS ID #4172183, Ken Townsdin, MB The Real Estate Firm I. REcolorado as distributed by MLS GRID
- $1,495,0005 bd5 ba5.5k sqft5577 Water Oak Circle, Castle Rock, CO 80108For SaleMLS ID #7600977, Chad Rocke, eXp Realty, LLC. REcolorado as distributed by MLS GRID
- $1,329,0003 bd4 ba4.8k sqft630 Country Club Lane, Castle Rock, CO 80108For SaleMLS ID #6449914, Stacie Chadwick, LIV Sotheby's International Realty. REcolorado as distributed by MLS GRID
- $1,375,0004 bd3 ba4k sqft5043 Vermillion Drive, Castle Rock, CO 80108For SaleMLS ID #3724363, Stacie Chadwick, LIV Sotheby's International Realty. REcolorado as distributed by MLS GRID
- $1,749,9905 bd4 ba4.7k sqft1030 Timbercrest Drive, Castle Rock, CO 80108For SaleMLS ID #6133993, Rachel Quisenberry, Rachel Quisenberry, Broker. REcolorado as distributed by MLS GRID
- $1,475,0005 bd6 ba4.7k sqft6291 Moulton Court, Castle Rock, CO 80104For SaleMLS ID #8171599, Katie Pierce, MB Executive Realty & Investments. REcolorado as distributed by MLS GRID
- $1,650,0005 bd5 ba5.5k sqft395 Young Circle, Castle Rock, CO 80104For SaleMLS ID #9757235, Joan Pratt, RE/MAX Professionals. REcolorado as distributed by MLS GRID
- $1,749,0004 bd5 ba5.2k sqft2941 Castle Butte Drive, Castle Rock, CO 80109For SaleMLS ID #5748884, Diane Baldridge, Diane Baldridge. REcolorado as distributed by MLS GRID
- $1,150,0003 bd4 ba3.9k sqft4316 Chateau Ridge Road, Castle Rock, CO 80108For SaleMLS ID #1619752, Cindy Russ, Compass - Denver. REcolorado as distributed by MLS GRID
- $2,195,0005 bd4 ba5.6k sqft6140 Country Club Drive, Castle Rock, CO 80108For SaleMLS ID #5972419, Richard Berst, LIV Sotheby's International Realty. REcolorado as distributed by MLS GRID
- $1,395,0004 bd3 ba3.9k sqft3208 Country Club Parkway, Castle Rock, CO 80108For SaleMLS ID #4267580, Stacie Chadwick, LIV Sotheby's International Realty. REcolorado as distributed by MLS GRID
- $1,275,0006 bd4 ba5.1k sqft7068 Turweston Lane, Castle Rock, CO 80108For SaleMLS ID #7481483, John Vizzi, Colorado Flat Fee Realty Inc. REcolorado as distributed by MLS GRID
- $1,100,0003 bd4 ba3.8k sqft4366 Chateau Ridge Lane, Castle Rock, CO 80108For SaleMLS ID #6352346, Ford Fountain Team, LIV Sotheby's International Realty. REcolorado as distributed by MLS GRID
