Positioned perfectly on one of only a handful of lots with walkout lake access and waterfront views that are enhanced by the private Country Club at Castle Pines 14th fairway and soaring cliffside behind, this residence offers an unmatched opportunity to enjoy Colorado living at its best. Thoughtfully improved and impeccably maintained, this 4 bedroom | 3 bathroom home blends comfortable everyday living with one of the most serene settings in this gated community. At the heart of the home, the living room is anchored by a floor-to-ceiling stone fireplace, vaulted ceilings, and expansive windows that draw your attention directly to the water. The updated kitchen with stainless appliances and granite counters adjoins a cozy hearth room with custom built-ins and a second stone fireplace, while the dining room offers direct access to the patio, Zen garden, water feature, and tranquil views beyond. The main level primary suite recaptures those stunning lake views and includes patio access, a 3rd gas fireplace, separate sitting area, and a spacious bathroom with soaking tub, dual vanities, and glass-enclosed shower. A main level secondary bedroom, presently used as an office, sits adjacent to a nearby powder room. A laundry room and oversized 2-car garage with epoxy flooring complete the main level. Moving downstairs, the lower level features a large recreation room with bar, two additional bedrooms, a 3/4 bathroom, and an enormous storage area with flexibility for a workout room or future expansion. Outside, the patio overlooks the lake - visited daily by an abundant assortment of wildlife - and beautifully maintained grounds featuring perennials, trees, and mature landscaping. Peaceful, inviting, and remarkably private, this spectacular setting feels just like a lakeside retreat. Combined with convenient gate access and a lock-and-leave lifestyle, this is a rare opportunity to enjoy waterfront living in one of Castle Pines Village's most coveted locations.
For sale
Price cut: $100K (7/23)
$1,395,000
3208 Country Club Parkway, Castle Rock, CO 80108
4beds
3,904sqft
:
Get pre-qualified$9,197/mo
Single Family Residence
Built in 1998
6,098 Square Feet Lot
$1,362,200 Zestimate®
$357/sqft
$605/mo HOA
What's special
- 59 days |
- 1,463 |
- 82 |
Zillow last checked:
Listing updated:
Listed by:
Stacie Chadwick 303-829-4713 schadwick@livsothebysrealty.com,
LIV Sotheby's International Realty
Source: REcolorado as distributed by MLS GRID,MLS#: 4267580
Facts & features
Interior
Bedrooms & bathrooms
- Bedrooms: 4
- Bathrooms: 3
- Full bathrooms: 1
- 3/4 bathrooms: 1
- 1/2 bathrooms: 1
- Main level bathrooms: 2
- Main level bedrooms: 2
Bedroom
- Description: Spacious Primary Bedroom Featuring Lake Views, Gas Fireplace With Stone Surround, Ample Space For A Sitting Area, Outdoor Access To The Patio And An Adjoining En Suite Bathroom.
- Features: Primary Suite
- Level: Main
- Area: 441 Square Feet
- Dimensions: 21 x 21
Bedroom
- Description: Sizable Bedroom Located Just Off Of The Foyer With Wood Floors And Plantation Shutters Currently Used As An Office.
- Level: Main
- Area: 132 Square Feet
- Dimensions: 11 x 12
Bedroom
- Description: Lower Level Bedroom Offering Abundant Space, Natural Light, And Convenient Access To The Adjacent Bathroom.
- Level: Basement
- Area: 238 Square Feet
- Dimensions: 14 x 17
Bedroom
- Description: Versatile Lower Level Bedroom Featuring A Large Closet And Flexible Space For Guests, Hobbies, Or A Home Office.
- Level: Basement
- Area: 143 Square Feet
- Dimensions: 11 x 13
Bathroom
- Description: Well-Appointed Primary Bathroom With Dual Vanities, Granite Counters, A Soaking Tub, And Glass-Enclosed Shower.
- Features: En Suite Bathroom, Primary Suite
- Level: Main
- Area: 132 Square Feet
- Dimensions: 11 x 12
Bathroom
- Description: Powder Room Located On The Main Level With A Vessel Sink And Rich Wood Cabinets.
- Level: Main
- Area: 54 Square Feet
- Dimensions: 9 x 6
Bathroom
- Description: Lower Level 3/4 Bathroom Featuring A Dual-Sink Vanity, Abundant Storage, And A Glass-Enclosed Shower.
- Level: Basement
- Area: 40 Square Feet
- Dimensions: 5 x 8
Dining room
- Description: Dining Room Enhanced By Plantation Shutters, A Designer Pendant Light, Patio Access, And Beautiful Lake Views.
- Level: Main
- Area: 132 Square Feet
- Dimensions: 12 x 11
Family room
- Description: Comfortable Family Room Featuring A Stone Fireplace, Custom Built-Ins, Lake Views, And An Open Connection To The Kitchen.
- Level: Main
- Area: 299 Square Feet
- Dimensions: 23 x 13
Family room
- Description: Large Lower Level Family Room Featuring Custom Built-In Entertainment Cabinetry And Ample Space For Gathering And Recreation.
- Level: Basement
- Area: 496 Square Feet
- Dimensions: 16 x 31
Kitchen
- Description: Bright Kitchen Featuring Granite Counters, Abundant Cabinet Storage, Stainless Steel Appliances, And Views Toward The Lake.
- Level: Main
- Area: 208 Square Feet
- Dimensions: 16 x 13
Laundry
- Description: Warm And Welcoming Family Room Showcasing A Stone Fireplace, Custom Built-Ins, And Picturesque Lake Views.
- Level: Main
- Area: 84 Square Feet
- Dimensions: 7 x 12
Living room
- Description: Inviting Living Room Centered Around A Stone Fireplace, With Expansive Windows And Direct Access To The Patio Overlooking The Lake.
- Level: Main
- Area: 340 Square Feet
- Dimensions: 20 x 17
Heating
- Forced Air
Cooling
- Central Air
Appliances
- Included: Cooktop, Dishwasher, Double Oven, Microwave, Refrigerator
Features
- Built-in Features, Five Piece Bath, High Ceilings, Kitchen Island, Primary Suite, Walk-In Closet(s)
- Flooring: Carpet, Tile, Wood
- Basement: Finished
- Number of fireplaces: 3
- Fireplace features: Family Room, Gas, Living Room, Master Bedroom
Interior area
- Total structure area: 3,904
- Total interior livable area: 3,904 sqft
- Finished area above ground: 2,123
- Finished area below ground: 1,499
Video & virtual tour
Property
Parking
- Total spaces: 2
- Parking features: Concrete
- Attached garage spaces: 2
Features
- Levels: One
- Stories: 1
- Patio & porch: Covered, Deck, Front Porch
- Exterior features: Water Feature
- Fencing: None
- Has view: Yes
- View description: Golf Course, Water
- Has water view: Yes
- Water view: Water
- Waterfront features: Pond
Lot
- Size: 6,098 Square Feet
Details
- Parcel number: R0377040
- Zoning: PDU
- Special conditions: Standard
Construction
Type & style
- Home type: SingleFamily
- Architectural style: Traditional
- Property subtype: Single Family Residence
Materials
- Stone, Stucco
- Roof: Concrete
Condition
- Year built: 1998
Utilities & green energy
- Sewer: Public Sewer
- Water: Public
- Utilities for property: Cable Available, Electricity Connected, Natural Gas Connected, Phone Available
Community & HOA
Community
- Subdivision: Castle Pines Village
HOA
- Has HOA: Yes
- Amenities included: Clubhouse, Fitness Center, Gated, Park, Playground, Pond Seasonal, Pool, Security, Spa/Hot Tub, Tennis Court(s), Trail(s)
- Services included: Exterior Maintenance w/out Roof, Irrigation, Maintenance Grounds, Snow Removal
- HOA fee: $341 monthly
- HOA name: The Village at Castle Pines
- HOA phone: 303-814-1345
- Second HOA fee: $264 monthly
- Second HOA name: The Greens at Castle Pines
- Second HOA phone: 303-482-2213
Location
- Region: Castle Rock
Financial & listing details
- Price per square foot: $357/sqft
- Tax assessed value: $1,136,971
- Annual tax amount: $8,977
- Date on market: 6/7/2026
- Listing terms: Cash,Conventional,Jumbo,VA Loan
- Exclusions: All Staging Material And Seller Personal Property
- Ownership: Individual
- Electric utility on property: Yes
- Road surface type: Paved
Estimated market value
$1,362,200
$1.29M - $1.43M
$3,710/mo
Price history
| Date | Event | Price |
|---|---|---|
| 7/23/2026 | Price change | $1,395,000-6.7%$357/sqft |
Source:  REcolorado as distributed by MLS GRID #4267580 Report a problem REcolorado as distributed by MLS GRID #4267580 Report a problem | ||
| 6/7/2026 | Listed for sale | $1,495,000+157.8%$383/sqft |
Source: REcolorado as distributed by MLS GRID #4267580 Report a problem | ||
| 6/30/2003 | Sold | $580,000+9.8%$149/sqft |
Source: Public Record Report a problem | ||
| 11/22/2000 | Sold | $528,000+38%$135/sqft |
Source: Public Record Report a problem | ||
| 11/20/1998 | Sold | $382,599$98/sqft |
Source: Public Record Report a problem | ||
Public tax history
| Year | Property taxes | Tax assessment |
|---|---|---|
| 2025 | $8,068 -0.8% | $71,060 -10.5% |
| 2024 | $8,132 +80% | $79,360 -1% |
| 2023 | $4,517 -3.6% | $80,130 +72.2% |
| 2022 | $4,688 | $46,530 -2.8% |
| 2021 | -- | $47,870 +7.3% |
| 2020 | $5,155 -4% | $44,630 |
| 2019 | $5,372 +18.7% | $44,630 -2.6% |
| 2018 | $4,527 +5.6% | $45,800 |
| 2017 | $4,288 -12.1% | $45,800 +7.7% |
| 2016 | $4,876 | $42,510 |
| 2015 | -- | $42,510 -2.2% |
| 2014 | -- | $43,480 |
| 2013 | -- | $43,480 -5% |
| 2012 | -- | $45,770 -4.6% |
| 2011 | -- | $47,970 -2% |
| 2010 | -- | $48,970 -2.8% |
| 2009 | -- | $50,380 |
| 2008 | -- | $50,380 +13.2% |
| 2007 | -- | $44,500 |
| 2006 | $5,288 +7.7% | $44,500 -3.4% |
| 2004 | $4,907 -0.2% | $46,070 +6.1% |
| 2003 | $4,918 | $43,420 |
| 2002 | -- | $43,420 +6% |
| 2001 | $4,745 -1.3% | $40,970 +0% |
| 2000 | $4,808 | $40,969 |
Find assessor info on the county website
Monthly payment
Est. payment
Payment breakdown
Explore the cost of this home by adjusting the details. Changes won't be saved.Climate risks
Neighborhood: 80108
Nearby schools
GreatSchools rating
- 6/10Buffalo Ridge Elementary SchoolGrades: PK-5Distance: 2.2 mi
- 8/10Rocky Heights Middle SchoolGrades: 6-8Distance: 5.4 mi
- 9/10Rock Canyon High SchoolGrades: 9-12Distance: 5.7 mi
Schools provided by the listing agent
- Elementary: Buffalo Ridge
- Middle: Rocky Heights
- High: Rock Canyon
- District: Douglas RE-1
Source: REcolorado as distributed by MLS GRID. This data may not be complete. We recommend contacting the local school district to confirm school assignments for this home.
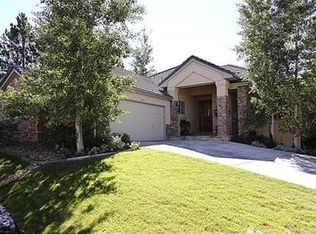
- $1,132,3003 bd3 ba3.7k sqft3207 Country Club Pkwy, Castle Rock, CO 80108Off Market
- $1,077,1003 bd3 ba3.8k sqft3210 Country Club Pkwy, Castle Rock, CO 80108Off Market
- $1,135,9004 bd3 ba4.1k sqft3206 Country Club Pkwy, Castle Rock, CO 80108Off Market
- $1,185,4003 bd3 ba3.3k sqft3212 Country Club Pkwy, Castle Rock, CO 80108Off Market
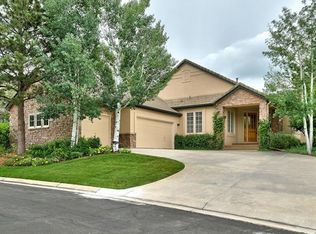
- $1,132,8004 bd4 ba3.7k sqft3205 Country Club Pkwy, Castle Rock, CO 80108Off Market
- $1,155,8004 bd3 ba4.1k sqft3205 Country Club Pkwy, Castle Pines, CO 80108Off Market
- $1,975,0003 bd3 ba4.2k sqft3209 Country Club Pkwy, Castle Rock, CO 80108Sold
- $1,210,0003 bd3 ba4.1k sqft3211 Country Club Pkwy, Castle Rock, CO 80108Sold
A local agent can set up tours, give advice and negotiate with sellers.
Similar homes
- $1,375,0004 bd3 ba4k sqft5043 Vermillion Drive, Castle Rock, CO 80108For Sale

 MLS ID #3724363, Stacie Chadwick, LIV Sotheby's International Realty. REcolorado as distributed by MLS GRID
 - $1,250,0005 bd5 ba4.6k sqft3104 Ramshorn Drive, Castle Rock, CO 80108For Sale
 MLS ID #9977601, Ford Fountain Team, LIV Sotheby's International Realty. REcolorado as distributed by MLS GRID
 - $1,389,0005 bd5 ba5.2k sqft6263 Vacquero Circle, Castle Pines, CO 80108For Sale
 MLS ID #4392529, Tarah Kuna, Coldwell Banker Realty 24. REcolorado as distributed by MLS GRID
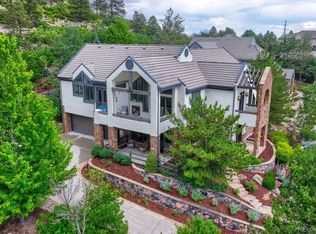
 - $1,450,0004 bd4 ba5.4k sqft4820 Silver Pine Drive, Castle Rock, CO 80108For Sale
 MLS ID #4172183, Ken Townsdin, MB The Real Estate Firm I. REcolorado as distributed by MLS GRID
 - $1,600,0005 bd5 ba5.2k sqft3328 Diablo Way, Castle Rock, CO 80108For SaleMLS ID #6750610, Jack O'Connor, The Denver 100 LLC. REcolorado as distributed by MLS GRID
- $1,329,0003 bd4 ba4.8k sqft630 Country Club Lane, Castle Rock, CO 80108For SaleMLS ID #6449914, Stacie Chadwick, LIV Sotheby's International Realty. REcolorado as distributed by MLS GRID
- $1,495,0005 bd5 ba5.5k sqft5577 Water Oak Circle, Castle Rock, CO 80108For SaleMLS ID #7600977, Chad Rocke, eXp Realty, LLC. REcolorado as distributed by MLS GRID
- $1,600,0006 bd5 ba5.1k sqft7277 Timbercrest Lane, Castle Pines, CO 80108For SaleMLS ID #5729463, Kady Dieker, HomeSmart. REcolorado as distributed by MLS GRID
- $1,150,0004 bd5 ba4.7k sqft4205 Morning Star Drive, Castle Rock, CO 80108For SaleMLS ID #5663231, Carrie Terrones, RE/MAX Professionals. REcolorado as distributed by MLS GRID
- $1,249,0005 bd5 ba4.9k sqft3228 Soaring Eagle Lane, Castle Rock, CO 80109For SaleMLS ID #7072102, Adam Price, Keller Williams DTC. REcolorado as distributed by MLS GRID
- $1,775,0004 bd4 ba5k sqft5101 Ten Mile Place, Castle Rock, CO 80108For SaleMLS ID #5832479, Justin Grimm, Mycasa Llc. REcolorado as distributed by MLS GRID
- $715,0004 bd3 ba3.7k sqft3678 Sunridge Terrace Drive, Castle Rock, CO 80109For SaleMLS ID #9105097, The Anderson Group, eXp Realty, LLC. REcolorado as distributed by MLS GRID
- $1,150,0003 bd4 ba3.9k sqft4316 Chateau Ridge Road, Castle Rock, CO 80108For SaleMLS ID #1619752, Cindy Russ, Compass - Denver. REcolorado as distributed by MLS GRID
- $1,100,0003 bd4 ba3.8k sqft4366 Chateau Ridge Lane, Castle Rock, CO 80108For SaleMLS ID #6352346, Ford Fountain Team, LIV Sotheby's International Realty. REcolorado as distributed by MLS GRID
- $775,0004 bd4 ba3.8k sqft1515 Short Grass Court, Castle Rock, CO 80109For SaleMLS ID #7978680, Kirk Wodell, Keller Williams DTC. REcolorado as distributed by MLS GRID
- $1,499,0005 bd5 ba4.6k sqft5986 Saddle Creek Trail, Parker, CO 80134For SaleMLS ID #3714989, Steven Beam, RE/MAX Alliance. REcolorado as distributed by MLS GRID
- $725,0003 bd3 ba4.2k sqft2943 Black Canyon Way, Castle Rock, CO 80109For SaleMLS ID #3158715, Brian Sells, HomeSmart. REcolorado as distributed by MLS GRID
- $1,275,0004 bd5 ba4.8k sqft10744 Addison Court, Littleton, CO 80126For SaleMLS ID #8127566, Heather Hankins, Novella Real Estate. REcolorado as distributed by MLS GRID
- $750,0004 bd3 ba3.7k sqft8421 Brambleridge Drive, Castle Pines, CO 80108For SaleMLS ID #7013388, Stacy Neir, Compass - Denver. REcolorado as distributed by MLS GRID
- $850,0004 bd4 ba3.5k sqft12441 Turquoise Terrace Place, Castle Pines, CO 80108For SaleMLS ID #5046625, Kim Green, Realty One Group Premier Colorado. REcolorado as distributed by MLS GRID
