True ranch patio home offering effortless, low-maintenance, lock-and-leave living in the heart of Castle Pines North. Whether you're looking to simplify life or embrace your next chapter, this beautifully maintained home offers the ease and convenience of main-floor living with lawn care and snow removal included. Spend your weekends golfing, hiking, traveling, or enjoying your favorite activities—not mowing the lawn. Experience all the benefits of a low-maintenance lifestyle with the flexibility of a traditional neighborhood.
Tucked on a quiet street near a cul-de-sac in a small, peaceful community, you'll enjoy close proximity to scenic trails, parks, the Village Club pool, Daniels Park, golf, shopping, dining, and everything Castle Pines has to offer.
The open main level features 10-foot ceilings, rich oak hardwood floors, and a light-filled layout. At the heart of the home is a spacious kitchen with granite countertops, maple cabinetry, newer stainless steel appliances including a double oven, and a sunny breakfast nook that opens to a private deck—perfect for morning coffee or relaxing evenings outdoors.
Everything you need is on the main floor, including a private office with French doors, spacious living room with a gas fireplace and in-wall speakers, a serene primary suite with a five-piece bath, soaking tub, and walk-in closet, plus a secondary bedroom, full bath, and laundry-equipped mudroom.
The finished basement offers exceptional flexibility with two additional bedrooms, a ¾ bath, built-in wet bar, and a large recreation area ideal for entertaining, overnight guests, fitness, media, or hobbies.
Relax on the private deck and enjoy frequent visits from deer in a peaceful natural setting. Recent updates include a new roof (2025) and new hot water heater. A rare opportunity to enjoy spacious, carefree living in one of Castle Pines North's most desirable patio home communities.
For sale
Price cut: $19.9K (5/26)
$750,000
8421 Brambleridge Drive, Castle Pines, CO 80108
4beds
3,731sqft
:
Get pre-qualified$5,109/mo
Single Family Residence
Built in 2000
6,229 Square Feet Lot
$-- Zestimate®
$201/sqft
$340/mo HOA
What's special
- 111 days |
- 1,149 |
- 59 |
Zillow last checked:
Listing updated:
Listed by:
Stacy Neir 720-280-3004 STACY@NEIRTEAM.COM,
Compass - Denver,
The Neir Team 720-280-3004,
Compass - Denver
Source: REcolorado as distributed by MLS GRID,MLS#: 7013388
Facts & features
Interior
Bedrooms & bathrooms
- Bedrooms: 4
- Bathrooms: 3
- Full bathrooms: 2
- 3/4 bathrooms: 1
- Main level bathrooms: 2
- Main level bedrooms: 2
Bedroom
- Features: Primary Suite
- Level: Main
Bedroom
- Level: Main
Bedroom
- Level: Basement
Bedroom
- Level: Basement
Bathroom
- Description: 5-Piece Bathlarge Soaking Tub, And Expansive Walk-In Closet
- Features: En Suite Bathroom, Primary Suite
- Level: Main
Bathroom
- Level: Main
Bathroom
- Level: Basement
Dining room
- Description: Formal Dining Room With A Statement Glass Chandelier
- Level: Main
Great room
- Description: Built-In Wet Bar With Beverage Fridge And Sink Large Open Flex Space For A Media Room, Gym, Or Play Area
- Level: Basement
Kitchen
- Description: Granite Countertops With Full Backsplash Maple Cabinetry, Newer Stainless Steel Appliances, Including A Double Oven, Breakfast Nook Overlooking The Backyard
- Level: Main
Living room
- Description: Gas Fireplace & In-Wall Speakers In The Large Living Room
- Level: Main
Mud room
- Description: With Laundry, Cabinetry, Washer & Dryer Included
- Level: Main
Office
- Description: A Private Office With French Doors—perfect For Working From Home
- Level: Main
Heating
- Forced Air, Natural Gas
Cooling
- Central Air
Appliances
- Included: Bar Fridge, Cooktop, Dishwasher, Disposal, Double Oven, Dryer, Gas Water Heater, Humidifier, Microwave, Refrigerator, Self Cleaning Oven, Washer
- Laundry: In Unit
Features
- Built-in Features, Eat-in Kitchen, Entrance Foyer, Five Piece Bath, Granite Counters, High Ceilings, High Speed Internet, Open Floorplan, Primary Suite, Sound System, Walk-In Closet(s), Wet Bar
- Flooring: Carpet, Tile, Wood
- Windows: Double Pane Windows
- Basement: Bath/Stubbed,Crawl Space,Daylight,Finished,Interior Entry,Partial
- Number of fireplaces: 1
- Fireplace features: Gas, Living Room
Interior area
- Total structure area: 3,731
- Total interior livable area: 3,731 sqft
- Finished area above ground: 2,195
- Finished area below ground: 1,283
Video & virtual tour
Property
Parking
- Total spaces: 2
- Parking features: Concrete, Lighted
- Attached garage spaces: 2
Features
- Levels: One
- Stories: 1
- Patio & porch: Covered, Deck, Front Porch
- Exterior features: Garden, Lighting, Private Yard, Rain Gutters
Lot
- Size: 6,229 Square Feet
- Features: Landscaped, Many Trees
Details
- Parcel number: R0424561
- Special conditions: Standard
Construction
Type & style
- Home type: SingleFamily
- Architectural style: Traditional
- Property subtype: Single Family Residence
Materials
- Brick, Cement Siding, Frame
- Foundation: Structural
- Roof: Composition
Condition
- Year built: 2000
Utilities & green energy
- Electric: 110V
- Sewer: Public Sewer
- Water: Public
- Utilities for property: Cable Available, Electricity Connected, Internet Access (Wired), Natural Gas Connected, Phone Available
Community & HOA
Community
- Security: Smoke Detector(s)
- Subdivision: Castle Pines North
HOA
- Has HOA: Yes
- Amenities included: Park, Pool, Trail(s)
- Services included: Irrigation, Maintenance Grounds, Recycling, Snow Removal, Trash
- HOA fee: $290 monthly
- HOA name: TMMC Property Management
- HOA phone: 303-985-9623
- Second HOA fee: $150 quarterly
- Second HOA name: RowCal Management
- Second HOA phone: 303-459-4919
Location
- Region: Castle Pines
Financial & listing details
- Price per square foot: $201/sqft
- Tax assessed value: $770,017
- Annual tax amount: $4,538
- Date on market: 4/7/2026
- Listing terms: Cash,Conventional,Jumbo,Other,VA Loan
- Exclusions: None
- Ownership: Individual
- Electric utility on property: Yes
- Road surface type: Paved
Estimated market value
Not available
Estimated sales range
Not available
Not available
Price history
| Date | Event | Price |
|---|---|---|
| 5/26/2026 | Price change | $750,000-2.6%$201/sqft |
Source:  REcolorado as distributed by MLS GRID #7013388 Report a problem REcolorado as distributed by MLS GRID #7013388 Report a problem | ||
| 4/14/2026 | Price change | $769,900-2.5%$206/sqft |
Source: REcolorado as distributed by MLS GRID #7013388 Report a problem | ||
| 4/7/2026 | Listed for sale | $789,900+158.9%$212/sqft |
Source: REcolorado as distributed by MLS GRID #7013388 Report a problem | ||
| 8/3/2000 | Sold | $305,121$82/sqft |
Source: Public Record Report a problem | ||
Public tax history
| Year | Property taxes | Tax assessment |
|---|---|---|
| 2025 | $4,107 -0.9% | $48,120 -7.3% |
| 2024 | $4,147 +36% | $51,890 -1% |
| 2023 | $3,050 -3.8% | $52,390 +35.8% |
| 2022 | $3,169 | $38,570 -2.8% |
| 2021 | -- | $39,680 +8.3% |
| 2020 | $3,700 +11.9% | $36,630 |
| 2019 | $3,305 +28.8% | $36,630 +13.9% |
| 2018 | $2,565 +6.5% | $32,160 |
| 2017 | $2,410 +93.4% | $32,160 +4.9% |
| 2016 | $1,246 -55% | $30,650 |
| 2015 | $2,770 +16.4% | $30,650 +15.6% |
| 2014 | $2,381 | $26,520 |
| 2013 | -- | $26,520 +4.7% |
| 2012 | -- | $25,340 |
| 2011 | -- | $25,340 -20.4% |
| 2010 | -- | $31,830 +2.4% |
| 2009 | $2,002 | $31,070 |
| 2008 | -- | $31,070 +2.2% |
| 2007 | -- | $30,400 |
| 2006 | $3,892 +8.9% | $30,400 +6.6% |
| 2004 | $3,573 -29.1% | $28,520 +3.9% |
| 2003 | $5,036 | $27,440 +15.8% |
| 2002 | -- | $23,690 +73.7% |
| 2001 | $1,990 | $13,640 |
Find assessor info on the county website
Monthly payment
Est. payment
Payment breakdown
Explore the cost of this home by adjusting the details. Changes won't be saved.Climate risks
Neighborhood: 80108
Nearby schools
GreatSchools rating
- 8/10Timber Trail Elementary SchoolGrades: PK-5Distance: 0.8 mi
- 8/10Rocky Heights Middle SchoolGrades: 6-8Distance: 2.3 mi
- 9/10Rock Canyon High SchoolGrades: 9-12Distance: 2.6 mi
Schools provided by the listing agent
- Elementary: Timber Trail
- Middle: Rocky Heights
- High: Rock Canyon
- District: Douglas RE-1
Source: REcolorado as distributed by MLS GRID. This data may not be complete. We recommend contacting the local school district to confirm school assignments for this home.
- $693,2004 bd3 ba2.8k sqft8415 Brambleridge Dr, Castle Pines, CO 80108Off Market
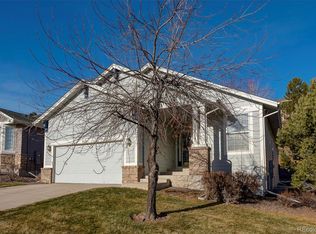
- $650,8002 bd3 ba3.4k sqft8427 Brambleridge Dr, Castle Pines, CO 80108Off Market
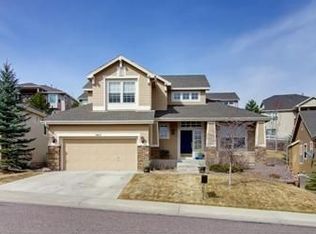
- $722,5002 bd2 ba2.2k sqft8411 Brambleridge Dr, Castle Pines, CO 80108Off Market
- $696,6002 bd2 ba2k sqft1014 Bramblewood Dr, Castle Pines, CO 80108Off Market
- $740,0003 bd3 ba3.7k sqft1022 Bramblewood Dr, Castle Pines, CO 80108Sold
- $680,2002 bd2 ba2.1k sqft8435 Brambleridge Dr, Castle Pines, CO 80108Off Market
- $---- bd-- ba-- sqft946 Bramblewood Dr, Castle Pines, CO 80108Off Market
- $785,0002 bd2 ba3.6k sqft997 Bramblewood Dr, Castle Pines, CO 80108Sold
A local agent can set up tours, give advice and negotiate with sellers.
Similar homes
- $679,9003 bd3 ba3.3k sqft711 Briar Ridge Court, Castle Pines, CO 80108For Sale
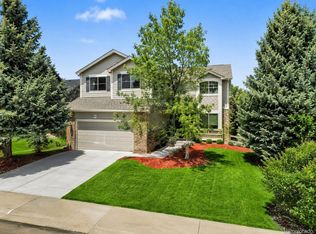
 MLS ID #8325012, Sue Kenner, Keller Williams DTC. REcolorado as distributed by MLS GRID
 - $850,0004 bd4 ba3.5k sqft12441 Turquoise Terrace Place, Castle Pines, CO 80108For Sale
 MLS ID #5046625, Kim Green, Realty One Group Premier Colorado. REcolorado as distributed by MLS GRID
 - $775,0005 bd5 ba4.1k sqft7755 Solstice Way, Castle Rock, CO 80108For Sale
 MLS ID #3416918, Trenton Stringari, Genesis Realty. REcolorado as distributed by MLS GRID
 - $749,9995 bd4 ba3.3k sqft10531 Laurelglen Circle, Highlands Ranch, CO 80130For Sale
 MLS ID #1606030, Tracy Ellis, eXp Realty, LLC. REcolorado as distributed by MLS GRID
 - $709,0004 bd3 ba3.7k sqft22102 E Ida Pl, Aurora, CO 80015For Sale
 MLS ID #6395409, Joan Pratt, RE/MAX Professionals. elevateMLS
 - $775,0004 bd4 ba2.6k sqft9518 Troon Village Drive, Lone Tree, CO 80124For SaleMLS ID #1925001, Emile Bishaw, Orchard Brokerage LLC. REcolorado as distributed by MLS GRID
- $729,9004 bd4 ba2.9k sqft10665 Riverbrook Circle, Littleton, CO 80126For SaleMLS ID #7124942, Kristi Bringle, RE/MAX Professionals. REcolorado as distributed by MLS GRID
- $740,0004 bd4 ba4k sqft10548 Oakmoor Lane, Parker, CO 80134For SaleMLS ID #1750160, Elizabeth Lowey, Marrs Realty and Management. REcolorado as distributed by MLS GRID
- $800,0005 bd4 ba4k sqft11854 S Breeze Grass Way, Parker, CO 80134For SaleMLS ID #4202699, Kimberly Beck, Corcoran Perry & Co.. REcolorado as distributed by MLS GRID
- $715,0005 bd4 ba3.8k sqft3460 Springmeadow Circle, Castle Rock, CO 80109For SaleMLS ID #7106279, Deidra Christensen, HomeSmart. REcolorado as distributed by MLS GRID
- $699,0004 bd4 ba2.7k sqft6791 Tiger Walk, Lone Tree, CO 80124For SaleMLS ID #2919192, Jennifer Bozarth, Colorado Premier Properties. REcolorado as distributed by MLS GRID
- $712,0004 bd4 ba3.6k sqft11945 S Black Horn Circle, Parker, CO 80134For SaleMLS ID #9946179, Melissa Fogler, Real Broker, LLC DBA Real. REcolorado as distributed by MLS GRID
- $780,0004 bd4 ba4.4k sqft3343 Fantasy Place, Castle Rock, CO 80109For SaleMLS ID #3001159, Laurie Stoessel, Keller Williams Advantage Realty LLC. REcolorado as distributed by MLS GRID
- $675,0005 bd3 ba3.2k sqft3445 Starflower Road, Castle Rock, CO 80109For SaleMLS ID #3717611, Tom Calhoun, Keller Williams Action Realty LLC. REcolorado as distributed by MLS GRID
- $698,0005 bd3 ba2.3k sqft7135 Leopard Drive, Lone Tree, CO 80124For SaleMLS ID #8221605, Laura Hooker Daniels, LIV Sotheby's International Realty. REcolorado as distributed by MLS GRID
- $734,9004 bd4 ba2.8k sqft970 Sage Sparrow Circle, Highlands Ranch, CO 80129For SaleMLS ID #7198899, Aaron Moore, Equity Colorado Real Estate. REcolorado as distributed by MLS GRID
- $795,0005 bd4 ba3k sqft6550 Ashburn Lane, Highlands Ranch, CO 80130For SaleMLS ID #5685529, Steve Nickerson, Real Broker, LLC DBA Real. REcolorado as distributed by MLS GRID
- $589,0002 bd3 ba2.5k sqft601 Clarendon Loop, Castle Pines, CO 80108For SaleMLS ID #5684057, Judy Badger, HomeSmart Realty. REcolorado as distributed by MLS GRID
- $614,0004 bd3 ba3.7k sqft3625 Golden Spur Loop, Castle Rock, CO 80108For SaleMLS ID #9582019, Clay Tichota, Legacy 100 Real Estate Partners LLC. REcolorado as distributed by MLS GRID
- $779,9005 bd4 ba3.8k sqft1390 Whitetail Drive, Castle Rock, CO 80104For SaleMLS ID #2015102, Karina Stevens, LIV Sotheby's International Realty. REcolorado as distributed by MLS GRID
