Welcome to this stunning home featuring main floor living at its best! Completely remodeled with custom high end finishes. This Beautiful home is made for entertaining. Wide plank red oak flooring and an abundance of natural light greet you as you enter. The gourmet kitchen with stainless steel appliances, glass tiled back splash, an induction cooktop, bright custom cabinets, and upgraded quartz countertops are ready for your inner chef. The large island joins the living room together for great gatherings. A floor to ceiling custom tiled wall in the living room, really showcases the modern finishes and new fireplace. The primary bedroom features a tray ceiling, built in closets, and a five piece primary bathroom. The primary bathroom feels like you are at a spa with a free standing soaking tub and walk in shower with body jets and a built in bench. A Bright secondary bedroom and study with French doors are also located on the main floor. The full secondary bathroom has been updated and features a gorgeous stained glass window. Custom motorized shades and all new light fixtures throughout. Enjoy the beautiful Colorado weather on the composite, maintenance free deck with a retractable awning. Professionally designed landscaping and plenty of trees, make for a private garden space. The oversized garage is upgraded with coated flooring. Need storage? There is plenty of space in the full unfinished basement. Nothing has been overlooked in this move in ready home. HVAC and the water heater were replaced in the last few years, as well as a newer roof. All you need to do is move in!
Sold for $785,000
$785,000
997 Bramblewood Drive, Castle Pines, CO 80108
2beds
3,691sqft
Single Family Residence
Built in 2002
7,405 Square Feet Lot
$771,600 Zestimate®
$213/sqft
$3,158 Estimated rent
Home value
$771,600
$733,000 - $810,000
$3,158/mo
Zestimate® history
Owner options
List your home for rent
$3,158/mo
Rent Zestimate®
Find your next renter with Zillow Rental Manager. Plus, with online applications, you can quickly screen prospective tenants – for free.
$3,158/mo
Rent Zestimate®
Refinance and save
$4,324/mo
Est. payment
Refinancing to a lower rate could help reduce your monthly payments and save thousands over the life of the loan.
$4,324/mo
Est. payment
Explore your selling options
Work with a Zillow partner agent
Leverage their expertise and Zillow's premium Showcase listings to get your home seen by more buyers.
Get startedList with your own agent
Get your home in front of millions of buyers by listing it on Zillow.
Learn how to do itSell it yourself
Take full control of how buyers see your home on Zillow by listing For Sale by Owner (FSBO).
List your homeWhat's special
Modern finishesPlenty of treesBeautiful colorado weatherMaintenance free deckNewer roofOversized garageCustom high end finishes
Zillow last checked:
Listing updated:
Listed by:
Amber Simonis 303-905-5137 newsimonis@yahoo.com,
Coldwell Banker Realty 24,
Your Home Town Property Solutions 303-905-5137,
Coldwell Banker Realty 24
Bought with:
Danielle Fouts, 100068849
HomeSmart Realty
Source: REcolorado as distributed by MLS GRID,MLS#: 7429582
Facts & features
Interior
Bedrooms & bathrooms
- Bedrooms: 2
- Bathrooms: 2
- Full bathrooms: 2
- Main level bathrooms: 2
- Main level bedrooms: 2
Primary bedroom
- Level: Main
Bedroom
- Level: Main
Primary bathroom
- Description: 5 Piece, Heated Floors, Spa Like
- Level: Main
Bathroom
- Description: Custom Tile
- Level: Main
Dining room
- Level: Main
Kitchen
- Level: Main
Laundry
- Description: With Utility Sink
- Level: Main
Living room
- Level: Main
Office
- Level: Main
Heating
- Forced Air
Cooling
- Central Air
Appliances
- Included: Cooktop, Dishwasher, Disposal, Microwave, Oven, Refrigerator
Features
- Ceiling Fan(s), Eat-in Kitchen, Entrance Foyer, Five Piece Bath, High Ceilings, High Speed Internet, Kitchen Island, No Stairs, Open Floorplan, Primary Suite, Quartz Counters
- Flooring: Carpet, Tile, Wood
- Windows: Bay Window(s), Double Pane Windows, Window Coverings, Window Treatments
- Basement: Unfinished
- Number of fireplaces: 1
- Fireplace features: Living Room
Interior area
- Total structure area: 3,691
- Total interior livable area: 3,691 sqft
- Finished area above ground: 2,170
- Finished area below ground: 0
Property
Parking
- Total spaces: 2
- Parking features: Floor Coating
- Attached garage spaces: 2
Features
- Levels: One
- Stories: 1
- Patio & porch: Deck, Front Porch
- Exterior features: Gas Valve
- Fencing: Partial
Lot
- Size: 7,405 Square Feet
- Features: Landscaped, Level, Many Trees, Sprinklers In Front, Sprinklers In Rear
Details
- Parcel number: R0431251
- Special conditions: Standard
Construction
Type & style
- Home type: SingleFamily
- Architectural style: Traditional
- Property subtype: Single Family Residence
Materials
- Brick, Frame, Wood Siding
- Foundation: Structural
- Roof: Composition
Condition
- Updated/Remodeled
- Year built: 2002
Utilities & green energy
- Sewer: Public Sewer
- Water: Public
Community & HOA
Community
- Subdivision: Brambleridge
HOA
- Has HOA: Yes
- Amenities included: Clubhouse, Park, Playground, Pool
- Services included: Irrigation, Maintenance Grounds, Recycling, Road Maintenance, Snow Removal
- HOA fee: $600 annually
- HOA name: Castle Pines II Owners
- HOA phone: 303-841-0456
- Second HOA fee: $3,300 annually
- Second HOA name: Brambleridge Village Patio Homes
- Second HOA phone: 303-985-9623
Location
- Region: Castle Pines
Financial & listing details
- Price per square foot: $213/sqft
- Tax assessed value: $753,280
- Annual tax amount: $4,696
- Date on market: 4/20/2024
- Listing terms: 1031 Exchange,Cash,Conventional,VA Loan
- Exclusions: Washer, Dryer
- Ownership: Individual
- Road surface type: Paved
Price history
| Date | Event | Price |
|---|---|---|
| 5/22/2024 | Sold | $785,000+1.3%$213/sqft |
Source:  REcolorado as distributed by MLS GRID #7429582 Report a problem REcolorado as distributed by MLS GRID #7429582 Report a problem | ||
| 4/24/2024 | Pending sale | $775,000$210/sqft |
Source: REcolorado as distributed by MLS GRID #7429582 Report a problem | ||
| 4/19/2024 | Listed for sale | $775,000+63.2%$210/sqft |
Source: REcolorado as distributed by MLS GRID #7429582 Report a problem | ||
| 2/10/2017 | Sold | $475,000-1%$129/sqft |
Source: Public Record Report a problem | ||
| 1/21/2017 | Listed for sale | $479,900+29.7%$130/sqft |
Source: The Denver 100 LLC #3967936 Report a problem | ||
| 8/26/2010 | Sold | $370,000-3.9%$100/sqft |
Source: Public Record Report a problem | ||
| 6/9/2010 | Listed for sale | $385,000+15.4%$104/sqft |
Source: The Realty Dot, Inc. #893520 Report a problem | ||
| 10/8/2002 | Sold | $333,510$90/sqft |
Source: Public Record Report a problem | ||
Public tax history
| Year | Property taxes | Tax assessment |
|---|---|---|
| 2025 | $4,652 -0.9% | $47,080 -7.1% |
| 2024 | $4,696 +34.1% | $50,680 -1% |
| 2023 | $3,503 -3.8% | $51,170 +40.9% |
| 2022 | $3,640 | $36,320 -2.8% |
| 2021 | -- | $37,360 +6.5% |
| 2020 | $3,544 +9.9% | $35,080 |
| 2019 | $3,224 | $35,080 +11.8% |
| 2018 | $3,224 +6.5% | $31,370 |
| 2017 | $3,029 +82.2% | $31,370 +3.7% |
| 2016 | $1,663 -55% | $30,260 |
| 2015 | $3,696 +12.7% | $30,260 +18.2% |
| 2014 | $3,281 | $25,590 |
| 2013 | -- | $25,590 +4.4% |
| 2012 | -- | $24,520 |
| 2011 | -- | $24,520 -14.6% |
| 2010 | -- | $28,720 +0.8% |
| 2009 | -- | $28,490 |
| 2008 | -- | $28,490 +4.5% |
| 2007 | -- | $27,270 |
| 2006 | $3,491 +8.8% | $27,270 +6.5% |
| 2004 | $3,208 +65.1% | $25,610 +222.5% |
| 2003 | $1,943 | $7,940 -32.6% |
| 2002 | -- | $11,775 |
Find assessor info on the county website
Neighborhood: 80108
Nearby homes
- $740,0003 bd3 ba3.7k sqft1022 Bramblewood Dr, Castle Pines, CO 80108Sold
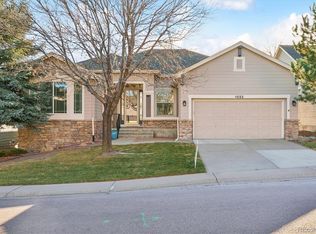
- $696,6002 bd2 ba2k sqft1014 Bramblewood Dr, Castle Pines, CO 80108Off Market
- $761,5003 bd3 ba3k sqft1030 Bramblewood Dr, Castle Pines, CO 80108Off Market
- $759,2003 bd3 ba3.5k sqft1038 Bramblewood Dr, Castle Pines, CO 80108Off Market
- $716,5003 bd2 ba1.8k sqft1006 Bramblewood Dr, Castle Pines, CO 80108Off Market
- $---- bd-- ba-- sqft946 Bramblewood Dr, Castle Pines, CO 80108Off Market
- $693,2004 bd3 ba2.8k sqft8415 Brambleridge Dr, Castle Pines, CO 80108Off Market
- $750,0004 bd3 ba3.7k sqft8421 Brambleridge Dr, Castle Pines, CO 80108For Sale
Nearby schools
GreatSchools rating
- 8/10Timber Trail Elementary SchoolGrades: PK-5Distance: 0.8 mi
- 8/10Rocky Heights Middle SchoolGrades: 6-8Distance: 2.3 mi
- 9/10Rock Canyon High SchoolGrades: 9-12Distance: 2.6 mi
Schools provided by the listing agent
- Elementary: Timber Trail
- Middle: Rocky Heights
- High: Rock Canyon
- District: Douglas RE-1
Source: REcolorado as distributed by MLS GRID. This data may not be complete. We recommend contacting the local school district to confirm school assignments for this home.
Get a cash offer in 3 minutes
Find out how much your home could sell for in as little as 3 minutes with a no-obligation cash offer.
Estimated market value
$771,600
Get a cash offer in 3 minutes
Find out how much your home could sell for in as little as 3 minutes with a no-obligation cash offer.
Estimated market value
$771,600
- Colorado
- Douglas County
- Castle Pines
- 80108
- 997 Bramblewood Drive
Nearby cities
Nearby zip codes
Other Castle Pines Topics
