Looking for a no maintenance lifestyle - you just found your new home. Priced for immediate sale, this incredible 2002 ranch style home with finished basement features many attributes that would suit most buyers in today's market. Let's explore this home in greater detail! Pulling up, notice the attractive curb appeal and front patio perfect for morning coffee. The exterior roof is in great shape as is the siding, paint and exterior deck. Head inside to find vaulted ceilings throughout, an open floorplan with new carpet, natural light and stylish paint choices. The primary suite on the main level features tons of closet space, a roomy 5-piece bath, new carpet and access to the back covered deck. The secondary main level bedroom is oversized and has access to a sparkling, 3/4 bath. The home office on the main level can also serve as a non-conforming bedroom. Rounding out the main level are a spacious family room with gas fireplace, plenty of windows, new carpet and wired for surround sound. The kitchen has an open layout, tile granite counters, tons of storage and features an eat-in area with access to the backyard. The formal dining room is perfect for holiday gatherings. With nearly 3,800 total square feet this move in ready ranch style home also features a finished walkout basement complete with 3rd bedroom, 3/4 bath and a secondary living/family room. The area is served by a robust HOA including front/back lawn cutting, irigation water, tree maintenance and snow shovelling of your sidewalks/driveway up to your front porch. The community pool is a short walk down the hill and this home feeds into the A+ Douglas County School District. Located just a short hop to shopping, restaurants and a vast trail system this home is centrally located to many things of value! In an immediate area dominated by homes over $1 million dollars, this incredible gem is priced right and ready for immediate move in. Don't wait to call this your new home.
Sold for $740,000
$740,000
1022 Bramblewood Drive, Castle Pines, CO 80108
3beds
3,747sqft
Single Family Residence
Built in 2002
6,011 Square Feet Lot
$729,500 Zestimate®
$197/sqft
$3,754 Estimated rent
Home value
$729,500
$693,000 - $766,000
$3,754/mo
Zestimate® history
Owner options
List your home for rent
$3,754/mo
Rent Zestimate®
Find your next renter with Zillow Rental Manager. Plus, with online applications, you can quickly screen prospective tenants – for free.
$3,754/mo
Rent Zestimate®
Refinance and save
$4,625/mo
Est. payment
Refinancing to a lower rate could help reduce your monthly payments and save thousands over the life of the loan.
$4,625/mo
Est. payment
Explore your selling options
Work with a Zillow partner agent
Leverage their expertise and Zillow's premium Showcase listings to get your home seen by more buyers.
Get startedList with your own agent
Get your home in front of millions of buyers by listing it on Zillow.
Learn how to do itSell it yourself
Take full control of how buyers see your home on Zillow by listing For Sale by Owner (FSBO).
List your homeWhat's special
Stylish paint choicesFinished walkout basementWired for surround soundTons of closet spaceTile granite countersTons of storageVaulted ceilings throughout
Zillow last checked:
Listing updated:
Listed by:
Brad Snyders 303-799-9898 bsnyders@remax.net,
RE/MAX Synergy,
The Reed Estate Team 303-578-2188,
RE/MAX Synergy
Bought with:
Steven Pilkington, 100023203
Real Broker, LLC DBA Real
Source: REcolorado as distributed by MLS GRID,MLS#: 1995564
Facts & features
Interior
Bedrooms & bathrooms
- Bedrooms: 3
- Bathrooms: 3
- Full bathrooms: 1
- 3/4 bathrooms: 2
- Main level bathrooms: 2
- Main level bedrooms: 2
Bedroom
- Features: Primary Suite
- Level: Main
Bedroom
- Level: Main
Bedroom
- Level: Basement
Bathroom
- Level: Main
Bathroom
- Level: Main
Bathroom
- Level: Basement
Family room
- Level: Main
Kitchen
- Level: Main
Heating
- Forced Air, Natural Gas
Cooling
- Air Conditioning-Room
Appliances
- Included: Cooktop, Dishwasher, Dryer, Oven, Range, Refrigerator, Self Cleaning Oven, Washer
- Laundry: In Unit
Features
- Ceiling Fan(s), Five Piece Bath, Granite Counters, High Ceilings, High Speed Internet, Kitchen Island, Open Floorplan, Pantry, Primary Suite, Smoke Free, Tile Counters
- Flooring: Carpet, Wood
- Windows: Double Pane Windows
- Basement: Exterior Entry,Finished,Full,Walk-Out Access
- Number of fireplaces: 1
- Fireplace features: Family Room, Gas Log
- Common walls with other units/homes: No Common Walls
Interior area
- Total structure area: 3,747
- Total interior livable area: 3,747 sqft
- Finished area above ground: 2,211
- Finished area below ground: 1,103
Property
Parking
- Total spaces: 2
- Parking features: Garage - Attached
- Attached garage spaces: 2
Features
- Levels: One
- Stories: 1
- Patio & porch: Covered, Deck, Front Porch, Patio
- Exterior features: Private Yard, Rain Gutters
- Has view: Yes
- View description: City
Lot
- Size: 6,011 Square Feet
- Features: Irrigated, Level, Sprinklers In Front, Sprinklers In Rear
Details
- Parcel number: R0431249
- Special conditions: Standard
Construction
Type & style
- Home type: SingleFamily
- Architectural style: Traditional
- Property subtype: Single Family Residence
Materials
- Frame, Rock
- Foundation: Raised
- Roof: Composition
Condition
- Updated/Remodeled
- Year built: 2002
Utilities & green energy
- Sewer: Public Sewer
Community & HOA
Community
- Security: Carbon Monoxide Detector(s), Smoke Detector(s)
- Subdivision: Castle Pines North
HOA
- Has HOA: Yes
- Amenities included: Clubhouse, Parking, Pool
- Services included: Irrigation, Maintenance Grounds, Sewer, Snow Removal, Trash
- HOA fee: $290 monthly
- HOA name: Bramleridge HOA
- HOA phone: 303-840-9800
- Second HOA fee: $150 quarterly
- Second HOA name: Castle Pines North
- Second HOA phone: 303-991-2770
Location
- Region: Castle Pines
Financial & listing details
- Price per square foot: $197/sqft
- Tax assessed value: $780,177
- Annual tax amount: $4,379
- Date on market: 12/23/2025
- Listing terms: Cash,Conventional,FHA,VA Loan
- Exclusions: Pool Table Negotiable. Office Furniture In Front Office Negotiable.
- Ownership: Individual
- Road surface type: Paved
Price history
| Date | Event | Price |
|---|---|---|
| 1/30/2026 | Sold | $740,000-1.3%$197/sqft |
Source:  REcolorado as distributed by MLS GRID #1995564 Report a problem REcolorado as distributed by MLS GRID #1995564 Report a problem | ||
| 1/5/2026 | Pending sale | $750,000$200/sqft |
Source: REcolorado as distributed by MLS GRID #1995564 Report a problem | ||
| 12/23/2025 | Listed for sale | $750,000+76.3%$200/sqft |
Source: REcolorado as distributed by MLS GRID #1995564 Report a problem | ||
| 11/13/2002 | Sold | $425,502$114/sqft |
Source: Public Record Report a problem | ||
Public tax history
| Year | Property taxes | Tax assessment |
|---|---|---|
| 2025 | $4,379 -0.9% | $48,760 -10.7% |
| 2024 | $4,420 +39% | $54,620 -1% |
| 2023 | $3,180 -3.8% | $55,150 +38.2% |
| 2022 | $3,306 | $39,920 -2.8% |
| 2021 | -- | $41,080 +8.1% |
| 2020 | $3,839 +8.1% | $38,000 |
| 2019 | $3,551 +26.4% | $38,000 +10% |
| 2018 | $2,810 +6.5% | $34,550 |
| 2017 | $2,640 -3.9% | $34,550 +4.9% |
| 2016 | $2,746 -10% | $32,950 |
| 2015 | $3,053 +17.3% | $32,950 +16.6% |
| 2014 | $2,602 | $28,260 |
| 2013 | -- | $28,260 +4.5% |
| 2012 | -- | $27,040 |
| 2011 | -- | $27,040 -17.5% |
| 2010 | -- | $32,770 +0.5% |
| 2009 | $2,101 | $32,600 |
| 2008 | -- | $32,600 +1.7% |
| 2007 | -- | $32,050 |
| 2006 | $4,103 +8.9% | $32,050 +6.5% |
| 2004 | $3,768 +66.8% | $30,080 +144.4% |
| 2003 | $2,259 | $12,310 +4.5% |
| 2002 | -- | $11,775 |
Find assessor info on the county website
Neighborhood: 80108
Nearby homes
- $785,0002 bd2 ba3.6k sqft997 Bramblewood Dr, Castle Pines, CO 80108Sold
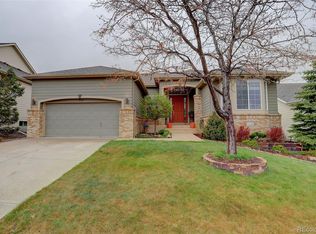
- $761,5003 bd3 ba3k sqft1030 Bramblewood Dr, Castle Pines, CO 80108Off Market
- $697,8002 bd2 ba2k sqft1014 Bramblewood Dr, Castle Pines, CO 80108Off Market
- $759,2003 bd3 ba3.5k sqft1038 Bramblewood Dr, Castle Pines, CO 80108Off Market
- $716,6003 bd2 ba1.8k sqft1006 Bramblewood Dr, Castle Pines, CO 80108Off Market
- $---- bd-- ba-- sqft946 Bramblewood Dr, Castle Pines, CO 80108Off Market
- $690,6004 bd3 ba2.8k sqft8415 Brambleridge Dr, Castle Pines, CO 80108Off Market
- $750,0004 bd3 ba3.7k sqft8421 Brambleridge Dr, Castle Pines, CO 80108Pending
Nearby schools
GreatSchools rating
- 8/10Timber Trail Elementary SchoolGrades: PK-5Distance: 0.8 mi
- 8/10Rocky Heights Middle SchoolGrades: 6-8Distance: 2.3 mi
- 9/10Rock Canyon High SchoolGrades: 9-12Distance: 2.6 mi
Schools provided by the listing agent
- Elementary: Timber Trail
- Middle: Rocky Heights
- High: Rock Canyon
- District: Douglas RE-1
Source: REcolorado as distributed by MLS GRID. This data may not be complete. We recommend contacting the local school district to confirm school assignments for this home.
Get a cash offer in 3 minutes
Find out how much your home could sell for in as little as 3 minutes with a no-obligation cash offer.
Estimated market value
$729,500
Get a cash offer in 3 minutes
Find out how much your home could sell for in as little as 3 minutes with a no-obligation cash offer.
Estimated market value
$729,500
- Colorado
- Douglas County
- Castle Pines
- 80108
- 1022 Bramblewood Drive
Nearby cities
Nearby zip codes
Other Castle Pines Topics
