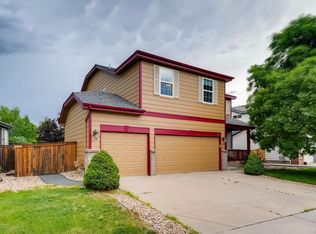
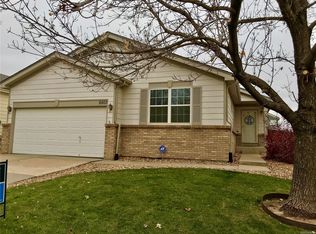
Welcome home to this beautifully maintained 4-bedroom, 4-bathroom home in the highly sought-after Wildcat Ridge community of Lone Tree! Ideally located just minutes from the Backcountry Wilderness Area, this exceptional home offers the perfect blend of comfort, convenience, and Colorado outdoor living. Step inside to a dramatic vaulted entry that creates an inviting first impression. The updated kitchen features stainless steel appliances, a custom tile backsplash, and opens seamlessly to the spacious family room—perfect for everyday living and entertaining. Upstairs, you’ll find three bedrooms plus a versatile loft that can easily be converted into a fifth bedroom, home office, or flex space. The finished basement adds incredible living space with a large recreation room, private bedroom, and full bathroom—ideal for guests, multigenerational living, or a teen retreat. Enjoy Colorado’s beautiful seasons in the oversized backyard featuring a private patio, perfect for al fresco dining, summer barbecues, and relaxing evenings under the stars. Residents of Wildcat Ridge enjoy access to the outstanding community center, resort-style pool, and the popular Tiger Sharks swim team. Miles of hiking trails, parks, open space, and neighborhood sledding hills are just steps away. Located only minutes from Lone Tree Arts Center, Park Meadows Mall, premier golfing, shopping, dining, entertainment, and top-rated schools! This home truly offers Colorado living at its finest! Welcome Home!!
Sold for $685,000
Zillow last checked:
Listing updated:
Bought with:
Ryan Heller, 40031930
Engel & Volkers Denver
Source: REcolorado as distributed by MLS GRID,MLS#: 2919192
Price history
| Date | Event | Price |
|---|---|---|
| 9/8/2026 | Sold | $685,000-2%$249/sqft |
Source:  REcolorado as distributed by MLS GRID #2919192 Report a problem REcolorado as distributed by MLS GRID #2919192 Report a problem | ||
| 8/13/2026 | Pending sale | $699,000$254/sqft |
Source: REcolorado as distributed by MLS GRID #2919192 Report a problem | ||
| 6/22/2026 | Listed for sale | $699,000+106.2%$254/sqft |
Source: REcolorado as distributed by MLS GRID #2919192 Report a problem | ||
| 9/3/2013 | Sold | $339,000+17.9%$123/sqft |
Source: Public Record Report a problem | ||
| 10/23/2006 | Sold | $287,500+10.2%$105/sqft |
Source: Public Record Report a problem | ||
| 1/21/2004 | Sold | $261,000+37.3%$95/sqft |
Source: Public Record Report a problem | ||
| 1/5/1999 | Sold | $190,098$69/sqft |
Source: Public Record Report a problem | ||

Get a cash offer in 3 minutes
Find out how much your home could sell for in as little as 3 minutes with a no-obligation cash offer.
Estimated market value
$686,200
