Located in the Wildcat Ridge community! If you love open spaces and stellar amenities, this is the one for you. Bright, vaulted ceilings, newer cabinetry and granite countertops, stainless steel appliances, beautiful gas fireplace with stonework, spacious primary suite with a walk-in closet and a 5-piece bathroom, finished basement with additional family room and a dedicated office space with a built-in dual desk and shelving. NEW Roof just installed!
For sale
$659,900
6809 Tiger Walk, Littleton, CO 80124
3beds
2,342sqft
Single Family Residence
Built in 1998
5,271 Square Feet Lot
$-- Zestimate®
$282/sqft
$96/mo HOA
What's special
- 16 days |
- 578 |
- 38 |
Zillow last checked:
Listing updated:
Listed by:
Dawn Conzelman 303-214-8917,
eXp Realty LLC
Source: IRES as distributed by MLS GRID,MLS#: 1065818
Facts & features
Interior
Bedrooms & bathrooms
- Bedrooms: 3
- Bathrooms: 3
- Full bathrooms: 2
- 1/2 bathrooms: 1
- Main level bathrooms: 1
Primary bedroom
- Description: Carpet
- Features: 5 Piece Primary Bath
- Level: Upper
- Area: 288 Square Feet
- Dimensions: 18 x 16
Bedroom 2
- Description: Carpet
- Level: Upper
- Area: 110 Square Feet
- Dimensions: 10 x 11
Bedroom 3
- Description: Carpet
- Level: Upper
- Area: 120 Square Feet
- Dimensions: 10 x 12
Dining room
- Description: Vinyl
- Level: Main
- Area: 110 Square Feet
- Dimensions: 10 x 11
Family room
- Description: Vinyl
- Level: Main
- Area: 247 Square Feet
- Dimensions: 13 x 19
Kitchen
- Description: Vinyl
- Level: Main
- Area: 208 Square Feet
- Dimensions: 13 x 16
Laundry
- Description: Vinyl
- Level: Main
- Area: 42 Square Feet
- Dimensions: 6 x 7
Living room
- Description: Vinyl
- Level: Main
- Area: 182 Square Feet
- Dimensions: 13 x 14
Recreation room
- Description: Carpet
- Level: Basement
- Area: 180 Square Feet
- Dimensions: 12 x 15
Study
- Description: Carpet
- Level: Basement
- Area: 156 Square Feet
- Dimensions: 12 x 13
Heating
- Forced Air
Cooling
- Central Air
Appliances
- Included: Gas Range, Self Cleaning Oven, Dishwasher, Refrigerator, Washer, Dryer, Microwave, Disposal
Features
- Eat-in Kitchen, Separate Dining Room, Pantry, Walk-In Closet(s)
- Windows: Skylight(s), Window Coverings
- Basement: Partial,Partially Finished
- Has fireplace: Yes
- Fireplace features: Gas, Family Room
Interior area
- Total structure area: 1,847
- Total interior livable area: 2,342 sqft
- Finished area above ground: 1,847
Video & virtual tour
Property
Parking
- Total spaces: 2
- Parking features: Garage Door Opener, Attached
- Attached garage spaces: 2
- Details: Attached
Features
- Levels: Two
- Stories: 2
- Patio & porch: Patio
- Exterior features: Sprinkler System
- Fencing: Wood
Lot
- Size: 5,271 Square Feet
- Features: Level, Paved, Curbs, Gutters, Sidewalks
Details
- Parcel number: R0403620
- Zoning: PDU
Construction
Type & style
- Home type: SingleFamily
- Property subtype: Single Family Residence
Materials
- Wood Siding
- Roof: Composition
Condition
- New construction: No
- Year built: 1998
Utilities & green energy
- Sewer: Public Sewer
- Water: City
- Utilities for property: Natural Gas Available, Electricity Available, Cable Available, Satellite Avail, High Speed Avail
Community & HOA
Community
- Features: Pool, Park
- Security: Fire Alarm
- Subdivision: Wildcat Ridge (Intravest 320)
HOA
- Has HOA: Yes
- Services included: Common Amenities, Trash
- HOA fee: $287 quarterly
- HOA name: MSI LLC
- HOA phone: 303-420-4433
Location
- Region: Littleton
Financial & listing details
- Price per square foot: $282/sqft
- Tax assessed value: $610,765
- Annual tax amount: $4,339
- Date on market: 8/6/2026
- Listing terms: Cash,Conventional,FHA,VA Loan
- Exclusions: None
- Electric utility on property: Yes
- Road surface type: Asphalt
Estimated market value
Not available
Estimated sales range
Not available
Not available
Price history
| Date | Event | Price |
|---|---|---|
| 8/6/2026 | Listed for sale | $659,900-2.2%$282/sqft |
Source:  REcolorado as distributed by MLS GRID #IR1065818 Report a problem REcolorado as distributed by MLS GRID #IR1065818 Report a problem | ||
| 8/5/2026 | Listing removed | $675,000$288/sqft |
Source: eXp Realty #4690109 Report a problem | ||
| 6/12/2026 | Listed for sale | $675,000+3.9%$288/sqft |
Source: eXp Realty #4690109 Report a problem | ||
| 6/2/2026 | Listing removed | $649,900$277/sqft |
Source: eXp Realty #4690109 Report a problem | ||
| 5/1/2026 | Pending sale | $649,900$277/sqft |
Source: eXp Realty #4690109 Report a problem | ||
| 5/1/2026 | Contingent | $649,900$277/sqft |
Source: eXp Realty #4690109 Report a problem | ||
| 4/24/2026 | Listed for sale | $649,900+41.9%$277/sqft |
Source: eXp Realty #4690109 Report a problem | ||
| 3/24/2021 | Listing removed | -- |
Source: Owner Report a problem | ||
| 11/13/2018 | Listing removed | $2,400$1/sqft |
Source: Owner Report a problem | ||
| 10/27/2018 | Price change | $2,400-2%$1/sqft |
Source: Owner Report a problem | ||
| 9/20/2018 | Listed for rent | $2,450$1/sqft |
Source: Lisa Hesterly Report a problem | ||
| 8/6/2018 | Sold | $458,000-0.4%$196/sqft |
Source: Public Record Report a problem | ||
| 7/16/2018 | Pending sale | $460,000$196/sqft |
Source: Madison & Company Properties #2289866 Report a problem | ||
| 7/11/2018 | Listed for sale | $460,000+84.7%$196/sqft |
Source: Madison & Company Properties #2289866 Report a problem | ||
| 10/14/2002 | Sold | $249,000+39.7%$106/sqft |
Source: Public Record Report a problem | ||
| 10/19/1998 | Sold | $178,299$76/sqft |
Source: Public Record Report a problem | ||
Public tax history
| Year | Property taxes | Tax assessment |
|---|---|---|
| 2025 | $4,327 -0.9% | $38,170 -15.6% |
| 2024 | $4,367 +36.1% | $45,240 -0.9% |
| 2023 | $3,209 -3.7% | $45,670 +44.3% |
| 2022 | $3,334 | $31,650 -2.8% |
| 2021 | -- | $32,570 +5.6% |
| 2020 | $3,169 +23.7% | $30,850 |
| 2019 | $2,561 -7.1% | $30,850 +16.9% |
| 2018 | $2,758 +6.2% | $26,400 |
| 2017 | $2,598 +7.2% | $26,400 +9.2% |
| 2016 | $2,424 -1.8% | $24,170 |
| 2015 | $2,469 +16.8% | $24,170 +21% |
| 2014 | $2,114 | $19,980 |
| 2013 | -- | $19,980 -1.1% |
| 2012 | -- | $20,210 |
| 2011 | -- | $20,210 -5.7% |
| 2010 | -- | $21,430 +2.7% |
| 2009 | $1,066 | $20,860 |
| 2008 | -- | $20,860 +9.7% |
| 2007 | -- | $19,010 |
| 2006 | $1,918 +5.2% | $19,010 +2.3% |
| 2004 | $1,823 -33.4% | $18,590 -3% |
| 2003 | $2,736 | $19,160 |
| 2002 | -- | $19,160 +13% |
| 2001 | $1,666 -2.4% | $16,950 0% |
| 2000 | $1,707 | $16,951 |
Find assessor info on the county website
Monthly payment
Est. payment
Payment breakdown
Explore the cost of this home by adjusting the details. Changes won't be saved.Climate risks
Neighborhood: 80124
Nearby schools
GreatSchools rating
- 9/10Wildcat Mountain Elementary SchoolGrades: PK-5Distance: 0.4 mi
- 9/10Rocky Heights Middle SchoolGrades: 6-8Distance: 0.9 mi
- 10/10Rock Canyon High SchoolGrades: 9-12Distance: 0.7 mi
Schools provided by the listing agent
- Elementary: Wildcat Mountain
- Middle: Rocky Heights
- High: Rock Canyon
Source: IRES as distributed by MLS GRID. This data may not be complete. We recommend contacting the local school district to confirm school assignments for this home.
- $597,5003 bd3 ba1.7k sqft6803 Tiger Walk, Littleton, CO 80124Off Market
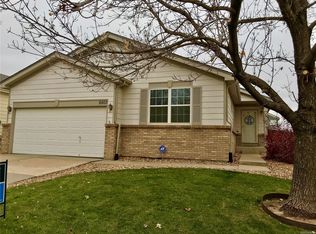
- $589,0003 bd2 ba2.3k sqft6797 Tiger Walk, Littleton, CO 80124Off Market

- $601,9003 bd3 ba2.1k sqft6815 Tiger Walk, Littleton, CO 80124Off Market
- $718,5004 bd3 ba2.7k sqft10571 Tigers Eye, Littleton, CO 80124Off Market

- $699,0004 bd4 ba2.7k sqft6791 Tiger Walk, Littleton, CO 80124Pending
- $751,9005 bd5 ba3.2k sqft10565 Tigers Eye, Littleton, CO 80124Off Market
- $776,2005 bd3 ba3.7k sqft10577 Tigers Eye, Littleton, CO 80124Off Market
- $668,4003 bd3 ba2.6k sqft6825 Tiger Walk, Littleton, CO 80124Off Market
A local agent can set up tours, give advice and negotiate with sellers.
Similar homes
- $635,0003 bd3 ba2.2k sqft7231 Palisade Drive, Littleton, CO 80130For Sale

 MLS ID #8100921, Tara Maynard, Redfin Corporation. REcolorado as distributed by MLS GRID
 - $590,0003 bd3 ba2.5k sqft5460 Jaguar Way, Littleton, CO 80130For Sale
 MLS ID #2825358, Kristine Nguyen, Brokers Guild Homes. REcolorado as distributed by MLS GRID
 - $650,0003 bd3 ba2.6k sqft4620 Fenwood Drive, Littleton, CO 80130For Sale
 MLS ID #7619115, Jeff Gadd, Coldwell Banker Realty 24. REcolorado as distributed by MLS GRID
 - $650,0004 bd4 ba2.5k sqft4883 Apollo Bay Drive, Highlands Ranch, CO 80130For Sale
 MLS ID #2558280, Jolynn Crownover, Real Broker, LLC DBA Real. REcolorado as distributed by MLS GRID
 - $629,9003 bd4 ba2k sqft8922 Maribou Court, Littleton, CO 80130For SaleMLS ID #7499132, Sergio Nazzaro, 8z Real Estate. REcolorado as distributed by MLS GRID
- $635,0003 bd3 ba2k sqft2548 Foothills Canyon Court, Littleton, CO 80129For SaleMLS ID #8998261, Jenna Walton, Keller Williams Real Estate LLC. REcolorado as distributed by MLS GRID
- $599,9003 bd3 ba2.1k sqft10037 Darwin Lane, Highlands Ranch, CO 80130For SaleMLS ID #1805971, Susan Lozano, HomeSmart. REcolorado as distributed by MLS GRID
- $678,0003 bd4 ba3.3k sqft17558 Gypsum Court, Parker, CO 80134For SaleMLS ID #5402815, Sarah Futa, Keller Williams Action Realty LLC. REcolorado as distributed by MLS GRID
- $665,0004 bd4 ba3k sqft16366 Wagon Court, Parker, CO 80134For SaleMLS ID #5865524, Catressa Sweetwood, 1887 Realty Co. REcolorado as distributed by MLS GRID
- $674,9004 bd4 ba2.3k sqft9358 Wolfe Place, Littleton, CO 80129For SaleMLS ID #5739775, Debbie Frei, Sparks Real Estate Group LLC. REcolorado as distributed by MLS GRID
- $679,0004 bd3 ba2.6k sqft9151 Roadrunner Street, Littleton, CO 80129For SaleMLS ID #7113681, Nicole Pominville, Compass - Denver. REcolorado as distributed by MLS GRID
- $645,0003 bd3 ba1.7k sqft7486 E Fremont Drive, Centennial, CO 80112For SaleMLS ID #9914142, Greg Drake, Realty Professionals LLC. REcolorado as distributed by MLS GRID
- $649,9004 bd4 ba2.7k sqft17016 Lamar Drive, Parker, CO 80134For SaleMLS ID #9589559, Mor Zucker, LIV Sotheby's International Realty. REcolorado as distributed by MLS GRID
- $600,0004 bd4 ba1.9k sqft1075 Brittany Way, Littleton, CO 80126For SaleMLS ID #6233140, Tony Greene, RE/MAX Professionals. REcolorado as distributed by MLS GRID
- $689,0004 bd3 ba2.4k sqft10026 Westside Circle, Littleton, CO 80125For SaleMLS ID #7749118, Walter Gallegos, HomeSmart Realty. REcolorado as distributed by MLS GRID
- $660,0004 bd4 ba2.7k sqft15655 E Kettle Place, Englewood, CO 80112For SaleMLS ID #7515851, Susan Webber, Keller Williams Preferred Realty. REcolorado as distributed by MLS GRID
- $719,9004 bd4 ba3.3k sqft7267 Mountain Brush Lane, Highlands Ranch, CO 80130For SaleMLS ID #6674921, Theresa Savage, HomeSmart Realty. REcolorado as distributed by MLS GRID
- $639,9005 bd4 ba2.5k sqft10526 Berthoud Way, Parker, CO 80134For SaleMLS ID #4156213, Brittney Ostransky, Real Broker, LLC DBA Real. REcolorado as distributed by MLS GRID
- $725,0003 bd4 ba2.8k sqft7664 Bison Court, Littleton, CO 80125For SaleMLS ID #9559103, Laura Marie Smith, Coldwell Banker Global Luxury Denver. REcolorado as distributed by MLS GRID
- $650,0005 bd4 ba3.2k sqft8416 S Wildcat Street, Littleton, CO 80126For SaleMLS ID #2405728, Carlos Escobar, Keller Williams Realty Downtown LLC. REcolorado as distributed by MLS GRID
