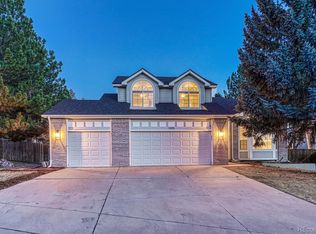
Views that deliver. Room to breathe. A backyard that pulls you outside. 5 bedrooms, 4 bathrooms, and all the space to settle in, with The Rock and the entire Front Range right out your windows. Tucked at the end of a quiet cul-de-sac in The Woodlands, this extensively remodeled home has been thoughtfully updated - kitchen, flooring, fixtures, and beyond, with hardly a space left untouched. The fully equipped lower level with kitchenette and private garage entrance is ready for the family nanny, a long term guest, or a seamless income opportunity. Step out back and enjoy true privacy. The open space stretches beyond tiered landscaping with no rear neighbors.
A 2-story entry with wrap-around staircase opens to formal living and dining spaces with mountain views and 13-foot ceilings. The kitchen sparkles with white cabinetry, brass hardware, granite countertops, a gas cooktop with pot-filler, and a corner window that keeps the terraced backyard in frame while you cook. The great room, with updated fireplace and tile surround, flows out through sliding glass doors onto a generous patio and water feature whose gentle sound carries all the way inside. A spacious side lawn with room to run and play is framed by mature aspens. The stacked stone terraced landscaping is perfect for garden beds, a climbing wall, or a play area, with an elevated vantage point overlooking The Rock and the Front Range, and an unbeatable spot for holiday fireworks displays.
Upstairs, the generous primary suite captures sweeping Front Range and Rock views. The lower level functions as a fully independent living space, warmed by a cast iron gas stove and a complete kitchenette. The oversized 3-car garage adds a lofted storage room spanning over 350sf. The local Elementary and High school sit on the edges of the neighborhood. Plus, the Castle Rock Rec Center, with fabulous pool and exercise, and the Rock Trail are minutes away. A seller-provided 1-year home warranty offers peace of mind.
For sale
$779,900
1390 Whitetail Drive, Castle Rock, CO 80104
5beds
3,872sqft
:
Get pre-qualified$4,975/mo
Single Family Residence
Built in 1995
10,454 Square Feet Lot
$-- Zestimate®
$201/sqft
$73/mo HOA
What's special
- 74 days |
- 691 |
- 65 |
Zillow last checked:
Listing updated:
Listed by:
Karina Stevens 303-808-6863 kstevens@livsothebysrealty.com,
LIV Sotheby's International Realty
Source: REcolorado as distributed by MLS GRID,MLS#: 2015102
Facts & features
Interior
Bedrooms & bathrooms
- Bedrooms: 5
- Bathrooms: 4
- Full bathrooms: 2
- 3/4 bathrooms: 1
- 1/2 bathrooms: 1
- Main level bathrooms: 1
Bedroom
- Description: Spacious, Sweeping Front Range & The Rock Views, Ceiling Fan, Large Walk-In Closet.
- Features: Primary Suite
- Level: Upper
Bedroom
- Description: Double Door Closet, Ceiling Fan.
- Level: Upper
Bedroom
- Description: Double Door Closet, Ceiling Fan.
- Level: Upper
Bedroom
- Description: Oversized Walk-In Closet, Overlooks Water Feature.
- Level: Upper
Bedroom
- Description: Spacious, Large Egress Window, Walk-In Closet, En-Suite Bath.
- Level: Basement
Bathroom
- Level: Main
Bathroom
- Description: Jetted Soaking Tub, Walk-In Shower With Glass Block Windows, Double Granite Vanity, White Cabinetry, Water Closet.
- Features: En Suite Bathroom, Primary Suite
- Level: Upper
Bathroom
- Description: Granite Vanity, Tub And Shower Combo.
- Level: Upper
Bathroom
- Features: En Suite Bathroom
- Level: Basement
Dining room
- Description: Spacious, Accommodates Full Dining Table And Buffet.
- Level: Main
Family room
- Description: Large Ground-Level Windows, Cast Iron Gas Stove, Built-In Entertainment Nook, 7' Ceiling, Full Kitchenette With Range, Refrigerator, Microwave, Dishwasher, Tile Backsplash, White Cabinetry, Ample Storage, Eat-In Area.
- Level: Basement
Great room
- Description: Sliding Glass Door To Patio And Water Feature, Gas Fireplace With Tile Surround And White Mantel, Tv Mount.
- Level: Main
Kitchen
- Description: Beautifully Updated, Granite Countertops & Backsplash Behind Range, White Cabinetry, 42-Inch Upper Cabinets, Brass Hardware, Stainless Steel Appliances, Undermount Stainless Sink, Dishwasher, Five-Burner Gas Cooktop With Pot-Filler, Range Hood, Ample Cabinetry And Workspace, Corner Window Overlooking Backyard, Eat-In Area With Bay Windows.
- Level: Main
Laundry
- Description: Whirlpool Washer, Utility Sink, Wire Rack Storage Shelves, Access To Garage.
- Level: Main
Living room
- Description: Bay Window With Front Range And Rock Views, 13-Foot Ceiling, Open To Entry And Dining Room.
- Level: Main
Heating
- Floor Furnace
Cooling
- Central Air
Appliances
- Included: Convection Oven, Cooktop, Dishwasher, Dryer, Microwave, Range Hood, Refrigerator, Washer
Features
- Ceiling Fan(s), Eat-in Kitchen, Five Piece Bath, Granite Counters, High Ceilings, Kitchen Island, Open Floorplan, Primary Suite, Smoke Free, Vaulted Ceiling(s), Walk-In Closet(s), Wet Bar
- Flooring: Carpet, Tile, Vinyl
- Windows: Bay Window(s), Double Pane Windows
- Basement: Finished,Partial
- Number of fireplaces: 1
- Fireplace features: Gas, Great Room
Interior area
- Total structure area: 3,872
- Total interior livable area: 3,872 sqft
- Finished area above ground: 2,596
- Finished area below ground: 1,020
Video & virtual tour
Property
Parking
- Total spaces: 3
- Parking features: Concrete, Dry Walled, Oversized, Storage
- Attached garage spaces: 3
Features
- Levels: Two
- Stories: 2
- Patio & porch: Patio
- Exterior features: Private Yard, Water Feature
- Fencing: Full
- Has view: Yes
- View description: Mountain(s)
Lot
- Size: 10,454 Square Feet
- Features: Cul-De-Sac, Greenbelt, Level, Open Space, Sloped, Sprinklers In Front, Sprinklers In Rear
- Residential vegetation: Grassed
Details
- Parcel number: R0334874
- Zoning: Res
- Special conditions: Standard
Construction
Type & style
- Home type: SingleFamily
- Architectural style: Traditional
- Property subtype: Single Family Residence
Materials
- Brick, Wood Siding
- Roof: Composition
Condition
- Year built: 1995
Details
- Warranty included: Yes
Utilities & green energy
- Sewer: Public Sewer
- Water: Public
- Utilities for property: Electricity Connected, Natural Gas Connected
Community & HOA
Community
- Subdivision: The Woodlands
HOA
- Has HOA: Yes
- Services included: Recycling, Snow Removal, Trash
- HOA fee: $218 quarterly
- HOA name: Woodlands Master Assoc c/o TMMC Property Mgmt
- HOA phone: 303-985-9623
Location
- Region: Castle Rock
Financial & listing details
- Price per square foot: $201/sqft
- Tax assessed value: $806,476
- Annual tax amount: $3,814
- Date on market: 5/28/2026
- Listing terms: Cash,Conventional,FHA,VA Loan
- Exclusions: Main Level Kitchen Refrigerator, Seller's Personal Property. Inclusions: Main Level - Kitchen Dishwasher, Microwave, Oven, Cooktop, Washer; Downstairs - Microwave, Refrigerator, Oven, Dishwasher, Basement Washer And Dryer.
- Ownership: Individual
- Electric utility on property: Yes
- Road surface type: Paved
Estimated market value
Not available
Estimated sales range
Not available
Not available
Price history
| Date | Event | Price |
|---|---|---|
| 5/28/2026 | Listed for sale | $779,900+85.4%$201/sqft |
Source:  REcolorado as distributed by MLS GRID #2015102 Report a problem REcolorado as distributed by MLS GRID #2015102 Report a problem | ||
| 6/7/2016 | Sold | $420,767+8.6%$109/sqft |
Source: Public Record Report a problem | ||
| 11/30/2007 | Listing removed | $387,500$100/sqft |
Source: Obeo #444942 Report a problem | ||
| 11/14/2007 | Listed for sale | $387,500$100/sqft |
Source: Obeo #444942 Report a problem | ||
| 4/4/2007 | Sold | $387,500+34.8%$100/sqft |
Source: Public Record Report a problem | ||
| 2/28/2001 | Sold | $287,500+27.8%$74/sqft |
Source: Public Record Report a problem | ||
| 4/17/1995 | Sold | $224,900+602.8%$58/sqft |
Source: Public Record Report a problem | ||
| 9/16/1994 | Sold | $32,000$8/sqft |
Source: Public Record Report a problem | ||
Public tax history
| Year | Property taxes | Tax assessment |
|---|---|---|
| 2025 | $3,318 -1.4% | $50,400 -2.3% |
| 2024 | $3,365 +32.2% | $51,590 -1% |
| 2023 | $2,546 -4.2% | $52,090 +36.3% |
| 2022 | $2,658 | $38,210 -2.8% |
| 2021 | -- | $39,310 +6.2% |
| 2020 | $2,984 +14.6% | $37,020 |
| 2019 | $2,604 | $37,020 +22.1% |
| 2018 | $2,604 +7.4% | $30,310 -8.5% |
| 2017 | $2,424 -3.4% | $33,130 +7.8% |
| 2016 | $2,509 -2.3% | $30,720 |
| 2015 | $2,568 +0.2% | $30,720 +8.2% |
| 2014 | $2,563 | $28,390 |
| 2013 | -- | $28,390 +6.2% |
| 2012 | -- | $26,740 |
| 2011 | -- | $26,740 -10% |
| 2010 | -- | $29,700 +9.5% |
| 2009 | $1,188 | $27,130 |
| 2008 | -- | $27,130 +3.3% |
| 2007 | -- | $26,270 |
| 2006 | $2,352 -12.8% | $26,270 +3.1% |
| 2004 | $2,698 -35.5% | $25,470 -2% |
| 2003 | $4,181 | $25,980 |
| 2002 | -- | $25,980 +8.9% |
| 2001 | $2,615 -11.2% | $23,850 +0% |
| 2000 | $2,944 | $23,843 |
Find assessor info on the county website
Monthly payment
Est. payment
Payment breakdown
Explore the cost of this home by adjusting the details. Changes won't be saved.Climate risks
Neighborhood: 80104
Nearby schools
GreatSchools rating
- 8/10Castle Rock Elementary SchoolGrades: PK-6Distance: 0.3 mi
- 5/10Mesa Middle SchoolGrades: 6-8Distance: 2.6 mi
- 7/10Douglas County High SchoolGrades: 9-12Distance: 0.9 mi
Schools provided by the listing agent
- Elementary: Castle Rock
- Middle: Mesa
- High: Douglas County
- District: Douglas RE-1
Source: REcolorado as distributed by MLS GRID. This data may not be complete. We recommend contacting the local school district to confirm school assignments for this home.
- $710,5005 bd4 ba2.9k sqft1389 Whitetail Dr, Castle Rock, CO 80104Off Market
- $893,8006 bd6 ba4.9k sqft1394 Whitetail Dr, Castle Rock, CO 80104Off Market

- $688,6004 bd3 ba2.2k sqft1393 Whitetail Dr, Castle Rock, CO 80104Off Market
- $710,0004 bd4 ba2.8k sqft1408 Pinyon Dr, Castle Rock, CO 80104Sold
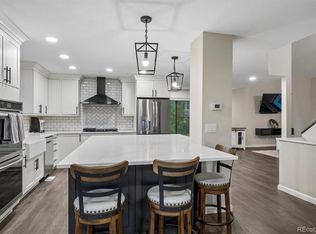
- $549,3003 bd3 ba1.6k sqft1398 Pinyon Dr, Castle Rock, CO 80104Off Market
- $676,0003 bd3 ba1.8k sqft1397 Whitetail Dr, Castle Rock, CO 80104Off Market
- $590,3003 bd3 ba1.7k sqft1401 Whitetail Dr, Castle Rock, CO 80104Off Market
- $677,5004 bd4 ba2.2k sqft1412 Pinyon Dr, Castle Rock, CO 80104Sold
A local agent can set up tours, give advice and negotiate with sellers.
Similar homes
- $980,0004 bd4 ba2.8k sqft1307 Wildwood Lane, Castle Rock, CO 80104For Sale
 MLS ID #7715668, Kim Hoffman, Listings.com. REcolorado as distributed by MLS GRID
 - $815,0005 bd4 ba3.9k sqft2750 Brush Court, Castle Rock, CO 80108For Sale
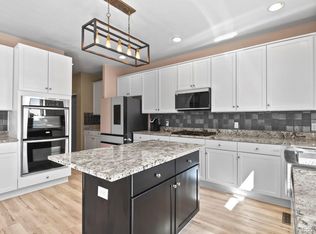 MLS ID #4822033, Chelsea Mock, HomeSmart Realty. REcolorado as distributed by MLS GRID
 - $799,9994 bd4 ba4.6k sqft652 Cinnabar Lane, Castle Rock, CO 80108For Sale
 MLS ID #9095304, Prerna Kapoor, Real Broker, LLC DBA Real. REcolorado as distributed by MLS GRID
 - $745,0004 bd3 ba3.9k sqft4606 Nutmeg Place, Castle Rock, CO 80109For Sale
 MLS ID #4363403, Suzy Pendergraft, RE/MAX Professionals. REcolorado as distributed by MLS GRID
 - $879,9005 bd4 ba4.7k sqft1720 Wild Rye Ct, Castle Rock, CO 80109For Sale
 MLS ID #3507842, Cindy Sheldon, LIV Sotheby's International-Castle Pines. elevateMLS
 - $715,0005 bd4 ba3.8k sqft3460 Springmeadow Circle, Castle Rock, CO 80109For SaleMLS ID #7106279, Deidra Christensen, HomeSmart. REcolorado as distributed by MLS GRID
- $800,0006 bd5 ba5.2k sqft8098 Grady Circle, Castle Rock, CO 80108For SaleMLS ID #6747056, Ryan Davis, Keller Williams Real Estate LLC. REcolorado as distributed by MLS GRID
- $665,0005 bd3 ba3.2k sqft3445 Starflower Road, Castle Rock, CO 80109For SaleMLS ID #3717611, Tom Calhoun, Keller Williams Action Realty LLC. REcolorado as distributed by MLS GRID
- $675,0004 bd3 ba3.7k sqft2995 Moonfire Way, Castle Rock, CO 80109For SaleMLS ID #4721936, Brandie Sciacca, Berkshire Hathaway HomeServices Colorado Real Estate, LLC. REcolorado as distributed by MLS GRID
- $579,0003 bd3 ba3.1k sqft128 Las Lunas Street, Castle Rock, CO 80104For SaleMLS ID #5877415, Laurie Schultz, Realty One Group View. REcolorado as distributed by MLS GRID
- $819,9505 bd4 ba3k sqft6945 Mountain Brush Circle, Highlands Ranch, CO 80130For SaleMLS ID #7606172, Fred Kerchner, Northstar Real Estate Group. REcolorado as distributed by MLS GRID
- $730,0004 bd3 ba3.3k sqft1201 Berganot Trail, Castle Pines, CO 80108For SaleMLS ID #9866972, Nicole Gregory, LIV Sotheby's International Realty. REcolorado as distributed by MLS GRID
- $825,0004 bd4 ba3.4k sqft9868 Sylvestor Road, Littleton, CO 80129For SaleMLS ID #2080161, Delphine Carlile, 8z Real Estate. REcolorado as distributed by MLS GRID
- $765,0005 bd4 ba3.7k sqft15305 E Penwood Place, Aurora, CO 80015For SaleMLS ID #2042741, Alissa Dunn, HomeSmart Realty. REcolorado as distributed by MLS GRID
- $829,0005 bd5 ba5k sqft7305 Meadow View, Parker, CO 80134For SaleMLS ID #5207684, Debra Arterbury, Silverwood Real Estate Services LLC. REcolorado as distributed by MLS GRID
- $789,9005 bd3 ba2.9k sqft6991 S Madison Way, Centennial, CO 80122For SaleMLS ID #2955789, Emily Lonborg, The Steller Group, Inc. REcolorado as distributed by MLS GRID
- $749,9006 bd4 ba3.3k sqft10288 Hadrian Court, Parker, CO 80134For SaleMLS ID #5361823, Kelli Eagle, eXp Realty, LLC. REcolorado as distributed by MLS GRID
- $750,0003 bd4 ba3.2k sqft10187 Riverstone Drive, Parker, CO 80134For SaleMLS ID #4043682, Maura Cline, Compass - Denver. REcolorado as distributed by MLS GRID
- $819,0004 bd4 ba4.9k sqft15672 E Indian Brook Circle, Parker, CO 80134For SaleMLS ID #3722982, The Billy Van Heusen Team, Keller Williams DTC. REcolorado as distributed by MLS GRID
- $700,0006 bd4 ba3.8k sqft16248 E Belleview Drive, Centennial, CO 80015For SaleMLS ID #5966430, Jeff VanDerhule, Kentwood Real Estate City Properties. REcolorado as distributed by MLS GRID
