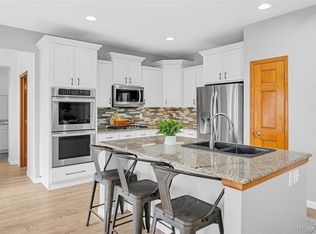
From the moment you arrive, this Stonegate home makes an unforgettable first impression. The curb appeal is exceptional, with beautiful landscaping, a brand new concrete driveway, and a setting that feels both inviting and private. Nestled against a peaceful greenbelt, this home offers the perfect blend of thoughtful improvements, functional living spaces, and Colorado outdoor living. The inviting main level features a rare primary suite, spacious dining room, dedicated home office, and a desirable open floor plan connecting the kitchen, living room, and dining room. The seamless flow is perfect for everyday living and entertaining, while the cozy fireplace adds warmth and character. New luxury vinyl plank flooring throughout the main level, brand new carpet, and fresh paint throughout make this home feel bright and welcoming. The beautifully renovated kitchen is the heart of the home, featuring quartz countertops, gorgeous tile backsplash, new stainless steel appliances, and stylish finishes that blend function and design. Updated fixtures throughout the home add a fresh, sophisticated touch. The spacious primary suite feels like a private retreat with a walk-in closet and a beautifully remodeled bathroom featuring a glass shower, quartz countertops, new sinks, fixtures, and elegant lighting. The finished basement expands the living space with a second fireplace, mini kitchen, 3/4 bath, and abundant storage. This flexible space is ideal for guests, hobbies, or additional living needs. Enjoy all that Stonegate has to offer with multiple parks, community pools, tennis courts, and trails. Conveniently located near the Parker Recreation Center, shopping, dining, and everyday amenities, this home delivers the perfect combination of comfort, community, and convenience. With extensive improvements, a thoughtful floor plan, and an exceptional Stonegate location, it all adds up to a home that is truly move-in ready and easy to love.
Accepting backups
$750,000
10187 Riverstone Drive, Parker, CO 80134
3beds
3,296sqft
:
Get pre-qualified$4,730/mo
Single Family Residence
Built in 1997
5,489 Square Feet Lot
$-- Zestimate®
$228/sqft
$17/mo HOA
What's special
- 8 days |
- 509 |
- 11 |
Zillow last checked:
Listing updated:
Listed by:
Maura Cline 303-862-1010 maura.cline@compass.com,
Compass - Denver
Source: REcolorado as distributed by MLS GRID,MLS#: 4043682
Facts & features
Interior
Bedrooms & bathrooms
- Bedrooms: 3
- Bathrooms: 4
- Full bathrooms: 2
- 3/4 bathrooms: 1
- 1/2 bathrooms: 1
- Main level bathrooms: 2
- Main level bedrooms: 1
Bedroom
- Description: Large Main Floor Primary Suite With A Walk-In Closet And Large Windows.
- Features: Primary Suite
- Level: Main
- Area: 224 Square Feet
- Dimensions: 16 x 14
Bedroom
- Level: Upper
- Area: 168 Square Feet
- Dimensions: 12 x 14
Bedroom
- Level: Upper
- Area: 120 Square Feet
- Dimensions: 12 x 10
Bathroom
- Description: Large Updated Primary Bath.
- Features: En Suite Bathroom
- Level: Main
- Area: 99 Square Feet
- Dimensions: 11 x 9
Bathroom
- Level: Main
- Area: 30 Square Feet
- Dimensions: 6 x 5
Bathroom
- Level: Upper
- Area: 40 Square Feet
- Dimensions: 8 x 5
Bathroom
- Level: Basement
- Area: 45 Square Feet
- Dimensions: 5 x 9
Bonus room
- Description: Mini Kitchen Complete With A Small Refrigerator And Microwave.
- Level: Basement
- Area: 120 Square Feet
- Dimensions: 12 x 10
Dining room
- Description: Spacious Dining Room Perfect For Gatherings.
- Level: Main
- Area: 120 Square Feet
- Dimensions: 10 x 12
Family room
- Description: Cozy Basement Space With Gas Fireplace.
- Level: Basement
- Area: 432 Square Feet
- Dimensions: 24 x 18
Kitchen
- Description: Updated Kitchen With New Appliances, Gorgeous Backsplash And Kitchen Island.
- Level: Main
- Area: 168 Square Feet
- Dimensions: 14 x 12
Laundry
- Description: Conveniently Located On The Main Level.
- Level: Main
- Area: 45 Square Feet
- Dimensions: 5 x 9
Living room
- Description: Snuggle Up By The Fire While Enjoying Views Of Your Private Backyard Through The Expansive Windows.
- Level: Main
- Area: 414 Square Feet
- Dimensions: 23 x 18
Office
- Description: Dedicated Home Office.
- Level: Main
- Area: 144 Square Feet
- Dimensions: 12 x 12
Utility room
- Description: Lots Of Storage.
- Level: Basement
- Area: 198 Square Feet
- Dimensions: 18 x 11
Heating
- Forced Air
Cooling
- Central Air
Appliances
- Included: Bar Fridge, Dishwasher, Disposal, Dryer, Microwave, Oven, Range, Range Hood, Refrigerator, Washer
Features
- Ceiling Fan(s), Eat-in Kitchen, High Ceilings, Kitchen Island, Open Floorplan, Primary Suite, Radon Mitigation System, Smoke Free, Walk-In Closet(s)
- Flooring: Carpet, Tile, Wood
- Basement: Crawl Space,Finished,Partial,Sump Pump
- Number of fireplaces: 2
- Fireplace features: Basement, Living Room
Interior area
- Total structure area: 3,296
- Total interior livable area: 3,296 sqft
- Finished area above ground: 2,319
- Finished area below ground: 700
Video & virtual tour
Property
Parking
- Total spaces: 2
- Parking features: Garage - Attached
- Attached garage spaces: 2
Features
- Levels: Two
- Stories: 2
- Patio & porch: Patio
- Fencing: Full
Lot
- Size: 5,489 Square Feet
- Features: Greenbelt, Landscaped, Many Trees, Sprinklers In Front, Sprinklers In Rear
Details
- Parcel number: R0403435
- Zoning: PDU
- Special conditions: Standard
Construction
Type & style
- Home type: SingleFamily
- Architectural style: Traditional
- Property subtype: Single Family Residence
Materials
- Frame, Stone, Wood Siding
- Foundation: Slab
- Roof: Composition
Condition
- Year built: 1997
Utilities & green energy
- Sewer: Public Sewer
- Water: Public
Community & HOA
Community
- Security: Carbon Monoxide Detector(s), Smoke Detector(s)
- Subdivision: Stonegate
HOA
- Has HOA: Yes
- HOA fee: $50 quarterly
- HOA name: Stonegate Village
- HOA phone: 303-224-0004
Location
- Region: Parker
Financial & listing details
- Price per square foot: $228/sqft
- Tax assessed value: $678,632
- Annual tax amount: $3,966
- Date on market: 8/6/2026
- Listing terms: Cash,Conventional,FHA,VA Loan
- Exclusions: Seller's Personal Property.
- Ownership: Individual
- Road surface type: Paved
Estimated market value
Not available
Estimated sales range
Not available
Not available
Price history
| Date | Event | Price |
|---|---|---|
| 8/14/2026 | Pending sale | $750,000$228/sqft |
Source:  REcolorado as distributed by MLS GRID #4043682 Report a problem REcolorado as distributed by MLS GRID #4043682 Report a problem | ||
| 8/6/2026 | Listed for sale | $750,000+11.1%$228/sqft |
Source: REcolorado as distributed by MLS GRID #4043682 Report a problem | ||
| 3/1/2024 | Sold | $675,000-3.6%$205/sqft |
Source: REcolorado as distributed by MLS GRID #3579975 Report a problem | ||
| 1/27/2024 | Pending sale | $699,900$212/sqft |
Source: REcolorado as distributed by MLS GRID #3579975 Report a problem | ||
| 1/18/2024 | Price change | $699,900-2.1%$212/sqft |
Source: REcolorado as distributed by MLS GRID #3579975 Report a problem | ||
| 1/2/2024 | Listed for sale | $714,900+115%$217/sqft |
Source: REcolorado as distributed by MLS GRID #3579975 Report a problem | ||
| 7/14/2003 | Sold | $332,500+64.6%$101/sqft |
Source: Public Record Report a problem | ||
| 12/16/1997 | Sold | $202,015$61/sqft |
Source: Public Record Report a problem | ||
Public tax history
| Year | Property taxes | Tax assessment |
|---|---|---|
| 2025 | $4,024 -0.9% | $42,420 -11.6% |
| 2024 | $4,059 +39.4% | $47,970 -1% |
| 2023 | $2,912 -2.7% | $48,440 +45.3% |
| 2022 | $2,994 | $33,330 -2.8% |
| 2021 | -- | $34,290 +4.4% |
| 2020 | $3,638 +13.7% | $32,860 |
| 2019 | $3,199 +32.7% | $32,860 +12.5% |
| 2018 | $2,411 +6% | $29,210 |
| 2017 | $2,273 +115.6% | $29,210 +4.1% |
| 2016 | $1,055 -50.9% | $28,060 |
| 2015 | $2,150 -22.5% | $28,060 +20% |
| 2014 | $2,774 | $23,380 |
| 2013 | -- | $23,380 -0.3% |
| 2012 | -- | $23,460 |
| 2011 | -- | $23,460 -17.7% |
| 2010 | -- | $28,520 +2.6% |
| 2009 | $1,641 | $27,810 |
| 2008 | -- | $27,810 +5.5% |
| 2007 | -- | $26,370 |
| 2006 | $3,090 +8.7% | $26,370 +8.7% |
| 2004 | $2,842 -35.4% | $24,250 -5.5% |
| 2003 | $4,399 | $25,670 +7.4% |
| 2002 | -- | $23,900 +14.1% |
| 2001 | $2,560 -1.1% | $20,940 +0% |
| 2000 | $2,590 | $20,937 |
Find assessor info on the county website
Monthly payment
Est. payment
Payment breakdown
Explore the cost of this home by adjusting the details. Changes won't be saved.Climate risks
Neighborhood: Stonegate
Nearby schools
GreatSchools rating
- 8/10Prairie Crossing Elementary SchoolGrades: PK-6Distance: 1.6 mi
- 4/10Sierra Middle SchoolGrades: 7-8Distance: 1.3 mi
- 8/10Chaparral High SchoolGrades: 9-12Distance: 1.3 mi
Schools provided by the listing agent
- Elementary: Prairie Crossing
- Middle: Sierra
- High: Chaparral
- District: Douglas RE-1
Source: REcolorado as distributed by MLS GRID. This data may not be complete. We recommend contacting the local school district to confirm school assignments for this home.
- $584,9003 bd2 ba1.7k sqft10181 Riverstone Dr, Parker, CO 80134Off Market
- $676,4003 bd3 ba2.4k sqft10193 Riverstone Dr, Parker, CO 80134Off Market
- $615,5003 bd3 ba2.5k sqft10205 Riverstone Dr, Parker, CO 80134Sold

- $687,7003 bd3 ba3.8k sqft10175 Riverstone Dr, Parker, CO 80134Off Market
- $669,1004 bd4 ba3k sqft10199 Riverstone Dr, Parker, CO 80134Off Market
- $681,2003 bd3 ba3.4k sqft10169 Riverstone Dr, Parker, CO 80134Off Market
- $720,5005 bd4 ba3.3k sqft17310 Cornerstone Dr, Parker, CO 80134Off Market
- $678,0003 bd4 ba3.3k sqft17558 Gypsum Ct, Parker, CO 80134For Sale
A local agent can set up tours, give advice and negotiate with sellers.
Similar homes
- $770,0004 bd3 ba3.8k sqft12223 S Buffalo Gap Trail, Parker, CO 80134For Sale

 MLS ID #4877804, Tatiana Torres, Compass - Denver. REcolorado as distributed by MLS GRID
 - $639,9005 bd4 ba2.5k sqft10526 Berthoud Way, Parker, CO 80134For Sale
 MLS ID #4156213, Brittney Ostransky, Real Broker, LLC DBA Real. REcolorado as distributed by MLS GRID
 - $799,0004 bd3 ba4.3k sqft15999 E Summit Fox Avenue, Parker, CO 80134For Sale
 MLS ID #2999989, Maureen Shea, Milehimodern. REcolorado as distributed by MLS GRID
 - $712,5004 bd4 ba4k sqft15514 E Flower Mound Place, Parker, CO 80134For Sale
 MLS ID #9632387, Brittanie Chambers, eXp Realty, LLC. REcolorado as distributed by MLS GRID
 - $679,9006 bd3 ba4.1k sqft23430 E Holly Hills Way, Parker, CO 80138For SaleMLS ID #1962643, Cameron McClellan, eXp Realty, LLC. REcolorado as distributed by MLS GRID
- $620,0005 bd3 ba3.7k sqft10894 Willow Reed Circle, Parker, CO 80134For SaleMLS ID #5968835, Joan Pratt, RE/MAX Professionals. REcolorado as distributed by MLS GRID
- $750,0004 bd5 ba3.7k sqftCanterberry Crossing, Parker, CO 80138For SaleMLS ID #4154743, Amy Kriegbaum, MB Homes by Amy K. REcolorado as distributed by MLS GRID
- $650,0004 bd3 ba2.2k sqft10382 Nottingham Drive, Parker, CO 80134For SaleMLS ID #4991744, Shaylin Werner, RE/MAX Professionals. REcolorado as distributed by MLS GRID
- $749,9994 bd4 ba3.5k sqft11774 Pine Hill Street, Parker, CO 80138For SaleMLS ID #7082827, Rachael Miesen, Milehimodern. REcolorado as distributed by MLS GRID
- $775,0004 bd4 ba4.7k sqft12938 Bridge View Lane, Parker, CO 80134For SaleMLS ID #6162288, Patrick Ingrassia, HomeSmart Realty. REcolorado as distributed by MLS GRID
- $610,0004 bd4 ba2.4k sqft5360 Rhyolite Way, Parker, CO 80134For SaleMLS ID #26-1148, Shurie Anderson, Re/Max Resorts Of Grand County. GCBOR
- $750,0005 bd4 ba3.1k sqft24702 E Rowland Place, Aurora, CO 80016For SaleMLS ID #6564087, Andrea Wright, LIV Sotheby's International Realty. REcolorado as distributed by MLS GRID
- $730,0004 bd3 ba3.3k sqft1201 Berganot Trail, Castle Pines, CO 80108For SaleMLS ID #9866972, Nicole Gregory, LIV Sotheby's International Realty. REcolorado as distributed by MLS GRID
- $730,0004 bd4 ba3.6k sqft25481 E Ottawa Drive, Aurora, CO 80016For SaleMLS ID #6867238, Jeff Lovato, Keller Williams Integrity Real Estate LLC. REcolorado as distributed by MLS GRID
- $699,0005 bd4 ba2.8k sqft15498 E Dorado Place, Aurora, CO 80015For SaleMLS ID #2475316, Tara Maynard, Redfin Corporation. REcolorado as distributed by MLS GRID
- $770,0006 bd3 ba3.5k sqft6839 Solana Drive, Castle Pines, CO 80108For SaleMLS ID #5872735, Leah Klepetka, LIV Sotheby's International Realty. REcolorado as distributed by MLS GRID
- $729,9004 bd3 ba4k sqft25411 E Indore Drive, Aurora, CO 80016For SaleMLS ID #6175273, Julie Maeda, Guardian Real Estate Group. REcolorado as distributed by MLS GRID
- $600,0004 bd4 ba2.2k sqft11263 Gallahadion Lane, Parker, CO 80138For SaleMLS ID #7770204, Andrew Malkoski, The Denver 100 LLC. REcolorado as distributed by MLS GRID
- $660,0004 bd4 ba2.7k sqft15655 E Kettle Place, Englewood, CO 80112For SaleMLS ID #7515851, Susan Webber, Keller Williams Preferred Realty. REcolorado as distributed by MLS GRID
- $936,0004 bd3 ba4.6k sqft11660 Coeur D Alene Drive, Parker, CO 80138For SaleMLS ID #2702203, Irene Discher, Corcoran Perry & Co.. REcolorado as distributed by MLS GRID
