Located in one of Parker's best established neighborhoods, this cozy 3-bedroom, 3-bathroom home offers a functional floor plan, a 3-car tandem garage, and a greenbelt lot with no direct rear neighbors. The trail behind the property connects directly to the Cherry Creek Trail system, providing access to miles of trails. Vaulted ceilings and large windows create an open feel throughout the main living area. The family room features a fireplace and overlooks the backyard and greenbelt. The kitchen features granite countertops, 42-inch cabinetry, stainless steel appliances, a pantry, and a breakfast nook with access to the backyard. A dedicated office with French doors, formal dining room that also works well as a flex space, powder bath, and main-floor laundry with the washer and dryer included complete the main level. Upstairs, the primary suite includes a five-piece ensuite bath and walk-in closet. Two additional bedrooms, a full bathroom, and a linen closet are connected by an open hallway overlooking the living room below. The unfinished basement includes egress windows and bathroom rough-in plumbing, offering the flexibility to finish the space over time or continue using it for storage. Mature trees, raised garden beds, and an oversized patio create a comfortable outdoor space. The oversized tandem garage includes built-in cabinetry, a workbench, and generous storage. A whole-home water softener and humidifier are also included. Stonegate community residents enjoy community pools, tennis courts, parks, playgrounds, a clubhouse, and miles of neighborhood trails. Conveniently located near E-470, I-25, Parker Road, downtown Parker, AdventHealth Parker, shopping, dining, and within the Douglas County School District, this home also provides convenient access to Castle Rock, the Denver Tech Center, and the greater Denver metro area.
Sold for $615,500
$615,500
10205 Riverstone Drive, Parker, CO 80134
3beds
2,549sqft
Single Family Residence
Built in 1998
6,055 Square Feet Lot
$613,200 Zestimate®
$241/sqft
$2,872 Estimated rent
Home value
$613,200
$583,000 - $644,000
$2,872/mo
Zestimate® history
Owner options
List your home for rent
$2,872/mo
Rent Zestimate®
Find your next renter with Zillow Rental Manager. Plus, with online applications, you can quickly screen prospective tenants – for free.
$2,872/mo
Rent Zestimate®
Refinance and save
$3,691/mo
Est. payment
Refinancing to a lower rate could help reduce your monthly payments and save thousands over the life of the loan.
$3,691/mo
Est. payment
Explore your selling options
Work with a Zillow partner agent
Leverage their expertise and Zillow's premium Showcase listings to get your home seen by more buyers.
Get startedList with your own agent
Get your home in front of millions of buyers by listing it on Zillow.
Learn how to do itSell it yourself
Take full control of how buyers see your home on Zillow by listing For Sale by Owner (FSBO).
List your homeWhat's special
Zillow last checked:
Listing updated:
Listed by:
Sam Calhoun 720-515-3130 sam@calhounre.com,
Real Broker, LLC DBA Real
Bought with:
David Bovard, 1317050
Denver's Homes, LLC
Source: REcolorado as distributed by MLS GRID,MLS#: 6376430
Facts & features
Interior
Bedrooms & bathrooms
- Bedrooms: 3
- Bathrooms: 3
- Full bathrooms: 2
- 1/2 bathrooms: 1
- Main level bathrooms: 1
Bedroom
- Features: Primary Suite
- Level: Upper
Bedroom
- Level: Upper
Bedroom
- Level: Upper
Bathroom
- Features: Primary Suite
- Level: Upper
Bathroom
- Level: Upper
Bathroom
- Level: Main
Dining room
- Level: Main
Family room
- Level: Main
Kitchen
- Level: Main
Laundry
- Level: Main
Office
- Level: Main
Heating
- Forced Air
Cooling
- Central Air
Appliances
- Included: Cooktop, Dishwasher, Disposal, Dryer, Freezer, Humidifier, Microwave, Oven, Refrigerator, Washer, Water Softener
Features
- Built-in Features, Ceiling Fan(s), Eat-in Kitchen, Entrance Foyer, Five Piece Bath, Granite Counters, High Ceilings, Open Floorplan, Pantry, Primary Suite, Walk-In Closet(s)
- Flooring: Carpet, Laminate, Tile, Vinyl
- Basement: Full,Unfinished
- Number of fireplaces: 1
- Fireplace features: Family Room
Interior area
- Total structure area: 2,549
- Total interior livable area: 2,549 sqft
- Finished area above ground: 1,998
- Finished area below ground: 0
Property
Parking
- Total spaces: 3
- Parking features: Concrete, Tandem
- Attached garage spaces: 3
Features
- Levels: Two
- Stories: 2
- Patio & porch: Front Porch, Patio
- Exterior features: Garden
Lot
- Size: 6,055 Square Feet
Details
- Parcel number: R0403431
- Zoning: PDU
- Special conditions: Standard
Construction
Type & style
- Home type: SingleFamily
- Property subtype: Single Family Residence
Materials
- Frame
- Foundation: Slab
- Roof: Composition
Condition
- Updated/Remodeled
- Year built: 1998
Utilities & green energy
- Sewer: Public Sewer
- Water: Public
Community & HOA
Community
- Security: Carbon Monoxide Detector(s), Smoke Detector(s)
- Subdivision: Stonegate
HOA
- Has HOA: Yes
- Amenities included: Clubhouse, Park, Playground, Pool, Tennis Court(s), Trail(s)
- Services included: Maintenance Grounds, Recycling, Trash
- HOA fee: $55 quarterly
- HOA name: Stonegate Village Owners Association
- HOA phone: 303-224-0004
Location
- Region: Parker
Financial & listing details
- Price per square foot: $241/sqft
- Tax assessed value: $634,597
- Annual tax amount: $3,709
- Date on market: 6/28/2026
- Listing terms: 1031 Exchange,Cash,Conventional,FHA,Other,VA Loan
- Exclusions: Seller Personal Property + Staging Items
- Ownership: Individual
Price history
| Date | Event | Price |
|---|---|---|
| 7/17/2026 | Sold | $615,500$241/sqft |
Source:  REcolorado as distributed by MLS GRID #6376430 Report a problem REcolorado as distributed by MLS GRID #6376430 Report a problem | ||
| 6/29/2026 | Pending sale | $615,500$241/sqft |
Source: REcolorado as distributed by MLS GRID #6376430 Report a problem | ||
| 6/27/2026 | Listed for sale | $615,500-10.8%$241/sqft |
Source: REcolorado as distributed by MLS GRID #6376430 Report a problem | ||
| 9/15/2022 | Sold | $690,000+103%$271/sqft |
Source: Public Record Report a problem | ||
| 4/30/2014 | Sold | $339,900$133/sqft |
Source: Public Record Report a problem | ||
| 3/23/2014 | Pending sale | $339,900$133/sqft |
Source: RE/MAX ALLIANCE #2108262 Report a problem | ||
| 3/17/2014 | Price change | $339,900-1.5%$133/sqft |
Source: RE/MAX ALLIANCE #2108262 Report a problem | ||
| 2/6/2014 | Listed for sale | $345,000+7.8%$135/sqft |
Source: RE/MAX ALLIANCE #2911907 Report a problem | ||
| 6/5/2011 | Listing removed | $319,900$126/sqft |
Source: HancockRealty, Inc. #891773 Report a problem | ||
| 10/7/2010 | Listed for sale | $319,900$126/sqft |
Source: HancockRealty, Inc. #891773 Report a problem | ||
| 7/29/2010 | Listing removed | $319,900$126/sqft |
Source: HANCOCK REALTY, INC. #891773 Report a problem | ||
| 7/11/2010 | Price change | $319,900-3%$126/sqft |
Source: HANCOCK REALTY, INC. #891773 Report a problem | ||
| 6/5/2010 | Listed for sale | $329,900+3.6%$129/sqft |
Source: HANCOCK REALTY, INC. #891773 Report a problem | ||
| 8/31/2005 | Sold | $318,500+56.3%$125/sqft |
Source: Public Record Report a problem | ||
| 3/4/1998 | Sold | $203,811$80/sqft |
Source: Public Record Report a problem | ||
Public tax history
| Year | Property taxes | Tax assessment |
|---|---|---|
| 2025 | $4,697 -0.9% | $39,660 -16.6% |
| 2024 | $4,737 +34.4% | $47,540 -1% |
| 2023 | $3,524 -2.7% | $48,010 +50.4% |
| 2022 | $3,623 | $31,920 -2.8% |
| 2021 | -- | $32,830 +5.2% |
| 2020 | $3,456 +13.7% | $31,210 |
| 2019 | $3,039 0% | $31,210 +12.5% |
| 2018 | $3,039 +6% | $27,750 |
| 2017 | $2,866 +1.1% | $27,750 +2.7% |
| 2016 | $2,836 -1.9% | $27,030 |
| 2015 | $2,891 +115.4% | $27,030 +19.5% |
| 2014 | $1,342 | $22,620 |
| 2013 | -- | $22,620 -0.8% |
| 2012 | -- | $22,800 |
| 2011 | -- | $22,800 -10.3% |
| 2010 | -- | $25,430 -0.1% |
| 2009 | $1,502 | $25,450 |
| 2008 | -- | $25,450 +9.9% |
| 2007 | -- | $23,160 |
| 2006 | $2,714 +7.7% | $23,160 +7.7% |
| 2004 | $2,519 -37.3% | $21,500 -8.2% |
| 2003 | $4,015 | $23,430 |
| 2002 | -- | $23,430 +22.1% |
| 2001 | $2,346 -1.2% | $19,190 0% |
| 2000 | $2,374 | $19,191 |
Find assessor info on the county website
Neighborhood: Stonegate
Nearby homes
- $666,9004 bd4 ba3k sqft10199 Riverstone Dr, Parker, CO 80134Off Market
- $676,4003 bd3 ba2.4k sqft10193 Riverstone Dr, Parker, CO 80134Off Market
- $750,0003 bd4 ba3.2k sqft10187 Riverstone Dr, Parker, CO 80134Pending
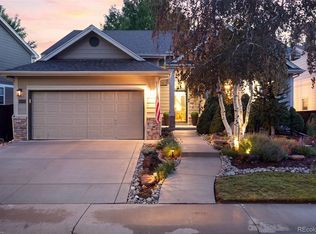
- $637,6005 bd4 ba3.3k sqft10211 Riverstone Dr, Parker, CO 80134Off Market
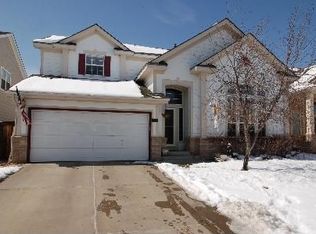
- $584,9003 bd2 ba1.7k sqft10181 Riverstone Dr, Parker, CO 80134Off Market
- $618,3003 bd3 ba2.4k sqft10198 Riverstone Dr, Parker, CO 80134Off Market
- $630,9003 bd3 ba2.3k sqft10192 Riverstone Dr, Parker, CO 80134Off Market
- $649,8003 bd3 ba3.3k sqft17296 Cornerstone Dr, Parker, CO 80134Off Market
Nearby schools
GreatSchools rating
- 9/10Prairie Crossing Elementary SchoolGrades: PK-6Distance: 1.5 mi
- 5/10Sierra Middle SchoolGrades: 7-8Distance: 1.3 mi
- 9/10Chaparral High SchoolGrades: 9-12Distance: 1.3 mi
Schools provided by the listing agent
- Elementary: Prairie Crossing
- Middle: Sierra
- High: Chaparral
- District: Douglas RE-1
Source: REcolorado as distributed by MLS GRID. This data may not be complete. We recommend contacting the local school district to confirm school assignments for this home.
Get a cash offer in 3 minutes
Find out how much your home could sell for in as little as 3 minutes with a no-obligation cash offer.
Estimated market value
$613,200
Get a cash offer in 3 minutes
Find out how much your home could sell for in as little as 3 minutes with a no-obligation cash offer.
Estimated market value
$613,200
- Colorado
- Douglas County
- Parker
- 80134
- Stonegate
- 10205 Riverstone Drive
Nearby cities
Nearby neighborhoods
Nearby zip codes
Other Parker Topics
