Welcome to 11774 Pine Hill, ideally situated on a cul-de-sac with only one direct neighbor and sweeping open space views. Inside, a functional and inviting floor plan is filled with natural light. The front entry opens to a vaulted living room with wood flooring and an open staircase.
The dining area, kitchen, and family room span the back of the home, where like-new windows showcase the picturesque views. The kitchen features granite countertops, stainless steel appliances, abundant wood cabinetry, and a pantry. The main level also includes a spacious laundry room, dedicated office, oversized powder room, and an attached three-car garage.
Upstairs, the generously sized primary suite offers a beautifully remodeled five-piece bathroom, and a large walk-in closet. Three additional bedrooms share a full bathroom, and a built-in desk area on the landing provides a convenient workspace rounding out the upstairs.
The finished basement, completed in 2022, adds valuable living space with a non-conforming bedroom, a three-quarter bathroom, and an entertainment area featuring a wet bar with a beverage refrigerator and microwave.
Outside, enjoy exceptional privacy and unobstructed views from this thoughtfully positioned homesite.
Additional updates include: new windows and window coverings throughout (2024), furnace and A/C (July 2024), a new roof (2020), deck (2020), a smart garage door and quiet opener (2021)
For sale
Price cut: $15K (8/2)
$749,999
11774 Pine Hill Street, Parker, CO 80138
4beds
3,539sqft
:
Get pre-qualified$4,799/mo
Single Family Residence
Built in 2001
6,142 Square Feet Lot
$-- Zestimate®
$212/sqft
$86/mo HOA
What's special
- 63 days |
- 796 |
- 48 |
Zillow last checked:
Listing updated:
Listed by:
Rachael Miesen 303-968-6891 rmiesen@milehimodern.com,
Milehimodern,
Susan Miesen 303-521-2133,
Milehimodern
Source: REcolorado as distributed by MLS GRID,MLS#: 7082827
Facts & features
Interior
Bedrooms & bathrooms
- Bedrooms: 4
- Bathrooms: 4
- Full bathrooms: 2
- 3/4 bathrooms: 1
- 1/2 bathrooms: 1
- Main level bathrooms: 1
Bedroom
- Features: Primary Suite
- Level: Upper
Bedroom
- Level: Upper
Bedroom
- Level: Upper
Bedroom
- Level: Upper
Bathroom
- Level: Main
Bathroom
- Features: En Suite Bathroom
- Level: Upper
Bathroom
- Level: Upper
Bathroom
- Features: En Suite Bathroom
- Level: Basement
Bonus room
- Description: Currently Set Up As A 5th Bedroom.
- Level: Basement
Dining room
- Level: Main
Family room
- Level: Main
Family room
- Description: Cozy Family Room With A Wet Bar, Including Beverage Cooler
- Level: Basement
Kitchen
- Level: Main
Laundry
- Level: Main
Living room
- Level: Main
Office
- Level: Main
Heating
- Forced Air
Cooling
- Central Air
Features
- Ceiling Fan(s), Eat-in Kitchen, Five Piece Bath, Granite Counters, High Ceilings, Kitchen Island, Open Floorplan, Pantry, Primary Suite, Vaulted Ceiling(s), Walk-In Closet(s), Wet Bar
- Flooring: Carpet, Tile, Vinyl, Wood
- Windows: Window Coverings
- Basement: Partial
- Number of fireplaces: 1
- Fireplace features: Family Room
Interior area
- Total structure area: 3,539
- Total interior livable area: 3,539 sqft
- Finished area above ground: 2,723
- Finished area below ground: 623
Property
Parking
- Total spaces: 3
- Parking features: Garage - Attached
- Attached garage spaces: 3
Features
- Levels: Two
- Stories: 2
- Patio & porch: Covered, Deck, Front Porch
- Exterior features: Lighting, Private Yard, Rain Gutters
- Fencing: Full
Lot
- Size: 6,142 Square Feet
- Features: Corner Lot, Landscaped
Details
- Parcel number: R0423746
- Zoning: RR
- Special conditions: Standard
Construction
Type & style
- Home type: SingleFamily
- Property subtype: Single Family Residence
Materials
- Frame, Stone, Stucco
- Roof: Composition
Condition
- Year built: 2001
Utilities & green energy
- Sewer: Public Sewer
- Water: Public
- Utilities for property: Cable Available, Electricity Connected, Internet Access (Wired), Natural Gas Connected, Phone Available
Community & HOA
Community
- Subdivision: Canterberry Crossing
HOA
- Has HOA: Yes
- Amenities included: Clubhouse, Playground, Pool, Tennis Court(s)
- Services included: Recycling, Trash
- HOA fee: $200 quarterly
- HOA name: Canterberry Crossing
- HOA phone: 303-841-8658
- Second HOA fee: $230 annually
- Second HOA name: Meadowridge East
- Second HOA phone: 303-841-0456
Location
- Region: Parker
Financial & listing details
- Price per square foot: $212/sqft
- Tax assessed value: $736,316
- Annual tax amount: $5,169
- Date on market: 6/12/2026
- Listing terms: Cash,Conventional
- Exclusions: Sellers Personal Property And Any Staging Items.
- Ownership: Individual
- Electric utility on property: Yes
- Road surface type: Paved
Estimated market value
Not available
Estimated sales range
Not available
Not available
Price history
| Date | Event | Price |
|---|---|---|
| 8/2/2026 | Price change | $749,999-2%$212/sqft |
Source:  REcolorado as distributed by MLS GRID #7082827 Report a problem REcolorado as distributed by MLS GRID #7082827 Report a problem | ||
| 7/8/2026 | Price change | $765,000-1.3%$216/sqft |
Source: REcolorado as distributed by MLS GRID #7082827 Report a problem | ||
| 6/12/2026 | Listed for sale | $775,000-0.6%$219/sqft |
Source: REcolorado as distributed by MLS GRID #7082827 Report a problem | ||
| 10/25/2024 | Sold | $780,000$220/sqft |
Source: REcolorado as distributed by MLS GRID #4172085 Report a problem | ||
| 10/4/2024 | Pending sale | $780,000$220/sqft |
Source: REcolorado as distributed by MLS GRID #4172085 Report a problem | ||
| 9/26/2024 | Listed for sale | $780,000+69.9%$220/sqft |
Source: REcolorado as distributed by MLS GRID #4172085 Report a problem | ||
| 2/9/2017 | Sold | $459,000+22.4%$130/sqft |
Source: Public Record Report a problem | ||
| 9/9/2013 | Sold | $375,000-5%$106/sqft |
Source: Public Record Report a problem | ||
| 6/19/2013 | Price change | $394,900-3.4%$112/sqft |
Source: Owner #1191121 Report a problem | ||
| 5/31/2013 | Listed for sale | $409,000+41.1%$116/sqft |
Source: Owner #1191121 Report a problem | ||
| 5/15/2009 | Sold | $289,900-6.5%$82/sqft |
Source: Public Record Report a problem | ||
| 2/9/2009 | Listing removed | $310,000$88/sqft |
Source: Listhub #689061 Report a problem | ||
| 1/26/2009 | Price change | $310,000-3.1%$88/sqft |
Source: Listhub #689061 Report a problem | ||
| 12/24/2008 | Price change | $320,000-1.5%$90/sqft |
Source: Listhub #689061 Report a problem | ||
| 11/30/2008 | Price change | $325,000-7.1%$92/sqft |
Source: Listhub #689061 Report a problem | ||
| 8/23/2008 | Listed for sale | $349,900-14.7%$99/sqft |
Source: Listhub #689061 Report a problem | ||
| 6/27/2006 | Sold | $410,000+32.8%$116/sqft |
Source: Public Record Report a problem | ||
| 6/13/2001 | Sold | $308,700$87/sqft |
Source: Public Record Report a problem | ||
Public tax history
| Year | Property taxes | Tax assessment |
|---|---|---|
| 2025 | $4,759 -1% | $46,020 -7.9% |
| 2024 | $4,807 +27.8% | $49,950 -1% |
| 2023 | $3,763 -3.7% | $50,440 +45.1% |
| 2022 | $3,908 | $34,760 -2.8% |
| 2021 | -- | $35,760 +3.6% |
| 2020 | $3,809 -3.8% | $34,530 |
| 2019 | $3,958 | $34,530 +3.4% |
| 2018 | $3,958 +5.9% | $33,390 |
| 2017 | $3,738 +106.1% | $33,390 +4.5% |
| 2016 | $1,813 -52.5% | $31,940 |
| 2015 | $3,820 +20.8% | $31,940 +31.6% |
| 2014 | $3,163 | $24,270 |
| 2013 | -- | $24,270 -7.5% |
| 2012 | -- | $26,250 |
| 2011 | -- | $26,250 -11% |
| 2010 | -- | $29,500 +3.6% |
| 2009 | $1,740 | $28,470 |
| 2008 | -- | $28,470 +6.2% |
| 2007 | -- | $26,820 |
| 2006 | $3,561 +6.5% | $26,820 +6.6% |
| 2004 | $3,343 -22.4% | $25,160 +10.8% |
| 2003 | $4,308 | $22,700 -2.1% |
| 2002 | -- | $23,197 +342.7% |
| 2001 | $666 | $5,240 |
Find assessor info on the county website
Monthly payment
Est. payment
Payment breakdown
Explore the cost of this home by adjusting the details. Changes won't be saved.Climate risks
Neighborhood: 80138
Nearby schools
GreatSchools rating
- 6/10Frontier Valley Elementary SchoolGrades: PK-5Distance: 0.1 mi
- 5/10Cimarron Middle SchoolGrades: 6-8Distance: 0.8 mi
- 7/10Legend High SchoolGrades: 9-12Distance: 1.2 mi
Schools provided by the listing agent
- Elementary: Frontier Valley
- Middle: Cimarron
- High: Legend
- District: Douglas RE-1
Source: REcolorado as distributed by MLS GRID. This data may not be complete. We recommend contacting the local school district to confirm school assignments for this home.
- $797,0005 bd5 ba4.1k sqft11766 Pine Hill St, Parker, CO 80138Off Market
- $850,0005 bd5 ba5k sqft11758 Pine Hill St, Parker, CO 80138Sold
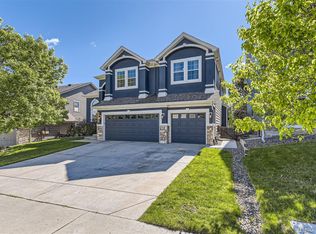
- $715,4005 bd3 ba4k sqft11750 Pine Hill St, Parker, CO 80138Off Market
- $681,2004 bd3 ba2.5k sqft11759 Pine Hill St, Parker, CO 80138Off Market
- $682,6005 bd4 ba3.6k sqft11751 Pine Hill St, Parker, CO 80138Off Market
- $782,8005 bd4 ba4k sqft11740 Pine Hill St, Parker, CO 80138Off Market
- $651,4004 bd3 ba2.5k sqft11741 Pine Hill St, Parker, CO 80138Off Market
- $932,4005 bd5 ba4.8k sqft11730 Pine Hill St, Parker, CO 80138Off Market
A local agent can set up tours, give advice and negotiate with sellers.
Similar homes
- $765,0004 bd3 ba4.2k sqft11747 Larkspur Drive, Parker, CO 80134For Sale

 MLS ID #9491852, Stephen White, HomeSmart Realty. REcolorado as distributed by MLS GRID
 - $925,0005 bd4 ba4.6k sqft12095 Blackwell Way, Parker, CO 80138For Sale
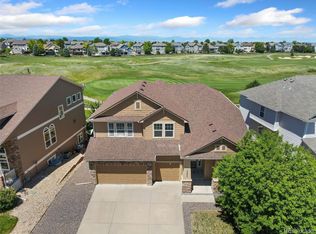 MLS ID #3647956, Jennifer Crow, RE/MAX Professionals. REcolorado as distributed by MLS GRID
 - $764,0004 bd4 ba4.2k sqft15786 E Indian Brook Circle, Parker, CO 80134For Sale
 MLS ID #9116050, Brittany Morgan, Compass - Denver. REcolorado as distributed by MLS GRID
 - $640,0004 bd4 ba2.8k sqftCanterberry Crossing, Parker, CO 80138For Sale
 MLS ID #7057331, Amy Kriegbaum, MB Homes by Amy K. REcolorado as distributed by MLS GRID
 - $750,0003 bd4 ba3.2k sqft10187 Riverstone Drive, Parker, CO 80134For SaleMLS ID #4043682, Maura Cline, Compass - Denver. REcolorado as distributed by MLS GRID
- $799,0004 bd3 ba4.3k sqft15999 E Summit Fox Avenue, Parker, CO 80134For SaleMLS ID #2999989, Maureen Shea, Milehimodern. REcolorado as distributed by MLS GRID
- $749,9006 bd4 ba3.8k sqft12968 Ventana Street, Parker, CO 80134For SaleMLS ID #2490596, Heather Lessar, Compass - Denver. REcolorado as distributed by MLS GRID
- $750,0005 bd4 ba4.4k sqft15048 Yellowthroat Street, Parker, CO 80134For SaleMLS ID #2442590, Alana Hankins, Compass - Denver. REcolorado as distributed by MLS GRID
- $839,9005 bd4 ba4.7k sqft12677 Buffington Trail, Parker, CO 80134New ConstructionMLS ID #9469552, Adam Wiley, Keller Williams DTC. REcolorado as distributed by MLS GRID
- $775,0004 bd4 ba4.7k sqft12938 Bridge View Lane, Parker, CO 80134For SaleMLS ID #6162288, Patrick Ingrassia, HomeSmart Realty. REcolorado as distributed by MLS GRID
- $749,9006 bd4 ba3.3k sqft10288 Hadrian Court, Parker, CO 80134For SaleMLS ID #5361823, Kelli Eagle, eXp Realty, LLC. REcolorado as distributed by MLS GRID
- $729,9004 bd3 ba4k sqft25411 E Indore Drive, Aurora, CO 80016For SaleMLS ID #6175273, Julie Maeda, Guardian Real Estate Group. REcolorado as distributed by MLS GRID
- $712,5004 bd4 ba4k sqft15514 E Flower Mound Place, Parker, CO 80134For SaleMLS ID #9632387, Brittanie Chambers, eXp Realty, LLC. REcolorado as distributed by MLS GRID
- $750,0005 bd4 ba3.1k sqft24702 E Rowland Place, Aurora, CO 80016For SaleMLS ID #6564087, Andrea Wright, LIV Sotheby's International Realty. REcolorado as distributed by MLS GRID
- $759,0005 bd3 ba3.7k sqft6454 Leathers Lane, Parker, CO 80134For SaleMLS ID #5724072, Joshua Hastings, Coldwell Banker Realty 44. REcolorado as distributed by MLS GRID
- $730,0004 bd4 ba3.6k sqft25481 E Ottawa Drive, Aurora, CO 80016For SaleMLS ID #6867238, Jeff Lovato, Keller Williams Integrity Real Estate LLC. REcolorado as distributed by MLS GRID
- $789,9004 bd3 ba3.8k sqft23839 E Narrowleaf Place, Aurora, CO 80016For SaleMLS ID #2618947, Kendra Rostvedt, REMAX Advantage. REcolorado as distributed by MLS GRID
- $739,9504 bd4 ba4.2k sqft25332 E Indore Drive, Aurora, CO 80016For SaleMLS ID #9697436, William Watson, Your Home Sold Guaranteed Realty - Premier Partners. REcolorado as distributed by MLS GRID
- $700,0004 bd4 ba3.1k sqft13956 Scarlet Sage Lane, Parker, CO 80134For SaleMLS ID #3902156, Kimberly Keenan, Keenan Real Estate. REcolorado as distributed by MLS GRID
- $725,0005 bd4 ba4.3k sqft6405 S Harvest Street, Aurora, CO 80016For SaleMLS ID #6138908, Joy Pursell, LIV Sotheby's International Realty. REcolorado as distributed by MLS GRID
