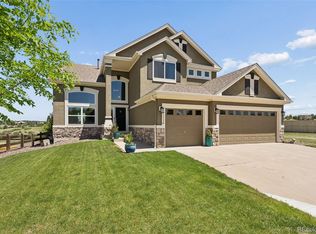
$5,000 offer to Buyer's closing costs! Welcome to your dream mountain cabin inspired retreat, a captivating two-story haven nestled in the heart of open space beauty. This charming 5-bedroom, 5-bathroom home seamlessly blends the warmth of mountain design with the tranquility of its natural surroundings. Step thorough the front door into a spacious foyer adorned with hardwood floors underfoot. The open-concept living area features a grand stone fireplace, perfect for cozy gatherings. Large windows flood the space with natural light, offering panoramic views of the surrounding open space. The heart of the home is the gourmet kitchen, equipped with state-of-the-art appliances, gas range, custom cabinetry, and a generously sized center island. Gather with loved ones in the adjacent dining area, where a rustic chandelier hangs from the ceiling, creating an inviting atmosphere for shared meals. The beautifully landscaped backyard offers expansive views of open space with distance from neighbors. The magnificent stone wood burning fireplace, evokes warmth and coziness on even the chilliest of evenings. Gather around its flickering flames as you share stories, roast marshmallows, and create lasting memories that will be cherished for years to come. The smaller yard allows for more time to enjoy the views and to create those lasting memories. With its rustic charm, thoughtful design and proximity to open space, this 5-bed, 5-bath home is not just a residence; it's a haven where luxury meets the serenity of nature. Welcome home to the perfect blend of comfort and tranquility.
Sold for $850,000
$850,000
11758 Pine Hill Street, Parker, CO 80138
5beds
5,059sqft
Single Family Residence
Built in 2001
6,621 Square Feet Lot
$860,600 Zestimate®
$168/sqft
$4,431 Estimated rent
Home value
$860,600
$818,000 - $904,000
$4,431/mo
Zestimate® history
Owner options
List your home for rent
$4,431/mo
Rent Zestimate®
Find your next renter with Zillow Rental Manager. Plus, with online applications, you can quickly screen prospective tenants – for free.
$4,431/mo
Rent Zestimate®
Refinance and save
$5,068/mo
Est. payment
Refinancing to a lower rate could help reduce your monthly payments and save thousands over the life of the loan.
$5,068/mo
Est. payment
Explore your selling options
Work with a Zillow partner agent
Leverage their expertise and Zillow's premium Showcase listings to get your home seen by more buyers.
Get startedList with your own agent
Get your home in front of millions of buyers by listing it on Zillow.
Learn how to do itSell it yourself
Take full control of how buyers see your home on Zillow by listing For Sale by Owner (FSBO).
List your homeWhat's special
Zillow last checked:
Listing updated:
Listed by:
Carrie Hill 303-579-9449 CARRIE@RMRE-INC.COM,
Rocky Mountain Real Estate Inc
Bought with:
Landon Bellum, 100095435
RE/MAX Professionals
Source: REcolorado as distributed by MLS GRID,MLS#: 6076256
Facts & features
Interior
Bedrooms & bathrooms
- Bedrooms: 5
- Bathrooms: 5
- Full bathrooms: 2
- 3/4 bathrooms: 2
- 1/2 bathrooms: 1
- Main level bathrooms: 1
Primary bedroom
- Level: Upper
- Area: 300 Square Feet
- Dimensions: 20 x 15
Bedroom
- Level: Upper
- Area: 156 Square Feet
- Dimensions: 13 x 12
Bedroom
- Level: Upper
- Area: 195 Square Feet
- Dimensions: 15 x 13
Bedroom
- Level: Upper
- Area: 169 Square Feet
- Dimensions: 13 x 13
Bedroom
- Level: Basement
Primary bathroom
- Description: 5 Piece
- Level: Upper
- Area: 110 Square Feet
- Dimensions: 11 x 10
Bathroom
- Level: Upper
- Area: 45 Square Feet
- Dimensions: 9 x 5
Bathroom
- Description: 5 Piece
- Level: Upper
- Area: 110 Square Feet
- Dimensions: 11 x 10
Bathroom
- Level: Main
- Area: 32 Square Feet
- Dimensions: 8 x 4
Bathroom
- Level: Basement
- Area: 45 Square Feet
- Dimensions: 9 x 5
Bonus room
- Description: Gym
- Level: Basement
- Area: 160 Square Feet
- Dimensions: 16 x 10
Family room
- Level: Main
- Area: 272 Square Feet
- Dimensions: 17 x 16
Great room
- Level: Basement
- Area: 629 Square Feet
- Dimensions: 37 x 17
Kitchen
- Level: Main
- Area: 315 Square Feet
- Dimensions: 21 x 15
Laundry
- Level: Main
Living room
- Level: Main
- Area: 156 Square Feet
- Dimensions: 13 x 12
Office
- Level: Main
- Area: 156 Square Feet
- Dimensions: 13 x 12
Heating
- Forced Air
Cooling
- Attic Fan, Central Air
Appliances
- Included: Bar Fridge, Convection Oven, Cooktop, Dishwasher, Disposal, Double Oven, Dryer, Gas Water Heater, Humidifier, Microwave, Refrigerator, Self Cleaning Oven, Washer
Features
- Built-in Features, Ceiling Fan(s), Eat-in Kitchen, Five Piece Bath, Granite Counters, Kitchen Island, Laminate Counters, Open Floorplan, Pantry, Primary Suite, Smoke Free, Sound System, Vaulted Ceiling(s), Walk-In Closet(s), Wet Bar
- Flooring: Carpet, Linoleum, Tile, Wood
- Windows: Double Pane Windows, Window Treatments
- Basement: Finished
- Number of fireplaces: 3
- Fireplace features: Basement, Family Room, Gas Log, Outside, Wood Burning
Interior area
- Total structure area: 5,059
- Total interior livable area: 5,059 sqft
- Finished area above ground: 3,386
- Finished area below ground: 1,505
Property
Parking
- Total spaces: 3
- Parking features: Concrete
- Attached garage spaces: 3
Features
- Levels: Two
- Stories: 2
- Patio & porch: Covered, Deck, Patio
- Exterior features: Fire Pit, Private Yard
- Fencing: Partial
- Has view: Yes
- View description: Meadow
Lot
- Size: 6,621 Square Feet
- Features: Landscaped, Level, Meadow, Open Space, Sprinklers In Front, Sprinklers In Rear
Details
- Parcel number: R0423744
- Special conditions: Standard
Construction
Type & style
- Home type: SingleFamily
- Architectural style: Contemporary
- Property subtype: Single Family Residence
Materials
- Frame, Stucco, Vinyl Siding
- Foundation: Slab, Structural
- Roof: Composition
Condition
- Year built: 2001
Details
- Builder name: Engle Homes
Utilities & green energy
- Water: Public
- Utilities for property: Electricity Connected, Internet Access (Wired), Natural Gas Connected, Phone Available
Community & HOA
Community
- Security: Carbon Monoxide Detector(s), Smoke Detector(s)
- Subdivision: Villages Of Parker
HOA
- Has HOA: Yes
- Amenities included: Clubhouse, Playground, Pool
- Services included: Maintenance Grounds, Recycling, Snow Removal, Trash
- HOA fee: $67 monthly
- HOA name: Canterberry Crossing HOA
- HOA phone: 303-841-8658
- Second HOA fee: $230 annually
- Second HOA name: Meadowridge East
- Second HOA phone: 303-841-0456
Location
- Region: Parker
Financial & listing details
- Price per square foot: $168/sqft
- Tax assessed value: $854,000
- Annual tax amount: $6,056
- Date on market: 2/21/2024
- Listing terms: Cash,Conventional,FHA,VA Loan
- Exclusions: Mounts, Freezer In Garage
- Ownership: Individual
- Electric utility on property: Yes
- Road surface type: Paved
Price history
| Date | Event | Price |
|---|---|---|
| 10/9/2024 | Sold | $850,000-1.2%$168/sqft |
Source:  REcolorado as distributed by MLS GRID #6076256 Report a problem REcolorado as distributed by MLS GRID #6076256 Report a problem | ||
| 6/18/2024 | Pending sale | $859,900$170/sqft |
Source: REcolorado as distributed by MLS GRID #6076256 Report a problem | ||
| 5/23/2024 | Price change | $859,900-0.6%$170/sqft |
Source: REcolorado as distributed by MLS GRID #6076256 Report a problem | ||
| 5/8/2024 | Price change | $864,900-1.6%$171/sqft |
Source: REcolorado as distributed by MLS GRID #6076256 Report a problem | ||
| 4/3/2024 | Price change | $879,000-1.1%$174/sqft |
Source: REcolorado as distributed by MLS GRID #6076256 Report a problem | ||
| 2/29/2024 | Price change | $889,000-1.1%$176/sqft |
Source: REcolorado as distributed by MLS GRID #6076256 Report a problem | ||
| 2/21/2024 | Listed for sale | $899,000+1%$178/sqft |
Source: REcolorado as distributed by MLS GRID #6076256 Report a problem | ||
| 11/18/2023 | Listing removed | -- |
Source:  elevateMLS #1759541 Report a problem elevateMLS #1759541 Report a problem | ||
| 9/14/2023 | Contingent | $890,000$176/sqft |
Source: elevateMLS #1759541 Report a problem | ||
| 8/27/2023 | Listed for sale | $890,000$176/sqft |
Source: elevateMLS #1759541 Report a problem | ||
| 8/8/2023 | Listing removed | -- |
Source: elevateMLS #1759541 Report a problem | ||
| 7/13/2023 | Listed for sale | $890,000-0.5%$176/sqft |
Source: elevateMLS #1759541 Report a problem | ||
| 2/9/2023 | Listing removed | -- |
Source: elevateMLS #7087416 Report a problem | ||
| 1/18/2023 | Price change | $894,900-0.6%$177/sqft |
Source: elevateMLS #7087416 Report a problem | ||
| 11/18/2022 | Price change | $899,900-1.7%$178/sqft |
Source: elevateMLS #7087416 Report a problem | ||
| 10/14/2022 | Price change | $915,000-1.6%$181/sqft |
Source: elevateMLS #7087416 Report a problem | ||
| 10/12/2022 | Listed for sale | $930,000+120.1%$184/sqft |
Source: elevateMLS #7087416 Report a problem | ||
| 6/6/2012 | Sold | $422,500-0.6%$84/sqft |
Source: Public Record Report a problem | ||
| 5/2/2012 | Price change | $424,950-3.2%$84/sqft |
Source: RE/MAX MASTERS INC #1078302 Report a problem | ||
| 3/28/2012 | Listed for sale | $439,000+18.2%$87/sqft |
Source: RE/MAX Masters, Inc. #1078302 Report a problem | ||
| 6/20/2001 | Sold | $371,500$73/sqft |
Source: Public Record Report a problem | ||
Public tax history
| Year | Property taxes | Tax assessment |
|---|---|---|
| 2025 | $5,995 -1% | $53,370 -13.9% |
| 2024 | $6,056 +27% | $61,980 -1% |
| 2023 | $4,770 -3.7% | $62,580 +42% |
| 2022 | $4,955 | $44,060 -2.8% |
| 2021 | -- | $45,340 +4.7% |
| 2020 | $4,779 +0.8% | $43,320 |
| 2019 | $4,741 | $43,320 +8.3% |
| 2018 | $4,741 +5.9% | $40,000 |
| 2017 | $4,478 +0.5% | $40,000 +2% |
| 2016 | $4,454 -5.1% | $39,230 |
| 2015 | $4,692 +9% | $39,230 +18.8% |
| 2014 | $4,305 | $33,030 |
| 2013 | -- | $33,030 -3.8% |
| 2012 | -- | $34,350 |
| 2011 | -- | $34,350 -11.4% |
| 2010 | -- | $38,750 +9.5% |
| 2009 | $2,163 | $35,390 |
| 2008 | -- | $35,390 +11.7% |
| 2007 | -- | $31,680 |
| 2006 | $4,206 +8.1% | $31,680 +8.2% |
| 2004 | $3,890 -29.7% | $29,280 +0.3% |
| 2003 | $5,538 | $29,180 +25% |
| 2002 | -- | $23,347 +345.6% |
| 2001 | $666 | $5,240 |
Find assessor info on the county website
Neighborhood: 80138
Nearby homes
- $711,4005 bd3 ba4k sqft11750 Pine Hill St, Parker, CO 80138Off Market
- $790,5005 bd5 ba4.1k sqft11766 Pine Hill St, Parker, CO 80138Off Market
- $749,9994 bd4 ba3.5k sqft11774 Pine Hill St, Parker, CO 80138Pending
- $782,8005 bd4 ba4k sqft11740 Pine Hill St, Parker, CO 80138Off Market

- $675,8005 bd4 ba3.6k sqft11751 Pine Hill St, Parker, CO 80138Off Market
- $677,4004 bd3 ba2.5k sqft11759 Pine Hill St, Parker, CO 80138Off Market
- $647,3004 bd3 ba2.5k sqft11741 Pine Hill St, Parker, CO 80138Off Market
- $926,5005 bd5 ba4.8k sqft11730 Pine Hill St, Parker, CO 80138Off Market
Nearby schools
GreatSchools rating
- 6/10Frontier Valley Elementary SchoolGrades: PK-5Distance: 0.1 mi
- 5/10Cimarron Middle SchoolGrades: 6-8Distance: 0.8 mi
- 7/10Legend High SchoolGrades: 9-12Distance: 1.3 mi
Schools provided by the listing agent
- Elementary: Frontier Valley
- Middle: Cimarron
- High: Legend
- District: Douglas RE-1
Source: REcolorado as distributed by MLS GRID. This data may not be complete. We recommend contacting the local school district to confirm school assignments for this home.
Get a cash offer in 3 minutes
Find out how much your home could sell for in as little as 3 minutes with a no-obligation cash offer.
Estimated market value
$860,600
Get a cash offer in 3 minutes
Find out how much your home could sell for in as little as 3 minutes with a no-obligation cash offer.
Estimated market value
$860,600
- Colorado
- Douglas County
- Parker
- 80138
- 11758 Pine Hill Street
Nearby cities
Nearby neighborhoods
Nearby zip codes
Other Parker Topics
