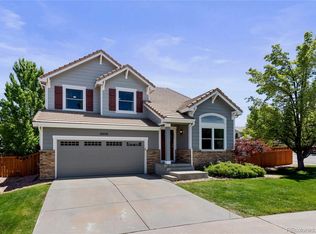
Backs to Open Space in The Meadows!! Discover the perfect combination of space, comfort, and location in this beautifully maintained 4-bedroom, 3-bath home in the highly desirable Meadows community. Backing to open space and offering over 3,700 total square feet, this home provides room to grow both inside and out.
Step inside to a welcoming floor plan featuring refinished oak hardwood floors (2022), an oversized Southern-style front porch, formal living and dining rooms, a dedicated main-floor office, and an open-concept kitchen overlooking the inviting family room with its beautiful decorative fireplace. The kitchen offers painted cabinetry, a gas cooktop, abundant workspace, newer appliances (2022), and is filled with natural light.
Step outside onto the expansive back deck and enjoy peaceful VIEWS of the OPEN SPACE behind the home. The backyard offers PRIVACY and a full-yard sprinkler system for easy maintenance.
Upstairs you'll find all four bedrooms, including an oversized primary suite with a luxurious 5-piece bath and large walk-in closet, plus the convenience of a second-floor laundry room. New carpet was installed throughout the upper level in 2022.
The unfinished basement includes a bathroom rough-in, generous storage, and room for future living space, a home theater, gym, or guest suite. Additional highlights include a concrete tile roof, painted and sealed garage floor, abundant storage, attached 2-car garage, and a new sump pump installed in 2023.
Living in The Meadows means enjoying two pools, The Grange clubhouse, parks, fishing pond, miles of trails, Philip S. Miller Park, neighborhood schools, shopping, restaurants, the Castle Rock Outlets, and quick access to I-25 and Santa Fe.
Don't miss your opportunity to own this exceptional home in one of Castle Rock's most sought-after neighborhoods. Schedule your private showing today! Some Photos are Virtually Staged.
For sale
$715,000
3678 Sunridge Terrace Drive, Castle Rock, CO 80109
4beds
3,730sqft
:
Get pre-qualified$4,687/mo
Single Family Residence
Built in 2002
7,362 Square Feet Lot
$-- Zestimate®
$192/sqft
$95/mo HOA
What's special
- 1 day |
- 292 |
- 33 |
Zillow last checked:
Listing updated:
Listed by:
The Anderson Group 720-282-4577 contracts@andersongroupsells.com,
eXp Realty, LLC,
Ryan Anderson 720-282-4577,
eXp Realty, LLC
Source: REcolorado as distributed by MLS GRID,MLS#: 9105097
Facts & features
Interior
Bedrooms & bathrooms
- Bedrooms: 4
- Bathrooms: 3
- Full bathrooms: 2
- 1/2 bathrooms: 1
- Main level bathrooms: 1
Bedroom
- Description: Very Large And Large Walk-In Closet
- Features: Primary Suite
- Level: Upper
- Area: 414 Square Feet
- Dimensions: 18 x 23
Bedroom
- Description: Angled And Bright
- Level: Upper
- Area: 165 Square Feet
- Dimensions: 15 x 11
Bedroom
- Description: Close To Guest Bath
- Level: Upper
- Area: 132 Square Feet
- Dimensions: 11 x 12
Bedroom
- Description: Next To Primary
- Level: Upper
- Area: 130 Square Feet
- Dimensions: 13 x 10
Bathroom
- Description: Walk-In Closet - 12x9 - 5 Piece Bath
- Features: En Suite Bathroom
- Level: Upper
- Area: 108 Square Feet
- Dimensions: 9 x 12
Bathroom
- Description: Great For Guests
- Level: Upper
- Area: 63 Square Feet
- Dimensions: 9 x 7
Bathroom
- Description: Near Kitchen
- Level: Main
- Area: 20 Square Feet
- Dimensions: 5 x 4
Dining room
- Description: Open To The Living Room
- Level: Main
- Area: 165 Square Feet
- Dimensions: 15 x 11
Family room
- Description: Open To The Kitchen
- Level: Main
- Area: 360 Square Feet
- Dimensions: 18 x 20
Great room
- Description: Unfinished But Very Open With Rough-In
- Level: Basement
- Area: 899 Square Feet
- Dimensions: 29 x 31
Kitchen
- Description: Eat In Kitchen Area
- Level: Main
- Area: 330 Square Feet
- Dimensions: 33 x 10
Laundry
- Description: Very Central
- Level: Upper
- Area: 48 Square Feet
- Dimensions: 6 x 8
Living room
- Description: Open To The Dining Room
- Level: Main
- Area: 154 Square Feet
- Dimensions: 14 x 11
Office
- Description: Right Inside The Front Door With Built In Shelves
- Level: Main
- Area: 130 Square Feet
- Dimensions: 13 x 10
Heating
- Forced Air
Cooling
- Central Air
Appliances
- Included: Dishwasher, Disposal, Double Oven, Dryer, Microwave, Refrigerator, Washer
- Laundry: Laundry Closet
Features
- Built-in Features, Ceiling Fan(s), Eat-in Kitchen, Entrance Foyer, Five Piece Bath, High Ceilings, Kitchen Island, Open Floorplan, Pantry, Primary Suite, Radon Mitigation System, Smoke Free, Sound System, Tile Counters, Walk-In Closet(s)
- Flooring: Carpet, Tile, Wood
- Windows: Double Pane Windows, Window Coverings, Window Treatments
- Basement: Daylight,Full,Unfinished
- Number of fireplaces: 1
- Fireplace features: Family Room, Gas Log
Interior area
- Total structure area: 3,730
- Total interior livable area: 3,730 sqft
- Finished area above ground: 2,782
- Finished area below ground: 0
Video & virtual tour
Property
Parking
- Total spaces: 2
- Parking features: Garage - Attached
- Attached garage spaces: 2
Features
- Levels: Two
- Stories: 2
- Patio & porch: Covered, Deck, Front Porch
- Exterior features: Private Yard
- Fencing: Full
Lot
- Size: 7,362 Square Feet
- Features: Landscaped, Open Space, Sprinklers In Front, Sprinklers In Rear
Details
- Parcel number: R0421498
- Special conditions: Standard
Construction
Type & style
- Home type: SingleFamily
- Architectural style: Mountain Contemporary,Traditional
- Property subtype: Single Family Residence
Materials
- Frame, Rock, Stone, Wood Siding
- Foundation: Slab
- Roof: Concrete
Condition
- Year built: 2002
Utilities & green energy
- Sewer: Public Sewer
- Water: Public
- Utilities for property: Electricity Connected, Natural Gas Available, Natural Gas Connected
Community & HOA
Community
- Security: Smoke Detector(s)
- Subdivision: The Meadows
HOA
- Has HOA: Yes
- Amenities included: Clubhouse, Park, Pool, Trail(s)
- Services included: Maintenance Grounds, Recycling, Road Maintenance, Snow Removal, Trash
- HOA fee: $286 quarterly
- HOA name: The Meadows Neighborhood Company
- HOA phone: 303-814-2358
Location
- Region: Castle Rock
Financial & listing details
- Price per square foot: $192/sqft
- Tax assessed value: $719,841
- Annual tax amount: $4,979
- Date on market: 7/31/2026
- Listing terms: Cash,Conventional,FHA,VA Loan
- Exclusions: Seller's Personal Property
- Ownership: Individual
- Electric utility on property: Yes
- Road surface type: Paved
Estimated market value
Not available
Estimated sales range
Not available
Not available
Price history
| Date | Event | Price |
|---|---|---|
| 7/31/2026 | Listed for sale | $715,000-0.7%$192/sqft |
Source:  REcolorado as distributed by MLS GRID #9105097 Report a problem REcolorado as distributed by MLS GRID #9105097 Report a problem | ||
| 7/31/2026 | Listing removed | $719,900$193/sqft |
Source: eXp Realty #9898315 Report a problem | ||
| 7/30/2026 | Price change | $719,900-1.2%$193/sqft |
Source: eXp Realty #9898315 Report a problem | ||
| 7/16/2026 | Price change | $729,000-0.1%$195/sqft |
Source: eXp Realty #9898315 Report a problem | ||
| 6/29/2026 | Price change | $730,000-2.7%$196/sqft |
Source: eXp Realty #9898315 Report a problem | ||
| 6/9/2026 | Price change | $750,000-3.2%$201/sqft |
Source: eXp Realty #9898315 Report a problem | ||
| 6/4/2026 | Listed for sale | $775,000+6.9%$208/sqft |
Source: eXp Realty #9898315 Report a problem | ||
| 3/16/2022 | Sold | $725,000+1.1%$194/sqft |
Source: Public Record Report a problem | ||
| 3/2/2022 | Contingent | $716,900$192/sqft |
Source: Zillow Offers Report a problem | ||
| 2/22/2022 | Listed for sale | $716,900$192/sqft |
Source: Zillow Offers Report a problem | ||
| 2/15/2022 | Listing removed | -- |
Source: Zillow Offers Report a problem | ||
| 1/24/2022 | Pending sale | $716,900$192/sqft |
Source: Zillow Offers Report a problem | ||
| 1/18/2022 | Listed for sale | $716,900+8.1%$192/sqft |
Source: Zillow Offers Report a problem | ||
| 11/5/2021 | Sold | $663,400+43%$178/sqft |
Source: Public Record Report a problem | ||
| 6/12/2017 | Sold | $464,000+3.1%$124/sqft |
Source: Public Record Report a problem | ||
| 5/5/2017 | Listed for sale | $449,900+46.5%$121/sqft |
Source: MB BILLY HALAX REAL ESTATE #5385380 Report a problem | ||
| 6/3/2003 | Sold | $307,000-5.8%$82/sqft |
Source: Public Record Report a problem | ||
| 2/12/2002 | Sold | $325,940$87/sqft |
Source: Public Record Report a problem | ||
Public tax history
| Year | Property taxes | Tax assessment |
|---|---|---|
| 2025 | $4,992 -0.9% | $44,990 -12.7% |
| 2024 | $5,038 +45.7% | $51,560 -1% |
| 2023 | $3,459 -3.7% | $52,060 +53% |
| 2022 | $3,592 | $34,030 -2.8% |
| 2021 | -- | $35,010 +4% |
| 2020 | $3,471 +11.5% | $33,660 |
| 2019 | $3,113 | $33,660 +13.8% |
| 2018 | $3,113 +6% | $29,590 |
| 2017 | $2,937 +1.1% | $29,590 +2.8% |
| 2016 | $2,907 -1.8% | $28,780 |
| 2015 | $2,961 +13.1% | $28,780 +19.8% |
| 2014 | $2,619 | $24,030 |
| 2013 | -- | $24,030 +3.8% |
| 2012 | -- | $23,160 |
| 2011 | -- | $23,160 -17% |
| 2010 | -- | $27,910 -0.5% |
| 2009 | $1,512 | $28,060 |
| 2008 | -- | $28,060 +9.8% |
| 2007 | -- | $25,560 |
| 2006 | $2,749 +4% | $25,560 +1.8% |
| 2004 | $2,643 -18% | $25,110 +23% |
| 2003 | $3,224 | $20,420 +584.3% |
| 2002 | -- | $2,984 +320.3% |
| 2001 | $73 | $710 |
Find assessor info on the county website
Monthly payment
Est. payment
Payment breakdown
Explore the cost of this home by adjusting the details. Changes won't be saved.Climate risks
Neighborhood: The Meadows
Nearby schools
GreatSchools rating
- 7/10Soaring Hawk Elementary SchoolGrades: PK-6Distance: 0.5 mi
- 5/10Castle Rock Middle SchoolGrades: 7-8Distance: 1.2 mi
- 8/10Castle View High SchoolGrades: 9-12Distance: 1.3 mi
Schools provided by the listing agent
- Elementary: Soaring Hawk
- Middle: Castle Rock
- High: Castle View
- District: Douglas RE-1
Source: REcolorado as distributed by MLS GRID. This data may not be complete. We recommend contacting the local school district to confirm school assignments for this home.
- $715,5004 bd4 ba2.7k sqft3692 Sunridge Terrace Dr, Castle Rock, CO 80109Off Market
- $758,7005 bd4 ba4k sqft3672 Sunridge Terrace Dr, Castle Rock, CO 80109Off Market
- $695,8004 bd3 ba2.8k sqft3704 Sunridge Terrace Dr, Castle Rock, CO 80109Off Market
- $712,1004 bd3 ba4.3k sqft3695 Sunridge Terrace Dr, Castle Rock, CO 80109Off Market

- $824,1005 bd5 ba3.9k sqft4469 Kellwood Dr, Castle Rock, CO 80109Off Market
- $725,0005 bd4 ba3.4k sqft3720 Sunridge Terrace Dr, Castle Rock, CO 80109Sold
- $643,5003 bd3 ba3k sqft3717 Sunridge Terrace Dr, Castle Rock, CO 80109Off Market
- $739,0004 bd3 ba4.4k sqft3667 Sunridge Terrace Dr, Castle Rock, CO 80109Off Market
A local agent can set up tours, give advice and negotiate with sellers.
Similar homes
- $745,0004 bd3 ba3.9k sqft4606 Nutmeg Place, Castle Rock, CO 80109For Sale

 MLS ID #4363403, Suzy Pendergraft, RE/MAX Professionals. REcolorado as distributed by MLS GRID
 - $715,0005 bd4 ba3.8k sqft3460 Springmeadow Circle, Castle Rock, CO 80109For Sale
 MLS ID #7106279, Deidra Christensen, HomeSmart. REcolorado as distributed by MLS GRID
 - $685,0005 bd4 ba3.1k sqft3050 Springbriar Drive, Castle Rock, CO 80109For Sale
 MLS ID #7333651, Kelli Eagle, eXp Realty, LLC. REcolorado as distributed by MLS GRID
 - $773,0004 bd3 ba4.2k sqft2420 Thistle Court, Castle Rock, CO 80109For Sale
 MLS ID #4123420, Tanner Cole, Coluxe Realty. REcolorado as distributed by MLS GRID
 - $670,0005 bd4 ba3.3k sqft3363 Prairie Vista Drive, Castle Rock, CO 80109For SaleMLS ID #2879406, Courtney Nelson, LIV Sotheby's International Realty. REcolorado as distributed by MLS GRID
- $675,0004 bd3 ba3.7k sqft2995 Moonfire Way, Castle Rock, CO 80109For SaleMLS ID #4721936, Brandie Sciacca, Berkshire Hathaway HomeServices Colorado Real Estate, LLC. REcolorado as distributed by MLS GRID
- $625,0003 bd2 ba3.3k sqft4312 Broken Hill Drive, Castle Rock, CO 80109For SaleMLS ID #9315422, Krista McKissack, West and Main Homes Inc. REcolorado as distributed by MLS GRID
- $610,0004 bd3 ba4.4k sqft4531 Cedar Glen Place, Castle Rock, CO 80109For SaleMLS ID #7243693, Gina Smith, NextHome Aspire. REcolorado as distributed by MLS GRID
- $789,9006 bd5 ba3.7k sqft3064 Trailblazer Way, Castle Rock, CO 80109For Sale
 MLS ID #S1070077, Isabel Rawson, Christie's International Real Estate CO LLC. Altitude Realtors
 - $879,9005 bd5 ba5.4k sqft1761 Wild Rye Court, Castle Rock, CO 80109For SaleMLS ID #8298177, Nadine Kirk, RE/MAX Alliance. REcolorado as distributed by MLS GRID
- $610,0003 bd3 ba1.9k sqft3583 Brushwood Drive, Castle Rock, CO 80109For SaleMLS ID #6787069, Thaine Swanson, Century 21 Altitude Real Estate, LLC. REcolorado as distributed by MLS GRID
- $879,9005 bd4 ba4.7k sqft1720 Wild Rye Ct, Castle Rock, CO 80109For Sale
 MLS ID #3507842, Cindy Sheldon, LIV Sotheby's International-Castle Pines. elevateMLS
 - $710,0004 bd3 ba3.8k sqft7757 Blue Water Lane, Castle Rock, CO 80108For SaleMLS ID #6640950, Jane Pearson, 1 Percent Lists Mile High. REcolorado as distributed by MLS GRID
- $899,0004 bd3 ba3.6k sqft511 E 3rd Avenue, Castle Rock, CO 80108For SaleMLS ID #6174169, Krystal Vigil, HomeSmart. REcolorado as distributed by MLS GRID
- $614,0004 bd3 ba3.7k sqft3625 Golden Spur Loop, Castle Rock, CO 80108For SaleMLS ID #9582019, Clay Tichota, Legacy 100 Real Estate Partners LLC. REcolorado as distributed by MLS GRID
- $699,0005 bd4 ba2.8k sqft15498 E Dorado Place, Aurora, CO 80015For SaleMLS ID #2475316, Tara Maynard, Redfin Corporation. REcolorado as distributed by MLS GRID
- $799,0003 bd3 ba4.1k sqft3248 Mccracken Lane, Castle Rock, CO 80104For SaleMLS ID #3027023, John Vizzi, Colorado Flat Fee Realty Inc. REcolorado as distributed by MLS GRID
- $735,0003 bd3 ba4.3k sqft5724 Berry Ridge Way, Castle Rock, CO 80104For SaleMLS ID #4582181, Aimee Fletcher CLHMS GRI , Exp Realty LLC. elevateMLS
- $724,0004 bd3 ba2.5k sqft10015 Silver Maple Road, Highlands Ranch, CO 80129For SaleMLS ID #5696198, Julie Reddington, Compass - Denver. REcolorado as distributed by MLS GRID
- $759,0003 bd2 ba4.2k sqft214 Simmental Loop, Castle Rock, CO 80104For SaleMLS ID #8308724, Kathryn Seaver, LPT Realty. REcolorado as distributed by MLS GRID
