*Property is offered AS IS, with no seller repairs or concessions*
Welcome to this spacious home located on a quiet cul-de-sac in the highly desirable Meadows community of Castle Rock. Offering 4 bedrooms, an office, 2 full bathrooms, one half bathroom, and just over 3,000 square feet, this home provides a functional layout with plenty of room to live, work, and entertain. Upon entering, you are welcomed by an open foyer with soaring ceilings, leading into the living area and formal dining room. A charming swing door connects the dining room to the kitchen, creating a natural flow for gatherings and everyday living. The main level office offers a great space for working from home. Upstairs you’ll find generously sized bedrooms including a comfortable primary suite. The unfinished basement provides endless potential for future living space, storage, or a home gym. Ideally located near the Grange Pool, walking trails, parks, schools, shopping, and dining, this home offers the perfect blend of space, convenience, and community in The Meadows.
Accepting backups
Price cut: $89K (7/31)
$610,000
4531 Cedar Glen Place, Castle Rock, CO 80109
4beds
4,487sqft
:
Get pre-qualified$3,969/mo
Single Family Residence
Built in 2001
6,229 Square Feet Lot
$608,800 Zestimate®
$136/sqft
$91/mo HOA
What's special
- 148 days |
- 943 |
- 67 |
Zillow last checked:
Listing updated:
Listed by:
Gina Smith 903-245-6272 gina@nhaspireco.com,
NextHome Aspire
Source: REcolorado as distributed by MLS GRID,MLS#: 7243693
Facts & features
Interior
Bedrooms & bathrooms
- Bedrooms: 4
- Bathrooms: 3
- Full bathrooms: 2
- 1/2 bathrooms: 1
- Main level bathrooms: 1
Bedroom
- Level: Upper
Bedroom
- Features: Primary Suite
- Level: Upper
Bedroom
- Level: Upper
Bedroom
- Level: Upper
Bathroom
- Features: En Suite Bathroom
- Level: Main
Bathroom
- Level: Upper
Bathroom
- Level: Upper
Bathroom
- Level: Main
Bathroom
- Level: Upper
Den
- Level: Main
Dining room
- Level: Main
Kitchen
- Level: Main
Laundry
- Level: Main
Living room
- Level: Main
Office
- Level: Main
Office
- Level: Upper
Heating
- Forced Air
Cooling
- Central Air
Appliances
- Included: Dishwasher, Disposal, Dryer, Freezer, Gas Water Heater, Microwave, Oven, Refrigerator, Washer
Features
- High Ceilings, Primary Suite
- Flooring: Carpet, Tile, Wood
- Basement: Unfinished
- Number of fireplaces: 1
- Fireplace features: Gas
Interior area
- Total structure area: 4,487
- Total interior livable area: 4,487 sqft
- Finished area above ground: 3,009
- Finished area below ground: 0
Property
Parking
- Total spaces: 3
- Parking features: Garage - Attached
- Attached garage spaces: 3
Features
- Levels: Two
- Stories: 2
- Patio & porch: Deck, Front Porch
Lot
- Size: 6,229 Square Feet
- Features: Cul-De-Sac
Details
- Parcel number: R0416284
- Special conditions: Standard
Construction
Type & style
- Home type: SingleFamily
- Property subtype: Single Family Residence
Materials
- Frame
- Roof: Composition
Condition
- Year built: 2001
Community & HOA
Community
- Subdivision: The Meadows
HOA
- Has HOA: Yes
- HOA fee: $272 quarterly
- HOA name: The Meadows
- HOA phone: 303-814-3958
Location
- Region: Castle Rock
Financial & listing details
- Price per square foot: $136/sqft
- Tax assessed value: $668,904
- Annual tax amount: $4,627
- Date on market: 3/13/2026
- Listing terms: Cash,Conventional,FHA,VA Loan
- Exclusions: Seller's Personal Property
- Ownership: Individual
Estimated market value
$608,800
$578,000 - $639,000
$3,856/mo
Price history
| Date | Event | Price |
|---|---|---|
| 8/5/2026 | Pending sale | $610,000$136/sqft |
Source:  REcolorado as distributed by MLS GRID #7243693 Report a problem REcolorado as distributed by MLS GRID #7243693 Report a problem | ||
| 7/31/2026 | Price change | $610,000-12.7%$136/sqft |
Source: REcolorado as distributed by MLS GRID #7243693 Report a problem | ||
| 7/23/2026 | Listed for sale | $699,000$156/sqft |
Source: REcolorado as distributed by MLS GRID #7243693 Report a problem | ||
| 7/16/2026 | Pending sale | $699,000$156/sqft |
Source:  NextHome #7243693 Report a problem NextHome #7243693 Report a problem | ||
| 5/15/2026 | Price change | $699,000-4.1%$156/sqft |
Source: REcolorado as distributed by MLS GRID #7243693 Report a problem | ||
| 4/10/2026 | Price change | $729,000-2.8%$162/sqft |
Source: REcolorado as distributed by MLS GRID #7243693 Report a problem | ||
| 3/13/2026 | Listed for sale | $750,000+96%$167/sqft |
Source: REcolorado as distributed by MLS GRID #7243693 Report a problem | ||
| 3/24/2015 | Sold | $382,600-0.6%$85/sqft |
Source: Public Record Report a problem | ||
| 2/2/2015 | Listed for sale | $384,900+2.6%$86/sqft |
Source: Your Castle Real Estate #8802258 Report a problem | ||
| 11/14/2014 | Listing removed | $375,000$84/sqft |
Source: RE/MAX Professionals - Castle Pines #7971732 Report a problem | ||
| 11/8/2014 | Listing removed | $2,400$1/sqft |
Source: Zillow Rental Network Report a problem | ||
| 10/27/2014 | Listed for rent | $2,400$1/sqft |
Source: Zillow Rental Network Report a problem | ||
| 9/6/2014 | Price change | $375,000-2.6%$84/sqft |
Source: RE/MAX Professionals #7971732 Report a problem | ||
| 8/2/2014 | Price change | $384,900-2.6%$86/sqft |
Source: RE/MAX Professionals #7971732 Report a problem | ||
| 7/19/2014 | Listed for sale | $395,000+20.3%$88/sqft |
Source: RE/MAX Professionals #7971732 Report a problem | ||
| 8/2/2001 | Sold | $328,300$73/sqft |
Source: Public Record Report a problem | ||
Public tax history
| Year | Property taxes | Tax assessment |
|---|---|---|
| 2025 | $4,840 -0.9% | $41,810 -16.5% |
| 2024 | $4,884 +38.1% | $50,090 -0.9% |
| 2023 | $3,537 -3.7% | $50,570 +45.3% |
| 2022 | $3,673 | $34,800 -2.8% |
| 2021 | -- | $35,800 +3.3% |
| 2020 | $3,575 +7.1% | $34,670 |
| 2019 | $3,338 0% | $34,670 +9.3% |
| 2018 | $3,338 +6% | $31,730 |
| 2017 | $3,150 +8.5% | $31,730 +10.4% |
| 2016 | $2,902 -1.8% | $28,740 |
| 2015 | $2,957 +9.3% | $28,740 +15.7% |
| 2014 | $2,706 | $24,830 |
| 2013 | -- | $24,830 +5.7% |
| 2012 | -- | $23,490 |
| 2011 | -- | $23,490 -11.5% |
| 2010 | -- | $26,550 -7.9% |
| 2009 | $1,553 | $28,820 |
| 2008 | -- | $28,820 +8.3% |
| 2007 | -- | $26,610 |
| 2006 | $2,862 +3.6% | $26,610 +3.9% |
| 2004 | $2,763 -30.1% | $25,620 +2.4% |
| 2003 | $3,951 | $25,030 +57.5% |
| 2002 | -- | $15,889 +108.8% |
| 2001 | $781 +812.8% | $7,610 +884.5% |
| 2000 | $86 | $773 |
Find assessor info on the county website
Monthly payment
Est. payment
Payment breakdown
Explore the cost of this home by adjusting the details. Changes won't be saved.Climate risks
Neighborhood: The Meadows
Nearby schools
GreatSchools rating
- 6/10Meadow View Elementary SchoolGrades: PK-6Distance: 0.6 mi
- 5/10Castle Rock Middle SchoolGrades: 7-8Distance: 1 mi
- 8/10Castle View High SchoolGrades: 9-12Distance: 1.1 mi
Schools provided by the listing agent
- Elementary: Meadow View
- Middle: Castle Rock
- High: Castle View
- District: Douglas RE-1
Source: REcolorado as distributed by MLS GRID. This data may not be complete. We recommend contacting the local school district to confirm school assignments for this home.
- $729,9005 bd4 ba4.4k sqft4497 Cedar Glen Pl, Castle Rock, CO 80109Off Market
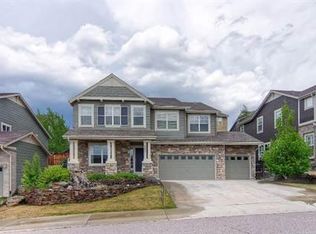
- $677,8004 bd4 ba3.3k sqft4479 Cedar Glen Pl, Castle Rock, CO 80109Off Market

- $664,1004 bd3 ba3.8k sqft4515 Cedar Glen Pl, Castle Rock, CO 80109Off Market

- $693,4004 bd3 ba3.8k sqft4472 Larksong Pl, Castle Rock, CO 80109Off Market

- $645,0004 bd3 ba3.5k sqft4488 Larksong Pl, Castle Rock, CO 80109Sold
- $688,4004 bd4 ba3.4k sqft4461 Cedar Glen Pl, Castle Rock, CO 80109Off Market
- $635,4003 bd3 ba2.1k sqft4456 Larksong Pl, Castle Rock, CO 80109Off Market
- $750,0004 bd3 ba3.8k sqft4504 Larksong Pl, Castle Rock, CO 80109Sold
A local agent can set up tours, give advice and negotiate with sellers.
Similar homes
- $685,0004 bd4 ba3.2k sqft4150 Bountiful Circle, Castle Rock, CO 80109For Sale

 MLS ID #4238993, Jennifer Sells, eXp Realty, LLC. REcolorado as distributed by MLS GRID
 - $660,0006 bd4 ba3.8k sqft3364 Spruce Dell Court, Castle Rock, CO 80109For Sale
 MLS ID #5189264, Louis Royston, RE/MAX Professionals. REcolorado as distributed by MLS GRID
 - $649,0005 bd4 ba3.3k sqft3363 Prairie Vista Drive, Castle Rock, CO 80109For Sale
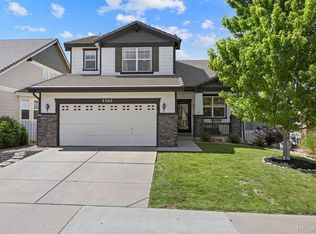 MLS ID #2879406, Courtney Nelson, LIV Sotheby's International Realty. REcolorado as distributed by MLS GRID
 - $689,9004 bd4 ba3k sqft3671 Sunridge Terrace Drive, Castle Rock, CO 80109For Sale
 MLS ID #5359894, Anthony Geraty, Your Castle Real Estate Inc. REcolorado as distributed by MLS GRID
 - $560,0004 bd3 ba2.4k sqft4974 N Wildflowers Way, Castle Rock, CO 80109For SaleMLS ID #4832520, Joe Lamberta, Your Castle Real Estate Inc. REcolorado as distributed by MLS GRID
- $715,0005 bd4 ba3.8k sqft3460 Springmeadow Circle, Castle Rock, CO 80109For SaleMLS ID #7106279, Deidra Christensen, HomeSmart. REcolorado as distributed by MLS GRID
- $675,0004 bd3 ba3.7k sqft2995 Moonfire Way, Castle Rock, CO 80109For SaleMLS ID #4721936, Brandie Sciacca, Berkshire Hathaway HomeServices Colorado Real Estate, LLC. REcolorado as distributed by MLS GRID
- $773,0004 bd3 ba4.2k sqft2420 Thistle Court, Castle Rock, CO 80109For SaleMLS ID #4123420, Tanner Cole, Coluxe Realty. REcolorado as distributed by MLS GRID
- $665,0004 bd4 ba3.6k sqft3838 Long Rifle Drive, Castle Rock, CO 80108For SaleMLS ID #2531267, Rich Klatt, Sterling Real Estate Group Inc. REcolorado as distributed by MLS GRID
- $789,9006 bd5 ba3.7k sqft3064 Trailblazer Way, Castle Rock, CO 80109For Sale
 MLS ID #S1070077, Isabel Rawson, Christie's International Real Estate CO LLC. Altitude Realtors
 - $610,0004 bd4 ba2.4k sqft5360 Rhyolite Way, Parker, CO 80134For SaleMLS ID #26-1148, Shurie Anderson, Re/Max Resorts Of Grand County. GCBOR
- $879,9005 bd4 ba4.7k sqft1720 Wild Rye Ct, Castle Rock, CO 80109For Sale
 MLS ID #3507842, Cindy Sheldon, LIV Sotheby's International-Castle Pines. elevateMLS
 - $800,0007 bd5 ba5.3k sqftMorningview, Castle Rock, CO 80109For SaleMLS ID #6244617, Katina Farrell, MB Homes By Katina. REcolorado as distributed by MLS GRID
- $645,0003 bd3 ba3.5k sqft1002 Halfmoon Drive, Castle Rock, CO 80104For SaleMLS ID #5876906, Lindsay Lichty, eXp Realty, LLC. REcolorado as distributed by MLS GRID
- $650,0004 bd3 ba2.7k sqft14190 Mosaic Drive, Parker, CO 80134For SaleMLS ID #8459669, Jason Ellis, Madison & Company Properties. REcolorado as distributed by MLS GRID
- $579,0003 bd3 ba3.1k sqft128 Las Lunas Street, Castle Rock, CO 80104For SaleMLS ID #5877415, Laurie Schultz, Realty One Group View. REcolorado as distributed by MLS GRID
- $730,0004 bd3 ba3.3k sqft1201 Berganot Trail, Castle Pines, CO 80108For SaleMLS ID #9866972, Nicole Gregory, LIV Sotheby's International Realty. REcolorado as distributed by MLS GRID
- $699,0005 bd4 ba3.3k sqft5504 E Burlington Drive, Castle Rock, CO 80104For SaleMLS ID #4023174, Lillian Colbert, Platinum Properties Corp. REcolorado as distributed by MLS GRID
- $895,0004 bd4 ba4.5k sqft1610 Ridgetrail Ct, Castle Rock, CO 80104For SaleMLS ID #8151202, Steven Thayer, Keller Williams Action Realty, LLC. elevateMLS
- $669,0003 bd3 ba3k sqft7654 Bison Court, Littleton, CO 80125For SaleMLS ID #9776016, Lane Lyon, Coldwell Banker Global Luxury Denver. REcolorado as distributed by MLS GRID
