A second chance is here! This home is back on the market after the previous buyers were unable to sell their home. So don't miss your second chance! This beautifully maintained two-story home features a MAIN FLOOR PRIMARY SUITE with a spacious 5-piece bath, a layout many buyers are searching for but rarely find! This home combines functional living with thoughtful updates and room to grow. From the moment you arrive, you’ll appreciate the fresh exterior paint, BRAND NEW ROOF, and inviting curb appeal. Inside, the bright and open floor plan is designed for both comfortable everyday living and effortless entertaining. The main-level primary retreat offers convenience, privacy, and flexibility for a variety of lifestyles, while the updated primary bathroom showcases gorgeous new granite countertops that add a fresh, elevated touch. The kitchen and living spaces flow seamlessly together, creating a warm and welcoming atmosphere with plenty of natural light throughout. Upstairs, you’ll find additional bedrooms along with a spacious loft area that offers incredible flexibility for a second living space, playroom, home office, media room, or workout area.Need even more room? The large unfinished basement is ready for your future vision and offers endless potential for additional living space, bedrooms, entertaining, storage, or a custom setup tailored to your needs. Step outside to enjoy the large, flat backyard — a sometimes rare and highly desirable feature perfect for entertaining, kids, pets, gardening, or simply enjoying Colorado evenings outdoors. Located in Crystal Valley Ranch with access to parks, trails, community amenities, and convenient proximity to shopping, dining, and I-25, this home is an incredible opportunity for buyers looking for a Castle Rock home with a main floor primary bedroom, loft space, unfinished basement, updated exterior, and usable backyard space.Homes with this floorplan and features set do not come available often so check it out today!
For sale
$650,000
1002 Halfmoon Drive, Castle Rock, CO 80104
3beds
3,571sqft
Single Family Residence
Built in 2005
10,454 Square Feet Lot
$643,400 Zestimate®
$182/sqft
$84/mo HOA
What's special
Warm and welcoming atmosphereMain floor primary suiteBrand new roofFresh exterior paintSpacious loft areaGorgeous new granite countertopsUpdated primary bathroom
- 65 days |
- 290 |
- 20 |
Zillow last checked:
Listing updated:
Listed by:
Lindsay Lichty 303-483-3622 lindsayjlichty@gmail.com,
eXp Realty, LLC
Source: REcolorado as distributed by MLS GRID,MLS#: 5876906
Loading...
Facts & features
Interior
Bedrooms & bathrooms
- Bedrooms: 3
- Bathrooms: 3
- Full bathrooms: 2
- 1/2 bathrooms: 1
- Main level bathrooms: 2
- Main level bedrooms: 1
Bedroom
- Features: Primary Suite
- Level: Main
Bedroom
- Level: Upper
Bedroom
- Level: Upper
Bathroom
- Level: Main
Bathroom
- Features: Primary Suite
- Level: Main
Bathroom
- Level: Upper
Family room
- Level: Main
Kitchen
- Level: Main
Laundry
- Level: Main
Loft
- Level: Upper
Heating
- Forced Air
Cooling
- Central Air
Appliances
- Included: Dishwasher, Disposal, Dryer, Microwave, Oven, Refrigerator, Self Cleaning Oven, Washer
Features
- Ceiling Fan(s), Eat-in Kitchen, Five Piece Bath, Granite Counters, High Ceilings, Kitchen Island, Smoke Free, Vaulted Ceiling(s), Walk-In Closet(s)
- Flooring: Carpet, Laminate, Tile, Wood
- Windows: Window Coverings
- Basement: Full,Sump Pump,Unfinished
- Number of fireplaces: 1
- Fireplace features: Family Room
Interior area
- Total structure area: 3,571
- Total interior livable area: 3,571 sqft
- Finished area above ground: 2,213
- Finished area below ground: 0
Video & virtual tour
Property
Parking
- Total spaces: 3
- Parking features: Concrete
- Attached garage spaces: 3
Features
- Levels: Two
- Stories: 2
- Patio & porch: Front Porch, Patio
- Exterior features: Garden
Lot
- Size: 10,454 Square Feet
Details
- Parcel number: R0440707
- Special conditions: Standard
Construction
Type & style
- Home type: SingleFamily
- Property subtype: Single Family Residence
Materials
- Frame, Wood Siding
- Foundation: Concrete Perimeter
- Roof: Composition
Condition
- Year built: 2005
Details
- Builder name: Centex Homes
Utilities & green energy
- Sewer: Public Sewer
- Water: Public
Community & HOA
Community
- Security: Carbon Monoxide Detector(s), Smoke Detector(s), Video Doorbell
- Subdivision: Crystal Valley Ranch
HOA
- Has HOA: Yes
- Amenities included: Clubhouse, Fitness Center, Park, Pool
- Services included: Maintenance Grounds, Recycling, Trash
- HOA fee: $84 monthly
- HOA name: Crystal Valley Master Association
- HOA phone: 303-482-2213
Location
- Region: Castle Rock
Financial & listing details
- Price per square foot: $182/sqft
- Tax assessed value: $591,699
- Annual tax amount: $3,632
- Date on market: 5/16/2026
- Listing terms: 1031 Exchange,Cash,Conventional,FHA,VA Loan
- Exclusions: Sellers Personal Property, Video Door Bell, And Play Set In Backyard.
- Ownership: Individual
Estimated market value
$643,400
$611,000 - $676,000
$3,726/mo
Price history
| Date | Event | Price |
|---|---|---|
| 7/14/2026 | Listed for sale | $650,000$182/sqft |
Source:  REcolorado as distributed by MLS GRID #5876906 Report a problem REcolorado as distributed by MLS GRID #5876906 Report a problem | ||
| 5/18/2026 | Pending sale | $650,000$182/sqft |
Source: eXp Realty #5876906 Report a problem | ||
| 5/18/2026 | Contingent | $650,000$182/sqft |
Source: eXp Realty #5876906 Report a problem | ||
| 5/16/2026 | Listed for sale | $650,000+49.4%$182/sqft |
Source: REcolorado as distributed by MLS GRID #5876906 Report a problem | ||
| 8/28/2018 | Sold | $435,000+1.2%$122/sqft |
Source: Public Record Report a problem | ||
| 7/22/2018 | Pending sale | $430,000$120/sqft |
Source: KEENAN REAL ESTATE #9704056 Report a problem | ||
| 7/18/2018 | Price change | $430,000-1.1%$120/sqft |
Source: KEENAN REAL ESTATE #9704056 Report a problem | ||
| 7/12/2018 | Price change | $435,000-1.1%$122/sqft |
Source: KEENAN REAL ESTATE #9704056 Report a problem | ||
| 6/28/2018 | Listed for sale | $440,000+34.6%$123/sqft |
Source: KEENAN REAL ESTATE #9704056 Report a problem | ||
| 2/24/2005 | Sold | $326,816$92/sqft |
Source: Public Record Report a problem | ||
Public tax history
| Year | Property taxes | Tax assessment |
|---|---|---|
| 2025 | $3,193 +8.7% | $36,990 -12.9% |
| 2024 | $2,937 +27.8% | $42,460 -1% |
| 2023 | $2,298 -35.6% | $42,870 +39.2% |
| 2022 | $3,566 | $30,790 -2.8% |
| 2021 | -- | $31,670 +2.2% |
| 2020 | $3,706 +2.8% | $30,980 |
| 2019 | $3,604 | $30,980 +12.2% |
| 2018 | $3,604 +4.8% | $27,620 |
| 2017 | $3,440 +7.9% | $27,620 +5.7% |
| 2016 | $3,187 -1.5% | $26,140 |
| 2015 | $3,237 +28.2% | $26,140 +34.5% |
| 2014 | $2,525 | $19,440 |
| 2013 | -- | $19,440 +1.3% |
| 2012 | -- | $19,190 |
| 2011 | -- | $19,190 -15.6% |
| 2010 | -- | $22,750 -3.8% |
| 2009 | $1,415 | $23,640 |
| 2008 | -- | $23,640 +5.8% |
| 2007 | -- | $22,350 |
| 2006 | $2,583 +542.8% | $22,350 +63.1% |
| 2004 | $402 +36430% | $13,700 +136900% |
| 2003 | $1 | $10 |
Find assessor info on the county website
Monthly payment
Est. payment
Payment breakdown
Explore the cost of this home by adjusting the details. Changes won't be saved.Climate risks
Neighborhood: 80104
Nearby schools
GreatSchools rating
- 6/10South Ridge Elementary An Ib World SchoolGrades: K-5Distance: 2.4 mi
- 5/10Mesa Middle SchoolGrades: 6-8Distance: 4 mi
- 7/10Douglas County High SchoolGrades: 9-12Distance: 3.7 mi
Schools provided by the listing agent
- Elementary: South Ridge
- Middle: Mesa
- High: Douglas County
- District: Douglas RE-1
Source: REcolorado as distributed by MLS GRID. This data may not be complete. We recommend contacting the local school district to confirm school assignments for this home.
- $727,4004 bd4 ba4.1k sqft1018 Halfmoon Dr, Castle Rock, CO 80104Off Market
- $680,0004 bd3 ba3.5k sqft974 Halfmoon Dr, Castle Rock, CO 80104Sold
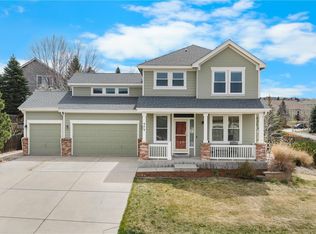
- $710,1003 bd3 ba4.1k sqft4125 Astrion Ct, Castle Rock, CO 80104Off Market
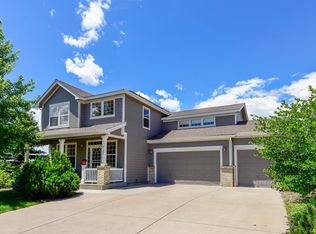
- $595,0003 bd2 ba3.8k sqft1034 Halfmoon Dr, Castle Rock, CO 80104Sold

- $646,5003 bd2 ba3.9k sqft4091 Astrion Ct, Castle Rock, CO 80104Off Market
- $679,9003 bd3 ba4.2k sqft1003 Halfmoon Dr, Castle Rock, CO 80104Off Market
- $731,7004 bd3 ba3.2k sqft977 Halfmoon Dr, Castle Rock, CO 80104Off Market
- $618,4003 bd2 ba1.9k sqft1015 Halfmoon Dr, Castle Rock, CO 80104Off Market
A local agent can set up tours, give advice and negotiate with sellers.
Similar homes
- $625,0004 bd3 ba3.1k sqft3955 Heatherglenn Lane, Castle Rock, CO 80104For Sale

 MLS ID #1505593, Jessica Lentz, eXp Realty, LLC. REcolorado as distributed by MLS GRID
 - $599,9003 bd2 ba3.3k sqft2125 Abigail Lane, Castle Rock, CO 80104For Sale
 MLS ID #6305771, Bob Allen, Colorado Dream Properties. REcolorado as distributed by MLS GRID
 - $699,9002 bd2 ba3k sqft332 Alumroot St, Castle Rock, CO 80104For Sale
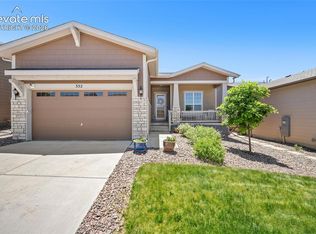
 MLS ID #9517112, Laurie Derickson, Exp Realty LLC. elevateMLS
 - $775,0004 bd4 ba4.4k sqft4047 Deer Valley Drive, Castle Rock, CO 80104For Sale
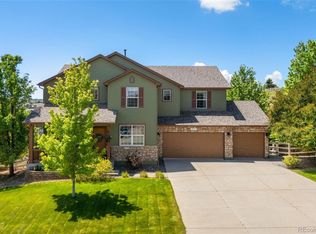 MLS ID #6193135, Brian Cowdrey, Real Broker, LLC DBA Real. REcolorado as distributed by MLS GRID
 - $610,0003 bd3 ba3k sqft465 Silver Rock Trail, Castle Rock, CO 80104For SaleMLS ID #2277007, Nadine Kirk, RE/MAX Alliance. REcolorado as distributed by MLS GRID
- $565,0003 bd3 ba2.2k sqft1835 Villageview Lane, Castle Rock, CO 80104For SaleMLS ID #4976398, Jill Svenson, Coldwell Banker Realty 24. REcolorado as distributed by MLS GRID
- $649,9004 bd4 ba3.6k sqft3851 Long Rifle Dr, Castle Rock, CO 80108For SaleMLS ID #1776170, Verlee Koskovich GRI , Keller Williams Partners. elevateMLS
- $630,0003 bd3 ba3.4k sqft1172 Basalt Ridge Loop, Castle Rock, CO 80108For SaleMLS ID #6483046, Jessica Lentz, eXp Realty, LLC. REcolorado as distributed by MLS GRID
- $699,0005 bd4 ba3.3k sqft5504 E Burlington Drive, Castle Rock, CO 80104For SaleMLS ID #4023174, Lillian Colbert, Platinum Properties Corp. REcolorado as distributed by MLS GRID
- $749,0005 bd4 ba4.1k sqft5215 Ditmars Trail, Castle Rock, CO 80104For SaleMLS ID #5195267, Terra Washco, HomeSmart. REcolorado as distributed by MLS GRID
- $699,0005 bd4 ba3.3k sqft1026 Switch Grass Drive, Castle Rock, CO 80109For SaleMLS ID #3353795, Michelle Addison, You 1st Realty. REcolorado as distributed by MLS GRID
- $698,0004 bd4 ba3.5k sqft4469 McMurdo Ct, Castle Rock, CO 80108For SaleMLS ID #8690203, Galen Becker NCREA , LPT Realty LLC. elevateMLS
- $740,0006 bd4 ba4k sqft3807 Red Valley Lane, Castle Rock, CO 80104For SaleMLS ID #2511052, Brian Cowdrey, Real Broker, LLC DBA Real. REcolorado as distributed by MLS GRID
- $619,9993 bd2 ba3.8k sqft930 Mcmurdo Circle, Castle Rock, CO 80108For SaleMLS ID #3011016, Linda Clure, LIV Sotheby's International Realty. REcolorado as distributed by MLS GRID
- $625,0005 bd4 ba3.3k sqft1398 Morningview Ln, Castle Rock, CO 80109For SaleMLS ID #4205553, Debra Nesiba, Dream Homes of Colorado, LLC. elevateMLS
- $789,0005 bd4 ba4.5k sqft5214 Ditmars Trail, Castle Rock, CO 80104For SaleMLS ID #4408278, Maggie Porter, Keller Williams Partners Realty. REcolorado as distributed by MLS GRID
- $670,0005 bd4 ba3.3k sqft3363 Prairie Vista Drive, Castle Rock, CO 80109For SaleMLS ID #2879406, Courtney Nelson, LIV Sotheby's International Realty. REcolorado as distributed by MLS GRID
- $689,9004 bd4 ba3k sqft3671 Sunridge Terrace Drive, Castle Rock, CO 80109For SaleMLS ID #5359894, Anthony Geraty, Your Castle Real Estate Inc. REcolorado as distributed by MLS GRID
- $685,0005 bd4 ba3.1k sqft3050 Springbriar Drive, Castle Rock, CO 80109For SaleMLS ID #7333651, Kelli Eagle, eXp Realty, LLC. REcolorado as distributed by MLS GRID
- $629,9003 bd3 ba2.6k sqft10559 Jewelberry Trail, Littleton, CO 80130For SaleMLS ID #9292341, Samuel Rodriguez Jr, 1 Percent Lists Mile High. REcolorado as distributed by MLS GRID
