**Welcome Home to Castle Rock Living at Its Finest**
Nestled in Antelope Ridge of Crystal Valley Ranch, this charming four bedroom, three bathroom, three car garage home delivers the perfect blend of Colorado comfort and proximity to transportation and the Town. Whether you're grilling on your expansive, paver back patio or soaking in those breathtaking Front Range views on your front porch, you will love the extra elbow room on your private, landscaped, .27 lot, with storage shed.
Inside, discover an effortless flow from the moment you step in. Wood floors & doors. The spacious primary bedroom also has a personal retreat, complete with a fireplace. Gorgeous mountain views from the two additional bedrooms — fourth bedroom/ flex room is very spacious and makes a great game room too! NEW exterior paint and trim repair. Partial, unfinished basement awaits your vision for future expansion
The location? Absolutely stellar! Outdoor enthusiasts will love being just minutes from the stunning Quarry Mesa Open Space, where hiking & biking trails and right outside your door. Residents will appreciate the proximity to Pinnacle Recreation Center where, pool, gym, fitness classes and clubhouse await.
Castle Rock itself offers a vibrant community feel with small-town charm, fantastic dining options, and easy access to both Denver and Colorado Springs. This is the kind of town where neighbors still wave and weekends are spent exploring the great outdoors.
Homes like this one don't linger on the market for long. Schedule your private showing today and discover why Castle Rock keeps winning hearts. *VA assumable loan at 3.5% available for those that qualify. Ask about available seller concessions.
Sold for $680,000
$680,000
974 Halfmoon Drive, Castle Rock, CO 80104
4beds
3,564sqft
Single Family Residence
Built in 2004
0.27 Acres Lot
$679,900 Zestimate®
$191/sqft
$3,721 Estimated rent
Home value
$679,900
$646,000 - $714,000
$3,721/mo
Zestimate® history
Owner options
List your home for rent
$3,721/mo
Rent Zestimate®
Find your next renter with Zillow Rental Manager. Plus, with online applications, you can quickly screen prospective tenants – for free.
$3,721/mo
Rent Zestimate®
Refinance and save
$3,309/mo
Est. payment
Refinancing to a lower rate could help reduce your monthly payments and save thousands over the life of the loan.
$3,309/mo
Est. payment
Explore your selling options
Work with a Zillow partner agent
Leverage their expertise and Zillow's premium Showcase listings to get your home seen by more buyers.
Get startedList with your own agent
Get your home in front of millions of buyers by listing it on Zillow.
Learn how to do itSell it yourself
Take full control of how buyers see your home on Zillow by listing For Sale by Owner (FSBO).
List your homeWhat's special
Storage shedSpacious primary bedroomExpansive paver back patioWood floors and doors
Zillow last checked:
Listing updated:
Listed by:
Chris Grund 303-815-2505 chris@thrivedenver.com,
Thrive Real Estate Group
Bought with:
Judy A Moore, 100109112
Compass - Denver
Source: REcolorado as distributed by MLS GRID,MLS#: 2755199
Facts & features
Interior
Bedrooms & bathrooms
- Bedrooms: 4
- Bathrooms: 3
- Full bathrooms: 2
- 1/2 bathrooms: 1
- Main level bathrooms: 1
Bedroom
- Level: Upper
Bedroom
- Level: Upper
Bedroom
- Level: Upper
Bedroom
- Description: Non Conforming Or Game Room
- Level: Upper
Bathroom
- Level: Upper
Bathroom
- Level: Upper
Bathroom
- Level: Main
Dining room
- Level: Main
Family room
- Level: Main
Kitchen
- Level: Main
Laundry
- Level: Main
Living room
- Level: Main
Heating
- Floor Furnace, Forced Air, Natural Gas
Cooling
- Central Air
Appliances
- Included: Dishwasher, Disposal, Double Oven, Dryer, Gas Water Heater, Microwave, Oven, Range, Refrigerator, Self Cleaning Oven, Warming Drawer, Washer
Features
- Built-in Features, Ceiling Fan(s), Corian Counters, Entrance Foyer, Five Piece Bath, High Ceilings, High Speed Internet, Kitchen Island, Open Floorplan, Pantry, Smoke Free, Solid Surface Counters, Walk-In Closet(s)
- Flooring: Carpet, Tile, Wood
- Windows: Bay Window(s), Double Pane Windows, Window Coverings, Window Treatments
- Basement: Bath/Stubbed,Daylight,Partial,Unfinished
- Number of fireplaces: 2
- Fireplace features: Family Room, Master Bedroom
Interior area
- Total structure area: 3,564
- Total interior livable area: 3,564 sqft
- Finished area above ground: 2,878
- Finished area below ground: 0
Property
Parking
- Total spaces: 3
- Parking features: Concrete, Dry Walled, Exterior Access Door, Lighted
- Attached garage spaces: 3
Features
- Levels: Two
- Stories: 2
- Patio & porch: Covered, Front Porch, Patio
- Exterior features: Fire Pit, Garden, Private Yard
- Fencing: Full
- Has view: Yes
- View description: Mountain(s)
Lot
- Size: 0.27 Acres
- Features: Corner Lot, Irrigated, Landscaped, Master Planned, Meadow, Sprinklers In Front, Sprinklers In Rear
Details
- Parcel number: R0440708
- Special conditions: Standard
Construction
Type & style
- Home type: SingleFamily
- Architectural style: Contemporary
- Property subtype: Single Family Residence
Materials
- Block, Concrete, Vinyl Siding
- Roof: Composition
Condition
- Year built: 2004
Details
- Builder name: Centex Homes
Utilities & green energy
- Electric: 220 Volts in Garage
- Sewer: Public Sewer
- Water: Public
- Utilities for property: Cable Available, Electricity Connected, Internet Access (Wired), Natural Gas Available, Natural Gas Connected, Phone Available
Community & HOA
Community
- Security: Carbon Monoxide Detector(s), Smoke Detector(s), Video Doorbell
- Subdivision: Crystal Valley Ranch
HOA
- Has HOA: Yes
- Amenities included: Clubhouse, Fitness Center, Pool, Trail(s)
- Services included: Recycling, Road Maintenance, Trash
- HOA fee: $83 monthly
- HOA name: Crystal Valley Master Association
- HOA phone: 303-482-2213
Location
- Region: Castle Rock
Financial & listing details
- Price per square foot: $191/sqft
- Tax assessed value: $664,882
- Annual tax amount: $3,467
- Date on market: 4/9/2026
- Listing terms: Cash,Conventional,FHA,VA Loan
- Exclusions: None
- Ownership: Individual
- Electric utility on property: Yes
Price history
| Date | Event | Price |
|---|---|---|
| 7/10/2026 | Sold | $680,000-2.8%$191/sqft |
Source:  REcolorado as distributed by MLS GRID #2755199 Report a problem REcolorado as distributed by MLS GRID #2755199 Report a problem | ||
| 5/31/2026 | Pending sale | $699,900$196/sqft |
Source: REcolorado as distributed by MLS GRID #2755199 Report a problem | ||
| 5/9/2026 | Price change | $699,900-1.4%$196/sqft |
Source: REcolorado as distributed by MLS GRID #2755199 Report a problem | ||
| 5/1/2026 | Price change | $710,000-2.1%$199/sqft |
Source: REcolorado as distributed by MLS GRID #2755199 Report a problem | ||
| 4/19/2026 | Price change | $724,900-1.4%$203/sqft |
Source: REcolorado as distributed by MLS GRID #2755199 Report a problem | ||
| 4/9/2026 | Listed for sale | $735,000+162.5%$206/sqft |
Source: REcolorado as distributed by MLS GRID #2755199 Report a problem | ||
| 12/31/2008 | Sold | $280,000$79/sqft |
Source: Public Record Report a problem | ||
| 10/19/2008 | Price change | $280,000-6.7%$79/sqft |
Source: Listhub #713380 Report a problem | ||
| 6/10/2008 | Price change | $300,000-6.2%$84/sqft |
Source: Listhub #713380 Report a problem | ||
| 5/25/2008 | Listed for sale | $319,900-5.1%$90/sqft |
Source: Listhub #713380 Report a problem | ||
| 8/3/2004 | Sold | $337,030$95/sqft |
Source: Public Record Report a problem | ||
Public tax history
| Year | Property taxes | Tax assessment |
|---|---|---|
| 2025 | $3,110 +8.7% | $41,550 -13.8% |
| 2024 | $2,862 +38.4% | $48,180 -0.9% |
| 2023 | $2,067 -35.6% | $48,640 +40.4% |
| 2022 | $3,208 | $34,640 -2.8% |
| 2021 | -- | $35,640 +4.1% |
| 2020 | $4,097 +2.8% | $34,250 |
| 2019 | $3,987 0% | $34,250 +12.1% |
| 2018 | $3,987 +4.8% | $30,550 |
| 2017 | $3,805 +4.1% | $30,550 +1.9% |
| 2016 | $3,655 -1.5% | $29,980 |
| 2015 | $3,712 +24.8% | $29,980 +31% |
| 2014 | $2,974 | $22,890 |
| 2013 | -- | $22,890 +3.7% |
| 2012 | -- | $22,070 |
| 2011 | -- | $22,070 -14.3% |
| 2010 | -- | $25,750 -3.8% |
| 2009 | $3,204 | $26,770 |
| 2008 | -- | $26,770 +6.1% |
| 2007 | -- | $25,220 |
| 2006 | $3,013 +649.9% | $25,220 +84.1% |
| 2004 | $402 +36430% | $13,700 +136900% |
| 2003 | $1 | $10 |
Find assessor info on the county website
Neighborhood: 80104
Nearby homes
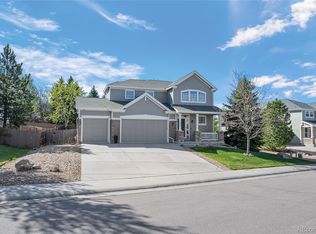
- $650,0003 bd3 ba3.5k sqft1002 Halfmoon Dr, Castle Rock, CO 80104For Sale
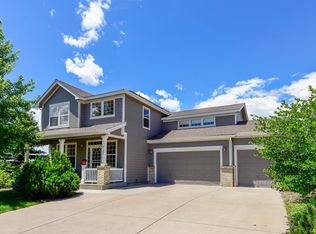
- $700,4003 bd3 ba4.1k sqft4125 Astrion Ct, Castle Rock, CO 80104Off Market
- $614,7003 bd2 ba1.8k sqft956 Halfmoon Dr, Castle Rock, CO 80104Off Market
- $723,5004 bd4 ba4.1k sqft1018 Halfmoon Dr, Castle Rock, CO 80104Off Market
- $730,9004 bd3 ba3.2k sqft977 Halfmoon Dr, Castle Rock, CO 80104Off Market
- $725,7005 bd3 ba4.6k sqft955 Halfmoon Dr, Castle Rock, CO 80104Off Market
- $770,0004 bd3 ba4.6k sqft4157 Astrion Ct, Castle Rock, CO 80104Sold
- $675,1003 bd3 ba4.2k sqft1003 Halfmoon Dr, Castle Rock, CO 80104Off Market
Nearby schools
GreatSchools rating
- 6/10South Ridge Elementary An Ib World SchoolGrades: K-5Distance: 2.4 mi
- 5/10Mesa Middle SchoolGrades: 6-8Distance: 4 mi
- 7/10Douglas County High SchoolGrades: 9-12Distance: 3.8 mi
Schools provided by the listing agent
- Elementary: South Ridge
- Middle: Mesa
- High: Douglas County
- District: Douglas RE-1
Source: REcolorado as distributed by MLS GRID. This data may not be complete. We recommend contacting the local school district to confirm school assignments for this home.
Get a cash offer in 3 minutes
Find out how much your home could sell for in as little as 3 minutes with a no-obligation cash offer.
Estimated market value
$679,900
Get a cash offer in 3 minutes
Find out how much your home could sell for in as little as 3 minutes with a no-obligation cash offer.
Estimated market value
$679,900
- Colorado
- Douglas County
- Castle Rock
- 80104
- 974 Halfmoon Drive
Nearby cities
Nearby neighborhoods
Nearby zip codes
Other Castle Rock Topics
