Welcome to your dream home in the sought-after Antelope Ridge at Crystal Valley! Nestled in a peaceful cul-de-sac, this stunning property offers breathtaking mountain and bluff views from the deck and bedrooms, creating a serene retreat.
Step inside to discover a freshly painted interior complemented by luxury vinyl flooring throughout the main level and 4 bedrooms, including the gorgeous primary bedroom and beautifully updated primary bath room on the upper level.
The open floor plan seamlessly connects living spaces, making it perfect for entertaining. The updated kitchen, bathrooms, and flooring (2021) add a touch of modern elegance
Enjoy the convenience of a new roof (2022), furnace, and AC (2024), ensuring year-round comfort and home efficiency. The unfinished walk-out basement offers limitless potential for customization, and the bonus room above the garage provides extra space for an office, gym, or playroom.
The large deck invites you to soak in the views and unwind.
Community amenities include a pool and clubhouse, adding to the exceptional lifestyle this home offers.
Don't miss your chance to own this remarkable home in Antelope Ridge—schedule a showing today!
MOST WINDOWS IN THE HOUSE SCHEDULED TO BE REPLACED UNDER MILGARD WINDOW CO. HOMEOWNERS WARRANTY
Sold for $770,000
$770,000
4157 Astrion Court, Castle Rock, CO 80104
4beds
4,669sqft
Single Family Residence
Built in 2004
0.38 Acres Lot
$764,100 Zestimate®
$165/sqft
$4,202 Estimated rent
Home value
$764,100
$726,000 - $802,000
$4,202/mo
Zestimate® history
Owner options
List your home for rent
$4,202/mo
Rent Zestimate®
Find your next renter with Zillow Rental Manager. Plus, with online applications, you can quickly screen prospective tenants – for free.
$4,202/mo
Rent Zestimate®
Refinance and save
$3,735/mo
Est. payment
Refinancing to a lower rate could help reduce your monthly payments and save thousands over the life of the loan.
$3,735/mo
Est. payment
Explore your selling options
Work with a Zillow partner agent
Leverage their expertise and Zillow's premium Showcase listings to get your home seen by more buyers.
Get startedList with your own agent
Get your home in front of millions of buyers by listing it on Zillow.
Learn how to do itSell it yourself
Take full control of how buyers see your home on Zillow by listing For Sale by Owner (FSBO).
List your homeWhat's special
Large deckUpdated kitchenOpen floor planFreshly painted interior
Zillow last checked:
Listing updated:
Listed by:
Joe Howard 720-218-2825 HOWARDSEND1@gmail.com,
Berkshire Hathaway HomeServices Rocky Mountain, REALTORS
Bought with:
Bob Miner, 100004520
RE/MAX Professionals
Source: REcolorado as distributed by MLS GRID,MLS#: 6630079
Facts & features
Interior
Bedrooms & bathrooms
- Bedrooms: 4
- Bathrooms: 3
- Full bathrooms: 2
- 1/2 bathrooms: 1
- Main level bathrooms: 1
Primary bedroom
- Description: W/ Lg Walk-In Closet
- Level: Upper
- Area: 208 Square Feet
- Dimensions: 13 x 16
Bedroom
- Description: Bd Rm 1
- Level: Upper
- Area: 132 Square Feet
- Dimensions: 11 x 12
Bedroom
- Description: Corner Bd Rm
- Level: Upper
- Area: 157.5 Square Feet
- Dimensions: 10.5 x 15
Bedroom
- Description: Btwn Corner Bd Rm And Primary
- Level: Upper
- Area: 120 Square Feet
- Dimensions: 10 x 12
Primary bathroom
- Description: Recently Updated
- Level: Upper
- Area: 108 Square Feet
- Dimensions: 9 x 12
Bathroom
- Description: Recently Updated
- Level: Upper
Bathroom
- Level: Main
Bonus room
- Description: Bonus Room - Great Flex Space
- Level: Upper
- Area: 300 Square Feet
- Dimensions: 15 x 20
Dining room
- Level: Main
- Area: 137.5 Square Feet
- Dimensions: 11 x 12.5
Family room
- Level: Main
- Area: 234 Square Feet
- Dimensions: 13 x 18
Kitchen
- Description: Recently Updated
- Level: Main
- Area: 168 Square Feet
- Dimensions: 12 x 14
Laundry
- Level: Main
- Area: 55 Square Feet
- Dimensions: 5.5 x 10
Living room
- Level: Main
- Area: 323 Square Feet
- Dimensions: 17 x 19
Office
- Description: Bright And Airy
- Level: Main
- Area: 121 Square Feet
- Dimensions: 11 x 11
Heating
- Forced Air, Natural Gas
Cooling
- Central Air
Appliances
- Included: Dishwasher, Disposal, Double Oven, Gas Water Heater
Features
- Ceiling Fan(s)
- Flooring: Carpet, Vinyl
- Windows: Double Pane Windows, Window Coverings
- Basement: Exterior Entry,Full,Unfinished,Walk-Out Access
- Number of fireplaces: 1
- Fireplace features: Family Room
Interior area
- Total structure area: 4,669
- Total interior livable area: 4,669 sqft
- Finished area above ground: 3,118
- Finished area below ground: 0
Property
Parking
- Total spaces: 3
- Parking features: Concrete
- Attached garage spaces: 3
Features
- Levels: Two
- Stories: 2
- Patio & porch: Deck
- Fencing: Partial
Lot
- Size: 0.38 Acres
- Features: Cul-De-Sac
Details
- Parcel number: R0440690
- Special conditions: Standard
Construction
Type & style
- Home type: SingleFamily
- Architectural style: Traditional
- Property subtype: Single Family Residence
Materials
- Brick, Wood Siding
- Foundation: Slab
- Roof: Composition
Condition
- Updated/Remodeled
- Year built: 2004
Details
- Builder model: Hamilton
- Builder name: Centex Homes
- Warranty included: Yes
Utilities & green energy
- Electric: 220 Volts
- Sewer: Public Sewer
- Water: Public
Community & HOA
Community
- Subdivision: Antelope Ridge At Crystal Valley
HOA
- Has HOA: Yes
- Amenities included: Clubhouse, Fitness Center, Playground, Pool, Trail(s)
- Services included: Recycling, Trash
- HOA fee: $83 monthly
- HOA name: CRYSTAL VALLEY RANCH
- HOA phone: 303-232-9200
Location
- Region: Castle Rock
Financial & listing details
- Price per square foot: $165/sqft
- Tax assessed value: $764,334
- Annual tax amount: $3,916
- Date on market: 4/24/2025
- Listing terms: Cash,Conventional,FHA,VA Loan
- Exclusions: Seller's Personal Property, Washer And Dryer
- Ownership: Individual
- Road surface type: Paved
Price history
| Date | Event | Price |
|---|---|---|
| 7/14/2025 | Sold | $770,000+0.1%$165/sqft |
Source:  REcolorado as distributed by MLS GRID #6630079 Report a problem REcolorado as distributed by MLS GRID #6630079 Report a problem | ||
| 6/20/2025 | Pending sale | $769,000$165/sqft |
Source: REcolorado as distributed by MLS GRID #6630079 Report a problem | ||
| 5/21/2025 | Price change | $769,000-2.5%$165/sqft |
Source: REcolorado as distributed by MLS GRID #6630079 Report a problem | ||
| 4/24/2025 | Listed for sale | $789,000+127.6%$169/sqft |
Source: REcolorado as distributed by MLS GRID #6630079 Report a problem | ||
| 8/2/2004 | Sold | $346,678$74/sqft |
Source: Public Record Report a problem | ||
Public tax history
| Year | Property taxes | Tax assessment |
|---|---|---|
| 2025 | -- | $47,770 -6.8% |
| 2024 | $3,603 +28.6% | $51,250 -8.2% |
| 2023 | $2,801 -35.6% | $55,810 +48.7% |
| 2022 | $4,348 | $37,530 -2.8% |
| 2021 | -- | $38,610 +8.2% |
| 2020 | $4,268 +4% | $35,680 |
| 2019 | $4,105 +4.8% | $35,680 +13.4% |
| 2018 | $3,918 -2.6% | $31,460 -7.8% |
| 2017 | $4,022 0% | $34,120 +3.4% |
| 2016 | $4,022 -1.5% | $32,990 |
| 2015 | $4,085 +22.5% | $32,990 +28.5% |
| 2014 | $3,335 | $25,670 |
| 2013 | -- | $25,670 +3.1% |
| 2012 | -- | $24,900 |
| 2011 | -- | $24,900 -10.6% |
| 2010 | -- | $27,860 -7% |
| 2009 | $1,792 | $29,950 |
| 2008 | -- | $29,950 +4% |
| 2007 | -- | $28,800 |
| 2006 | $3,387 +743% | $28,800 +110.2% |
| 2004 | $402 +36430% | $13,700 +136900% |
| 2003 | $1 | $10 |
Find assessor info on the county website
Neighborhood: 80104
Nearby homes
- $762,8004 bd3 ba3.1k sqft4183 Astrion Ct, Castle Rock, CO 80104Off Market
- $703,4003 bd3 ba4.1k sqft4125 Astrion Ct, Castle Rock, CO 80104Off Market
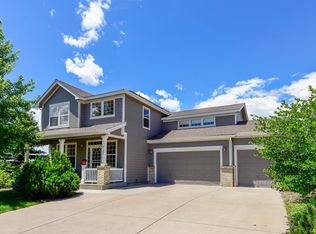
- $680,0004 bd3 ba3.5k sqft974 Halfmoon Dr, Castle Rock, CO 80104Sold
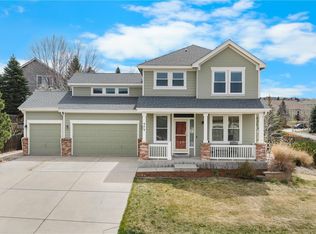
- $646,2003 bd2 ba3.9k sqft4091 Astrion Ct, Castle Rock, CO 80104Off Market
- $650,0003 bd3 ba3.5k sqft1002 Halfmoon Dr, Castle Rock, CO 80104For Sale
- $632,7002 bd2 ba3.9k sqft4195 Greystone Ln, Castle Rock, CO 80104Off Market
- $702,9004 bd3 ba4.6k sqft4128 Astrion Ct, Castle Rock, CO 80104Off Market
- $684,3003 bd3 ba2.9k sqft4219 Greystone Ln, Castle Rock, CO 80104Off Market
Nearby schools
GreatSchools rating
- 6/10South Ridge Elementary An Ib World SchoolGrades: K-5Distance: 2.4 mi
- 5/10Mesa Middle SchoolGrades: 6-8Distance: 4 mi
- 7/10Douglas County High SchoolGrades: 9-12Distance: 3.8 mi
Schools provided by the listing agent
- Elementary: South Ridge
- Middle: Mesa
- High: Douglas County
- District: Douglas RE-1
Source: REcolorado as distributed by MLS GRID. This data may not be complete. We recommend contacting the local school district to confirm school assignments for this home.
Get a cash offer in 3 minutes
Find out how much your home could sell for in as little as 3 minutes with a no-obligation cash offer.
Estimated market value
$764,100
Get a cash offer in 3 minutes
Find out how much your home could sell for in as little as 3 minutes with a no-obligation cash offer.
Estimated market value
$764,100
- Colorado
- Douglas County
- Castle Rock
- 80104
- 4157 Astrion Court
Nearby cities
Nearby neighborhoods
Nearby zip codes
Other Castle Rock Topics
