IMPROVED PRICE + $10k SELLER CONCESSION!! Make this exquisite and meticulously maintained ranch-style home your own - just dream of the upgrades you can add! Located in the highly desirable Antelope Ridge neighborhood of Crystal Valley Ranch and nestled on a quiet street, this beautiful home offers effortless main-floor living. Tons of features including brand new carpet, newer exterior paint, newer roof, newer hot water heater, and over $40k in xeriscape landscaping for low maintenance! You'll love the open floor plan, where the cozy family room with a gas fireplace seamlessly flows into the kitchen that features ample cabinets, a pantry, and a breakfast nook, with an adjacent dining room perfect for entertaining. The spacious main-floor primary suite is a serene retreat with vaulted ceilings and 5 piece bathroom with double vanity sinks, walk-in shower, sunken tub and large walk-in closet. Two additional bedrooms complement this home as well as another full bathroom. The oversized 3-car garage provides plenty of storage for bikes, lawnmower, and more. Possibilities are endless in the unfinished basement with almost 2000 sq ft - think extra bedroom(s), bathroom, exercise room, entertainment area, etc. Residents of Crystal Valley Ranch enjoy exclusive access to a fabulous rec center swimming pool, and multiple parks/playgrounds/trails. You'll adore the location—just minutes from I-25, with Downtown Castle Rock only 5 minutes and easy access to Colorado Springs and the DTC. New commercial developments coming soon such as brand new Costco just down the street! Don't miss out on calling this beautiful home your own!
Sold for $595,000
$595,000
1034 Halfmoon Drive, Castle Rock, CO 80104
3beds
3,898sqft
Single Family Residence
Built in 2004
9,583 Square Feet Lot
$590,600 Zestimate®
$153/sqft
$3,756 Estimated rent
Home value
$590,600
$561,000 - $620,000
$3,756/mo
Zestimate® history
Owner options
List your home for rent
$3,756/mo
Rent Zestimate®
Find your next renter with Zillow Rental Manager. Plus, with online applications, you can quickly screen prospective tenants – for free.
$3,756/mo
Rent Zestimate®
Refinance and save
$2,911/mo
Est. payment
Refinancing to a lower rate could help reduce your monthly payments and save thousands over the life of the loan.
$2,911/mo
Est. payment
Explore your selling options
Work with a Zillow partner agent
Leverage their expertise and Zillow's premium Showcase listings to get your home seen by more buyers.
Get startedList with your own agent
Get your home in front of millions of buyers by listing it on Zillow.
Learn how to do itSell it yourself
Take full control of how buyers see your home on Zillow by listing For Sale by Owner (FSBO).
List your homeWhat's special
Zillow last checked:
Listing updated:
Listed by:
Kristen Narlinger 720-371-2147 narlingerteam@madisonprops.com,
Madison & Company Properties
Bought with:
Jillian Schneggenburger, 100106012
Thrive Real Estate Group
Source: REcolorado as distributed by MLS GRID,MLS#: 2232411
Facts & features
Interior
Bedrooms & bathrooms
- Bedrooms: 3
- Bathrooms: 2
- Full bathrooms: 2
- Main level bathrooms: 2
- Main level bedrooms: 3
Primary bedroom
- Description: Spacious Primary Suite
- Level: Main
- Area: 232.4 Square Feet
- Dimensions: 16.6 x 14
Bedroom
- Description: Sunlit Secondary Bedroom
- Level: Main
- Area: 132.25 Square Feet
- Dimensions: 11.5 x 11.5
Bedroom
- Description: Sunlit Secondary Bedroom
- Level: Main
- Area: 114 Square Feet
- Dimensions: 10 x 11.4
Primary bathroom
- Description: 5 Piece Bath With Double Vanity Sinks, Sunken Tub, Walk In Shower And Large Walk In Closet
- Level: Main
- Area: 130 Square Feet
- Dimensions: 13 x 10
Bathroom
- Level: Main
- Area: 39.76 Square Feet
- Dimensions: 7.1 x 5.6
Dining room
- Description: Spacious
- Level: Main
- Area: 142.14 Square Feet
- Dimensions: 10.3 x 13.8
Family room
- Description: Vaulted Ceilings With Cozy Gas Fireplace. Brand New Carpet!
- Level: Main
- Area: 468 Square Feet
- Dimensions: 26 x 18
Kitchen
- Description: Kitchen With Ample Cabinetry And Pantry
- Level: Main
- Area: 261.34 Square Feet
- Dimensions: 17.9 x 14.6
Laundry
- Description: Adjacent To 3 Car Garage. W/D Included
- Level: Main
- Area: 62.83 Square Feet
- Dimensions: 6.1 x 10.3
Heating
- Forced Air, Natural Gas
Cooling
- Central Air
Appliances
- Included: Dishwasher, Dryer, Microwave, Range, Refrigerator, Washer
Features
- Entrance Foyer, Five Piece Bath, High Ceilings, Laminate Counters
- Flooring: Carpet, Tile, Wood
- Windows: Window Coverings
- Basement: Full,Unfinished
- Number of fireplaces: 1
- Fireplace features: Family Room
Interior area
- Total structure area: 3,898
- Total interior livable area: 3,898 sqft
- Finished area above ground: 1,949
- Finished area below ground: 0
Property
Parking
- Total spaces: 3
- Parking features: Concrete, Exterior Access Door
- Attached garage spaces: 3
Features
- Levels: One
- Stories: 1
- Patio & porch: Front Porch, Patio
- Exterior features: Garden, Private Yard
- Fencing: Full
Lot
- Size: 9,583 Square Feet
- Residential vegetation: Xeriscaping
Details
- Parcel number: R0440705
- Special conditions: Standard
Construction
Type & style
- Home type: SingleFamily
- Architectural style: Traditional
- Property subtype: Single Family Residence
Materials
- Frame
- Roof: Composition
Condition
- Year built: 2004
Utilities & green energy
- Electric: 110V
- Sewer: Public Sewer
- Water: Public
- Utilities for property: Cable Available, Electricity Connected, Natural Gas Connected
Community & HOA
Community
- Subdivision: Crystal Valley Ranch
HOA
- Has HOA: Yes
- Amenities included: Clubhouse, Fitness Center, Playground, Pool, Trail(s)
- Services included: Recycling, Trash
- HOA fee: $88 monthly
- HOA name: Crystal Valley
- HOA phone: 303-663-1294
Location
- Region: Castle Rock
Financial & listing details
- Price per square foot: $153/sqft
- Tax assessed value: $607,870
- Annual tax amount: $2,715
- Date on market: 5/1/2025
- Listing terms: 1031 Exchange,Cash,Conventional,FHA,VA Loan
- Exclusions: Seller's Personal Property
- Ownership: Individual
- Electric utility on property: Yes
- Road surface type: Paved
Price history
| Date | Event | Price |
|---|---|---|
| 7/17/2025 | Sold | $595,000+1.7%$153/sqft |
Source:  REcolorado as distributed by MLS GRID #2232411 Report a problem REcolorado as distributed by MLS GRID #2232411 Report a problem | ||
| 6/23/2025 | Pending sale | $585,000$150/sqft |
Source: REcolorado as distributed by MLS GRID #2232411 Report a problem | ||
| 6/19/2025 | Price change | $585,000-4.1%$150/sqft |
Source: REcolorado as distributed by MLS GRID #2232411 Report a problem | ||
| 6/13/2025 | Listed for sale | $610,000$156/sqft |
Source: REcolorado as distributed by MLS GRID #2232411 Report a problem | ||
| 6/4/2025 | Pending sale | $610,000$156/sqft |
Source: REcolorado as distributed by MLS GRID #2232411 Report a problem | ||
| 5/29/2025 | Price change | $610,000-5.4%$156/sqft |
Source: REcolorado as distributed by MLS GRID #2232411 Report a problem | ||
| 5/21/2025 | Listed for sale | $645,000$165/sqft |
Source: REcolorado as distributed by MLS GRID #2232411 Report a problem | ||
| 5/17/2025 | Pending sale | $645,000$165/sqft |
Source: REcolorado as distributed by MLS GRID #2232411 Report a problem | ||
| 5/1/2025 | Listed for sale | $645,000+100.2%$165/sqft |
Source: REcolorado as distributed by MLS GRID #2232411 Report a problem | ||
| 11/21/2006 | Sold | $322,205+11.5%$83/sqft |
Source: Public Record Report a problem | ||
| 12/13/2004 | Sold | $289,068$74/sqft |
Source: Public Record Report a problem | ||
Public tax history
| Year | Property taxes | Tax assessment |
|---|---|---|
| 2025 | $2,715 +8.7% | $38,000 -12.4% |
| 2024 | $2,498 +38.4% | $43,360 -1% |
| 2023 | $1,805 -35.5% | $43,780 +40.7% |
| 2022 | $2,799 | $31,120 -2.8% |
| 2021 | -- | $32,020 +3.3% |
| 2020 | $3,707 +1.9% | $30,990 |
| 2019 | $3,638 +34.9% | $30,990 +11.2% |
| 2018 | $2,697 +4.8% | $27,880 |
| 2017 | $2,575 +59.4% | $27,880 +5.2% |
| 2016 | $1,616 -1.5% | $26,500 |
| 2015 | $1,641 +25.7% | $26,500 +31.8% |
| 2014 | $1,306 | $20,100 |
| 2013 | -- | $20,100 +3.4% |
| 2012 | -- | $19,440 |
| 2011 | -- | $19,440 -20.1% |
| 2010 | -- | $24,320 -1.5% |
| 2009 | -- | $24,680 |
| 2008 | -- | $24,680 +5.9% |
| 2007 | -- | $23,300 |
| 2006 | $2,784 +592.8% | $23,300 +70.1% |
| 2004 | $402 +36430% | $13,700 +136900% |
| 2003 | $1 | $10 |
Find assessor info on the county website
Neighborhood: 80104
Nearby homes
- $723,5004 bd4 ba4.1k sqft1018 Halfmoon Dr, Castle Rock, CO 80104Off Market
- $650,3003 bd3 ba2.8k sqft1090 Halfmoon Dr, Castle Rock, CO 80104Off Market
- $646,2003 bd2 ba3.9k sqft4091 Astrion Ct, Castle Rock, CO 80104Off Market
- $650,0003 bd3 ba3.5k sqft1002 Halfmoon Dr, Castle Rock, CO 80104For Sale
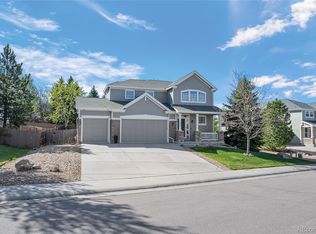
- $688,0003 bd3 ba2.8k sqft1039 Halfmoon Dr, Castle Rock, CO 80104Off Market
- $728,9004 bd3 ba4.8k sqft1118 Halfmoon Dr, Castle Rock, CO 80104Off Market
- $700,4003 bd3 ba4.1k sqft4125 Astrion Ct, Castle Rock, CO 80104Off Market
- $613,0003 bd2 ba1.9k sqft1015 Halfmoon Dr, Castle Rock, CO 80104Off Market
Nearby schools
GreatSchools rating
- 6/10South Ridge Elementary An Ib World SchoolGrades: K-5Distance: 2.4 mi
- 5/10Mesa Middle SchoolGrades: 6-8Distance: 3.9 mi
- 7/10Douglas County High SchoolGrades: 9-12Distance: 3.7 mi
Schools provided by the listing agent
- Elementary: South Ridge
- Middle: Mesa
- High: Douglas County
- District: Douglas RE-1
Source: REcolorado as distributed by MLS GRID. This data may not be complete. We recommend contacting the local school district to confirm school assignments for this home.
Get a cash offer in 3 minutes
Find out how much your home could sell for in as little as 3 minutes with a no-obligation cash offer.
Estimated market value
$590,600
Get a cash offer in 3 minutes
Find out how much your home could sell for in as little as 3 minutes with a no-obligation cash offer.
Estimated market value
$590,600
- Colorado
- Douglas County
- Castle Rock
- 80104
- 1034 Halfmoon Drive
Nearby cities
Nearby neighborhoods
Nearby zip codes
Other Castle Rock Topics
