Welcome home to this beautifully appointed two-story residence in the highly desirable Meadows community, offering more than 3,300 finished square feet, SIX BEDROOMS, and an incredibly versatile floor plan designed for today's lifestyle. The heart of the home is the expansive kitchen, featuring rich granite countertops, a stylish tile backsplash, a large center island, convenient bar seating, abundant cabinetry, and stainless steel appliances. The kitchen flows seamlessly into the dining room and warm and welcoming family room, highlighted by custom accent walls, built-in speakers and gas see-through fireplace. The desirable MAIN FLOOR PRIMARY SUITE provides a peaceful retreat with 10x6 walkin closet and a luxurious five-piece bath, while a SECOND MAIN FLOOR BEDROOM, with walkin closet, and adjacent full bathroom create the perfect setup for guests or multi-generational living. Upstairs, you'll find two additional generously sized bedrooms that share a full bathroom. The finished basement significantly expands the living space with a spacious bonus room ideal for a media room, game room, fitness area, or playroom. Two additional bedrooms and a convenient three-quarter Jack-and-Jill bathroom complete the lower level, providing exceptional flexibility for growing households or overnight guests. Outdoor living is just as inviting with a stamped concrete patio, creating the perfect setting for summer barbecues, morning coffee, or relaxing evenings. Additional highlights include a main-floor laundry room with a utility sink, a finished two-car garage, and ample storage throughout. Located in the sought-after Meadows neighborhood, this exceptional home combines generous living spaces, flexible accommodations, and timeless finishes in one of the area's most popular communities. With six bedrooms, multiple gathering spaces, and an ideal layout for a variety of living arrangements, this home is ready to welcome its next owners.
For sale
$660,000
3364 Spruce Dell Court, Castle Rock, CO 80109
6beds
3,813sqft
:
Get pre-qualified$4,292/mo
Single Family Residence
Built in 2001
6,969 Square Feet Lot
$-- Zestimate®
$173/sqft
$95/mo HOA
What's special
- 1 day |
- 319 |
- 32 |
Zillow last checked:
Listing updated:
Listed by:
Louis Royston 303-748-7504,
RE/MAX Professionals
Source: REcolorado as distributed by MLS GRID,MLS#: 5189264
Facts & features
Interior
Bedrooms & bathrooms
- Bedrooms: 6
- Bathrooms: 4
- Full bathrooms: 3
- 3/4 bathrooms: 1
- Main level bathrooms: 2
- Main level bedrooms: 2
Bedroom
- Description: Carpet, 6x4 Walk-In Closet, French Doors To Covered Porch
- Level: Main
- Area: 130 Square Feet
- Dimensions: 10 x 13
Bedroom
- Description: Carpet, Window Coverings. 10x6 Walkin Closet
- Features: Primary Suite
- Level: Main
- Area: 192 Square Feet
- Dimensions: 12 x 16
Bedroom
- Description: Carpet, Window Coverings, Ceiling Fan
- Level: Upper
- Area: 210 Square Feet
- Dimensions: 14 x 15
Bedroom
- Description: Carpet, Window Coverings, Flatscreen And Mount ?????
- Level: Upper
- Area: 195 Square Feet
- Dimensions: 13 x 15
Bedroom
- Description: Carpet, Tray Ceiling
- Level: Basement
- Area: 204 Square Feet
- Dimensions: 12 x 17
Bedroom
- Description: Carpet
- Level: Basement
- Area: 143 Square Feet
- Dimensions: 11 x 13
Bathroom
- Description: Granite Countertop, Tile Floor
- Level: Main
- Area: 45 Square Feet
- Dimensions: 5 x 9
Bathroom
- Description: Five-Piece, Granite Counter, Double Sink, Tile Tub And Shower Surround
- Features: En Suite Bathroom
- Level: Main
- Area: 84 Square Feet
- Dimensions: 6 x 14
Bathroom
- Description: Formica, Skylight
- Level: Upper
- Area: 45 Square Feet
- Dimensions: 5 x 9
Bathroom
- Description: Jack And Jill, Granite Counter
- Level: Basement
- Area: 48 Square Feet
- Dimensions: 6 x 8
Bonus room
- Description: Carpet, Speakers, Bar Fridge
- Level: Basement
- Area: 493 Square Feet
- Dimensions: 17 x 29
Dining room
- Description: Hardwood Floor, Window Coverings
- Level: Main
- Area: 112 Square Feet
- Dimensions: 8 x 14
Family room
- Description: Carpet, Speakers, Ceiling Fan, Gas Fireplace, Accent Walls, Window Coverings, Ceiling Fan
- Level: Main
- Area: 195 Square Feet
- Dimensions: 13 x 15
Kitchen
- Description: Granite, Island With Bar Seating, Ss Appliances, Soft Close Drawers
- Level: Main
- Area: 195 Square Feet
- Dimensions: 13 x 15
Laundry
- Description: Utility Sink
- Level: Main
- Area: 45 Square Feet
- Dimensions: 5 x 9
Heating
- Forced Air, Natural Gas
Cooling
- Air Conditioning-Room, Attic Fan, Central Air
Appliances
- Included: Bar Fridge, Dishwasher, Disposal, Gas Water Heater, Humidifier, Microwave, Oven, Range, Refrigerator, Self Cleaning Oven
Features
- Ceiling Fan(s), Central Vacuum, Entrance Foyer, Five Piece Bath, Granite Counters, Jack & Jill Bathroom, Kitchen Island, Laminate Counters, Open Floorplan, Primary Suite, Smoke Free, Walk-In Closet(s)
- Flooring: Carpet, Laminate, Tile, Wood
- Windows: Double Pane Windows, Skylight(s), Window Coverings
- Basement: Cellar,Finished,Interior Entry,Partial,Sump Pump
- Number of fireplaces: 1
- Fireplace features: Family Room, Gas Log
Interior area
- Total structure area: 3,813
- Total interior livable area: 3,813 sqft
- Finished area above ground: 2,267
- Finished area below ground: 1,102
Video & virtual tour
Property
Parking
- Total spaces: 4
- Parking features: Concrete, Dry Walled, Exterior Access Door
- Attached garage spaces: 2
- Details: Off Street Spaces: 2
Features
- Levels: Two
- Stories: 2
- Patio & porch: Covered, Front Porch, Patio, Wrap Around
- Exterior features: Private Yard, Rain Gutters
- Fencing: Full
Lot
- Size: 6,969 Square Feet
- Features: Corner Lot, Cul-De-Sac, Greenbelt, Sprinklers In Front, Sprinklers In Rear
Details
- Parcel number: R0421310
- Zoning: Res
- Special conditions: Standard
Construction
Type & style
- Home type: SingleFamily
- Property subtype: Single Family Residence
Materials
- Frame, Wood Siding
- Foundation: Structural
- Roof: Composition
Condition
- Year built: 2001
Utilities & green energy
- Electric: 110V, 220 Volts
- Sewer: Public Sewer
- Water: Public
- Utilities for property: Cable Available, Electricity Connected, Natural Gas Connected
Community & HOA
Community
- Security: Carbon Monoxide Detector(s), Security System, Smoke Detector(s)
- Subdivision: The Meadows
HOA
- Has HOA: Yes
- Amenities included: Clubhouse, Park, Playground, Pond Seasonal, Pool, Trail(s)
- Services included: Recycling, Trash
- HOA fee: $286 quarterly
- HOA name: Meadows Neighborhood
- HOA phone: 303-814-2358
Location
- Region: Castle Rock
Financial & listing details
- Price per square foot: $173/sqft
- Tax assessed value: $660,602
- Annual tax amount: $4,569
- Date on market: 7/24/2026
- Listing terms: Cash,Conventional,FHA,VA Loan
- Exclusions: Basement Bookshelves (2), Basement Freezer, Garage Freezer, Garage Refrigerator, Backyard Ring Camera, Doorbell Ring Camera, Black Smart Locks On Front Door And Garage Side Door, Tv's In Front Room And Basement Storage Room, All Personal Items Used To Stage The Home (Furniture, Decor, Etc.)
- Ownership: Individual
- Electric utility on property: Yes
- Road surface type: Paved
Estimated market value
Not available
Estimated sales range
Not available
Not available
Price history
| Date | Event | Price |
|---|---|---|
| 7/24/2026 | Listed for sale | $660,000-4.3%$173/sqft |
Source:  REcolorado as distributed by MLS GRID #5189264 Report a problem REcolorado as distributed by MLS GRID #5189264 Report a problem | ||
| 3/22/2022 | Sold | $690,000+38%$181/sqft |
Source: Public Record Report a problem | ||
| 5/10/2019 | Sold | $499,900$131/sqft |
Source: Public Record Report a problem | ||
| 4/6/2019 | Pending sale | $499,900$131/sqft |
Source: Keller Williams Realty Success #8238726 Report a problem | ||
| 3/28/2019 | Listed for sale | $499,900+87.3%$131/sqft |
Source: Keller Williams Realty Success #8238726 Report a problem | ||
| 8/26/2003 | Sold | $266,900-21.8%$70/sqft |
Source: Public Record Report a problem | ||
| 12/11/2001 | Sold | $341,326$90/sqft |
Source: Public Record Report a problem | ||
Public tax history
| Year | Property taxes | Tax assessment |
|---|---|---|
| 2025 | $4,569 -0.9% | $41,290 -13.1% |
| 2024 | $4,612 +38.4% | $47,510 -0.9% |
| 2023 | $3,332 -3.7% | $47,960 +46.3% |
| 2022 | $3,461 | $32,780 -2.8% |
| 2021 | -- | $33,730 +2.5% |
| 2020 | $3,392 +8.3% | $32,900 |
| 2019 | $3,133 0% | $32,900 +10.5% |
| 2018 | $3,133 +6% | $29,780 |
| 2017 | $2,956 +7.8% | $29,780 +9.6% |
| 2016 | $2,743 -1.8% | $27,160 |
| 2015 | $2,794 +157.2% | $27,160 +36.2% |
| 2014 | $1,086 | $19,940 |
| 2013 | -- | $19,940 -3.2% |
| 2012 | -- | $20,600 |
| 2011 | -- | $20,600 -14.9% |
| 2010 | -- | $24,210 -4% |
| 2009 | $1,358 | $25,210 |
| 2008 | -- | $25,210 +9.5% |
| 2007 | -- | $23,030 |
| 2006 | $2,477 +0.4% | $23,030 +0.7% |
| 2004 | $2,466 | $22,870 +36.1% |
| 2002 | -- | $16,800 +2170.3% |
| 2001 | $76 | $740 |
Find assessor info on the county website
Monthly payment
Est. payment
Payment breakdown
Explore the cost of this home by adjusting the details. Changes won't be saved.Climate risks
Neighborhood: The Meadows
Nearby schools
GreatSchools rating
- 7/10Soaring Hawk Elementary SchoolGrades: PK-6Distance: 1.2 mi
- 5/10Castle Rock Middle SchoolGrades: 7-8Distance: 0.4 mi
- 8/10Castle View High SchoolGrades: 9-12Distance: 0.5 mi
Schools provided by the listing agent
- Elementary: Soaring Hawk
- Middle: Castle Rock
- High: Castle View
- District: Douglas RE-1
Source: REcolorado as distributed by MLS GRID. This data may not be complete. We recommend contacting the local school district to confirm school assignments for this home.
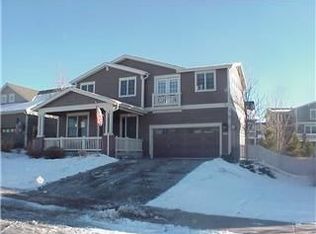
- $657,3004 bd4 ba3.2k sqft3386 Spruce Dell Ct, Castle Rock, CO 80109Off Market
- $601,1003 bd3 ba2.2k sqft4371 Timber Hollow Loop, Castle Rock, CO 80109Off Market
- $696,2004 bd4 ba3.8k sqft3312 Spruce Dell Dr, Castle Rock, CO 80109Off Market
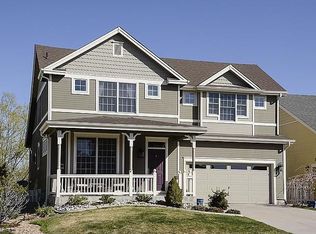
- $651,3004 bd4 ba3.1k sqft4363 Timber Hollow Loop, Castle Rock, CO 80109Off Market
- $552,4003 bd3 ba1.9k sqft3408 Spruce Dell Ct, Castle Rock, CO 80109Off Market
- $651,8004 bd3 ba2.2k sqft4357 Timber Hollow Loop, Castle Rock, CO 80109Off Market
- $605,0004 bd4 ba2.8k sqft4376 Foxberry Dr, Castle Rock, CO 80109Sold
- $605,7003 bd3 ba3.4k sqft3296 Spruce Dell Dr, Castle Rock, CO 80109Off Market
A local agent can set up tours, give advice and negotiate with sellers.
Similar homes
- $749,0005 bd3 ba3.3k sqft3946 Forever Circle, Castle Rock, CO 80109For Sale

 MLS ID #9237095, Cathrine Coots, RE/MAX Alliance. REcolorado as distributed by MLS GRID
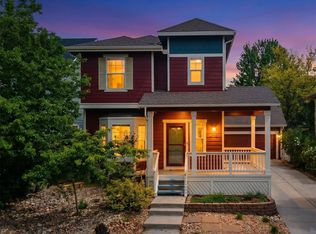
 - $669,0005 bd4 ba3.3k sqft4213 Timber Hollow Loop, Castle Rock, CO 80109For Sale
 MLS ID #2925917, Adam Price, Keller Williams DTC. REcolorado as distributed by MLS GRID
 - $685,0004 bd4 ba3.2k sqft4150 Bountiful Circle, Castle Rock, CO 80109For Sale
 MLS ID #4238993, Jennifer Sells, eXp Realty, LLC. REcolorado as distributed by MLS GRID
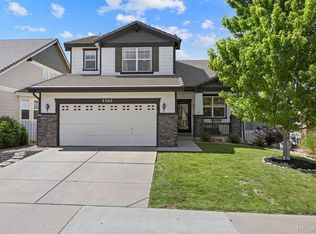
 - $670,0005 bd4 ba3.3k sqft3363 Prairie Vista Drive, Castle Rock, CO 80109For Sale
 MLS ID #2879406, Courtney Nelson, LIV Sotheby's International Realty. REcolorado as distributed by MLS GRID
 - $675,0005 bd3 ba3.2k sqft3445 Starflower Road, Castle Rock, CO 80109For SaleMLS ID #3717611, Tom Calhoun, Keller Williams Action Realty LLC. REcolorado as distributed by MLS GRID
- $745,0004 bd3 ba3.9k sqft4606 Nutmeg Place, Castle Rock, CO 80109For SaleMLS ID #4363403, Suzy Pendergraft, RE/MAX Professionals. REcolorado as distributed by MLS GRID
- $535,0003 bd4 ba2.1k sqft4905 N Sungold Lane, Castle Rock, CO 80109For SaleMLS ID #3069301, Tara McCarthy, eXp Realty, LLC. REcolorado as distributed by MLS GRID
- $715,0005 bd4 ba3.8k sqft3460 Springmeadow Circle, Castle Rock, CO 80109For SaleMLS ID #7106279, Deidra Christensen, HomeSmart. REcolorado as distributed by MLS GRID
- $580,0003 bd4 ba2.5k sqft2821 Summer Day Avenue, Castle Rock, CO 80109For SaleMLS ID #3965542, Rex Jarnagin, Coldwell Banker Realty 24. REcolorado as distributed by MLS GRID
- $710,0005 bd4 ba3.2k sqft3453 Starflower Road, Castle Rock, CO 80109For SaleMLS ID #5122864, Derek O'Neill, Keller Williams DTC. REcolorado as distributed by MLS GRID
- $775,0005 bd4 ba3.5k sqft3616 Buffalo Grass Lane, Castle Rock, CO 80109For SaleMLS ID #5565885, Dan Luebcke, Real Broker, LLC DBA Real. REcolorado as distributed by MLS GRID
- $700,0005 bd4 ba3.1k sqft5205 S Meadow Lark Drive, Castle Rock, CO 80109For SaleMLS ID #1867836, Huabing Wang, Brokers Guild Real Estate. REcolorado as distributed by MLS GRID
- $750,0005 bd4 ba3.2k sqft4232 Forever Circle, Castle Rock, CO 80109For SaleMLS ID #6257251, Chris Cote, Compass - Denver. REcolorado as distributed by MLS GRID
- $625,0003 bd2 ba3.3k sqft4312 Broken Hill Drive, Castle Rock, CO 80109For SaleMLS ID #9315422, Krista McKissack, West and Main Homes Inc. REcolorado as distributed by MLS GRID
- $650,0003 bd2 ba4k sqft1843 Rough Court, Castle Rock, CO 80109For SaleMLS ID #5018373, Elizabeth Owens, RE/MAX Alliance. REcolorado as distributed by MLS GRID
- $685,0005 bd4 ba3.1k sqft3050 Springbriar Drive, Castle Rock, CO 80109For SaleMLS ID #7333651, Kelli Eagle, eXp Realty, LLC. REcolorado as distributed by MLS GRID
- $649,9004 bd4 ba3.7k sqft1752 Hogan Court, Castle Rock, CO 80109For SaleMLS ID #3747546, Casey Mitchell Stevens, Orchard Brokerage LLC. REcolorado as distributed by MLS GRID
- $705,0004 bd4 ba4.2k sqft2580 Ambience Lane, Castle Rock, CO 80109For SaleMLS ID #3685764, Celsey Brown, Marlex Real Estate Corp. REcolorado as distributed by MLS GRID
- $639,9005 bd3 ba3.3k sqft2887 Night Song Way, Castle Rock, CO 80109For SaleMLS ID #6451218, Joanna Metzger, HomeSmart. REcolorado as distributed by MLS GRID
- $675,0004 bd4 ba2.9k sqft4646 Sunridge Terrace Drive, Castle Rock, CO 80109For SaleMLS ID #9727100, Jon Wachter, Keller Williams DTC. REcolorado as distributed by MLS GRID
