Castle Rock’s Unicorn Listing — Exceptionally maintained by its original owner (current "tenants") and nestled in The Meadows, one of Castle Rock’s most beloved and established communities. This rare opportunity combines timeless neighborhood charm with the comfort and confidence of a meticulously cared-for home — all without the high taxes often associated with new-build communities.
Surrounded by mature tree-lined streets, scenic parks, miles of trails, and highly rated schools all within walking distance, this home offers the lifestyle buyers dream of. Proudly positioned on an expansive corner lot backing to open space, the property provides abundant room to relax, entertain, and enjoy Colorado outdoor living. The oversized patio and spacious backyard create the perfect setting for gatherings, pets, playtime, or peaceful evenings under the Colorado sky.
Inside, the thoughtfully designed floor plan offers exceptional functionality for everyday family living. Every room feels generously sized and inviting, creating an open, comfortable atmosphere throughout the home. The pride of ownership is evident at every turn, allowing buyers to move in with confidence and peace of mind. Adding even more value, the fully finished walkout basement provides versatile additional living space perfect for entertaining, recreation, or multi-generational living.
Prime location. Massive corner lot. Open-space views. Walkable access to parks, trails, and schools. A truly rare find in The Meadows.
For sale
$700,000
5205 S Meadow Lark Drive, Castle Rock, CO 80109
5beds
3,141sqft
:
Get pre-qualified$4,504/mo
Single Family Residence
Built in 1997
0.26 Acres Lot
$691,000 Zestimate®
$223/sqft
$53/mo HOA
What's special
Open-space viewsFully finished walkout basementMassive corner lotThoughtfully designed floor planOversized patioMiles of trailsSpacious backyard
- 77 days |
- 602 |
- 23 |
Zillow last checked:
Listing updated:
Listed by:
Huabing Wang huabing.wang@gmail.com,
Brokers Guild Real Estate
Source: REcolorado as distributed by MLS GRID,MLS#: 1867836
Facts & features
Interior
Bedrooms & bathrooms
- Bedrooms: 5
- Bathrooms: 4
- Full bathrooms: 2
- 3/4 bathrooms: 1
- 1/2 bathrooms: 1
- Main level bathrooms: 1
Bedroom
- Level: Upper
Bedroom
- Level: Upper
Bedroom
- Level: Upper
Bedroom
- Level: Upper
Bedroom
- Level: Basement
Bathroom
- Level: Main
Bathroom
- Features: Primary Suite
- Level: Upper
Bathroom
- Level: Upper
Bathroom
- Level: Basement
Dining room
- Level: Main
Family room
- Level: Main
Kitchen
- Level: Main
Laundry
- Level: Main
Living room
- Level: Main
Media room
- Level: Basement
Heating
- Forced Air
Cooling
- Central Air
Appliances
- Included: Dishwasher, Disposal, Microwave, Range, Refrigerator
- Laundry: In Unit
Features
- Ceiling Fan(s)
- Flooring: Carpet, Wood
- Basement: Daylight,Finished,Full,Walk-Out Access
- Has fireplace: Yes
- Fireplace features: Family Room
Interior area
- Total structure area: 3,141
- Total interior livable area: 3,141 sqft
- Finished area above ground: 2,125
- Finished area below ground: 917
Property
Parking
- Total spaces: 2
- Parking features: Concrete
- Attached garage spaces: 2
Features
- Levels: Two
- Stories: 2
- Entry location: Ground
Lot
- Size: 0.26 Acres
Details
- Parcel number: R0381744
- Special conditions: Standard
Construction
Type & style
- Home type: SingleFamily
- Property subtype: Single Family Residence
Materials
- Block, Frame, Vinyl Siding
- Foundation: Slab
- Roof: Composition
Condition
- Year built: 1997
Utilities & green energy
- Electric: 110V, 220 Volts
- Sewer: Public Sewer
- Utilities for property: Electricity Connected
Community & HOA
Community
- Subdivision: The Meadows Community
HOA
- Has HOA: Yes
- Services included: Maintenance Grounds, Road Maintenance, Snow Removal, Trash
- HOA fee: $316 semi-annually
- HOA name: Meadows Community
- HOA phone: 303-420-4433
Location
- Region: Castle Rock
Financial & listing details
- Price per square foot: $223/sqft
- Tax assessed value: $642,402
- Annual tax amount: $4,444
- Date on market: 5/22/2026
- Listing terms: Cash,Conventional,FHA,VA Loan
- Exclusions: Renter's Personal Property.
- Ownership: Corporation/Trust
- Lease term: Multi-Year
- Electric utility on property: Yes
Estimated market value
$691,000
$656,000 - $726,000
$3,642/mo
Price history
| Date | Event | Price |
|---|---|---|
| 5/22/2026 | Listed for sale | $700,000+24.7%$223/sqft |
Source:  REcolorado as distributed by MLS GRID #1867836 Report a problem REcolorado as distributed by MLS GRID #1867836 Report a problem | ||
| 7/19/2024 | Sold | $561,400$179/sqft |
Source: Public Record Report a problem | ||
Public tax history
| Year | Property taxes | Tax assessment |
|---|---|---|
| 2025 | $3,568 -0.9% | $40,150 -10% |
| 2024 | $3,601 +43.1% | $44,600 -1% |
| 2023 | $2,517 -3.7% | $45,030 +42% |
| 2022 | $2,615 | $31,720 -2.8% |
| 2021 | -- | $32,640 +0.5% |
| 2020 | $3,349 +10.1% | $32,480 |
| 2019 | $3,041 +33.2% | $32,480 +12.4% |
| 2018 | $2,283 -20.4% | $28,900 |
| 2017 | $2,869 +8.1% | $28,900 +10% |
| 2016 | $2,654 -1.8% | $26,280 |
| 2015 | $2,704 +15.8% | $26,280 +22.7% |
| 2014 | $2,334 | $21,420 |
| 2013 | -- | $21,420 -8.6% |
| 2012 | -- | $23,430 |
| 2011 | -- | $23,430 -6.5% |
| 2010 | -- | $25,060 +0.1% |
| 2009 | $1,349 | $25,040 |
| 2008 | -- | $25,040 +21.9% |
| 2007 | -- | $20,540 |
| 2006 | $2,209 +3.6% | $20,540 +3.9% |
| 2004 | $2,132 -29.6% | $19,770 +3.1% |
| 2003 | $3,026 | $19,170 |
| 2002 | -- | $19,170 +8.4% |
| 2001 | $1,814 -7.2% | $17,680 +0.1% |
| 2000 | $1,955 | $17,671 |
Find assessor info on the county website
Monthly payment
Est. payment
Payment breakdown
Explore the cost of this home by adjusting the details. Changes won't be saved.Climate risks
Neighborhood: The Meadows
Nearby schools
GreatSchools rating
- 6/10Meadow View Elementary SchoolGrades: PK-6Distance: 0.6 mi
- 5/10Castle Rock Middle SchoolGrades: 7-8Distance: 1.2 mi
- 8/10Castle View High SchoolGrades: 9-12Distance: 1.1 mi
Schools provided by the listing agent
- Elementary: Meadow View
- Middle: Castle Rock
- High: Castle View
- District: Douglas RE-1
Source: REcolorado as distributed by MLS GRID. This data may not be complete. We recommend contacting the local school district to confirm school assignments for this home.
- $781,0005 bd4 ba3.7k sqft4808 Bobolink Ct, Castle Rock, CO 80109Off Market
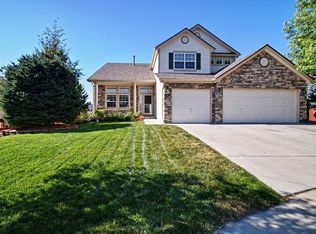
- $671,8004 bd4 ba2.4k sqft5185 S Meadow Lark Dr, Castle Rock, CO 80109Off Market
- $825,0004 bd4 ba3.1k sqft5206 S Meadow Lark Dr, Castle Rock, CO 80109Sold

- $624,4004 bd3 ba2.9k sqft5165 S Meadow Lark Dr, Castle Rock, CO 80109Off Market

- $766,9005 bd4 ba3.7k sqft4830 Bobolink Ct, Castle Rock, CO 80109Off Market
- $627,2005 bd2 ba2.5k sqft5180 S Meadow Lark Dr, Castle Rock, CO 80109Off Market
- $630,1003 bd4 ba3.3k sqft4789 Bobolink Dr, Castle Rock, CO 80109Off Market
- $759,6005 bd4 ba3.6k sqft4848 Bobolink Ct, Castle Rock, CO 80109Off Market
A local agent can set up tours, give advice and negotiate with sellers.
Similar homes
- $725,0004 bd4 ba3.2k sqft2829 Breezy Lane, Castle Rock, CO 80109For Sale

 MLS ID #2428809, Tracy Ellis, eXp Realty, LLC. REcolorado as distributed by MLS GRID
 - $700,0004 bd3 ba3.7k sqft3678 Sunridge Terrace Drive, Castle Rock, CO 80109For Sale
 MLS ID #9105097, The Anderson Group, eXp Realty, LLC. REcolorado as distributed by MLS GRID
 - $700,0005 bd4 ba3.2k sqft3453 Starflower Road, Castle Rock, CO 80109For Sale
 MLS ID #5122864, Derek O'Neill, Keller Williams DTC. REcolorado as distributed by MLS GRID
 - $725,0005 bd3 ba3.2k sqft5174 Mountain Meadow Trail, Castle Rock, CO 80109For Sale
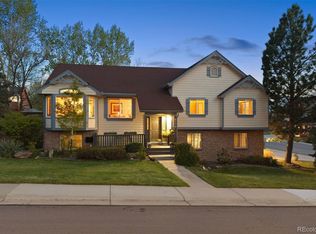 MLS ID #6547767, Ford Fountain Team, LIV Sotheby's International Realty. REcolorado as distributed by MLS GRID
 - $665,0005 bd3 ba3.2k sqft3445 Starflower Road, Castle Rock, CO 80109For SaleMLS ID #3717611, Tom Calhoun, Keller Williams Action Realty LLC. REcolorado as distributed by MLS GRID
- $760,0005 bd4 ba3.5k sqft3616 Buffalo Grass Lane, Castle Rock, CO 80109For SaleMLS ID #5565885, Dan Luebcke, Real Broker, LLC DBA Real. REcolorado as distributed by MLS GRID
- $689,9004 bd4 ba3k sqft3671 Sunridge Terrace Drive, Castle Rock, CO 80109For SaleMLS ID #5359894, Anthony Geraty, Your Castle Real Estate Inc. REcolorado as distributed by MLS GRID
- $685,0004 bd4 ba3.2k sqft4150 Bountiful Circle, Castle Rock, CO 80109For SaleMLS ID #4238993, Jennifer Sells, eXp Realty, LLC. REcolorado as distributed by MLS GRID
- $675,0004 bd4 ba2.9k sqft4646 Sunridge Terrace Drive, Castle Rock, CO 80109For SaleMLS ID #9727100, Jon Wachter, Keller Williams DTC. REcolorado as distributed by MLS GRID
- $669,0005 bd4 ba3.3k sqft4213 Timber Hollow Loop, Castle Rock, CO 80109For SaleMLS ID #2925917, Adam Price, Keller Williams DTC. REcolorado as distributed by MLS GRID
- $685,0005 bd4 ba3.1k sqft3050 Springbriar Drive, Castle Rock, CO 80109For SaleMLS ID #7333651, Kelli Eagle, eXp Realty, LLC. REcolorado as distributed by MLS GRID
- $660,0006 bd4 ba3.8k sqft3364 Spruce Dell Court, Castle Rock, CO 80109For SaleMLS ID #5189264, Louis Royston, RE/MAX Professionals. REcolorado as distributed by MLS GRID
- $715,0005 bd4 ba3.8k sqft3460 Springmeadow Circle, Castle Rock, CO 80109For SaleMLS ID #7106279, Deidra Christensen, HomeSmart. REcolorado as distributed by MLS GRID
- $685,0005 bd3 ba2.6k sqft2311 Canyonlands Way, Castle Rock, CO 80109For SaleMLS ID #7572508, Lisa Casillas, Home Navigators Realty. REcolorado as distributed by MLS GRID
- $630,0004 bd3 ba2.9k sqft4672 Charing Court, Castle Rock, CO 80109For SaleMLS ID #5656767, Shelby Goshorn, Compass - Denver. REcolorado as distributed by MLS GRID
- $649,0004 bd4 ba2.8k sqft1696 Odyssey Court, Castle Rock, CO 80109For SaleMLS ID #9910838, Seshu Velpuri, Homes of Rockies Realty LLC. REcolorado as distributed by MLS GRID
- $600,0004 bd3 ba3.3k sqft5080 Buttercup Drive, Castle Rock, CO 80109For SaleMLS ID #4778898, Rachel Rants, HomeSmart. REcolorado as distributed by MLS GRID
- $750,0005 bd4 ba3.2k sqft4232 Forever Circle, Castle Rock, CO 80109For SaleMLS ID #6257251, Chris Cote, Compass - Denver. REcolorado as distributed by MLS GRID
- $749,0005 bd3 ba3.3k sqft3946 Forever Circle, Castle Rock, CO 80109For SaleMLS ID #9237095, Cathrine Coots, RE/MAX Alliance. REcolorado as distributed by MLS GRID
- $695,0004 bd3 ba3.7k sqft3021 Leafdale Drive, Castle Rock, CO 80109For SaleMLS ID #9900940, Brian Sells, HomeSmart. REcolorado as distributed by MLS GRID
