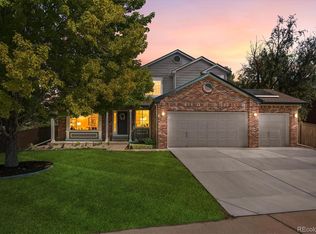
Wake up to the beauty of Colorado mornings with a cup of coffee on the back deck, where mountain views and mature trees create the perfect start to your day. Set on an elevated lot at the end of a quiet cul de sac, this home was designed for gathering, entertaining, and enjoying everything Colorado has to offer. Step inside to a dramatic dual staircase that creates an unforgettable first impression while connecting both the grand foyer and soaring two story family room to the upper level. Anchored by a cozy gas fireplace and filled with light, the family room flows effortlessly into the spacious kitchen featuring hardwood floors, white cabinetry, stainless steel appliances, a large center island, 3 ovens, and generous counter space that becomes the heart of the home. A main floor office, formal living and dining rooms, and an oversized laundry room with abundant storage, a walk in pantry, and mudroom functionality add flexibility for today's lifestyle. Upstairs, the spacious primary suite offers a relaxing retreat with mountain views, a five piece bath, and a walk in closet, while four additional bedrooms provide room for family, guests, hobbies, or fitness. The finished walkout basement expands your living space with a large recreation room, wet bar, additional bedroom and bathroom, craft room, and abundant storage with a crawl space. Outside, enjoy summer evenings on the upper deck, relax beneath the covered patio listening to to the waterfall, soak in the hot tub, or spend time gardening in the greenhouse surrounded by mature landscaping. Pet owners will appreciate the dedicated dog run with direct access from the oversized three car garage. Deer are frequent visitors to the neighborhood, adding to the peaceful setting. Located just minutes from Butterfield Crossing Park, a community pool, pickleball courts, trails, shopping, and nearby elementary, middle, middle, and high schools, this home offers more than exceptional living space.
For sale
Price cut: $15K (7/29)
$760,000
3616 Buffalo Grass Lane, Castle Rock, CO 80109
5beds
3,547sqft
:
Get pre-qualified$4,816/mo
Single Family Residence
Built in 1999
9,148 Square Feet Lot
$-- Zestimate®
$214/sqft
$40/mo HOA
What's special
- 27 days |
- 540 |
- 33 |
Zillow last checked:
Listing updated:
Listed by:
Dan Luebcke dan74denver@gmail.com,
Real Broker, LLC DBA Real
Source: REcolorado as distributed by MLS GRID,MLS#: 5565885
Facts & features
Interior
Bedrooms & bathrooms
- Bedrooms: 5
- Bathrooms: 4
- Full bathrooms: 2
- 3/4 bathrooms: 1
- 1/2 bathrooms: 1
- Main level bathrooms: 1
Bedroom
- Description: Carpet, Ceiling Fan, Walk-In Closet, Closet, En Suite Bathroom
- Features: Primary Suite
- Level: Upper
- Area: 324 Square Feet
- Dimensions: 12 x 27
Bedroom
- Description: Carpet, Ceiling Fan, Closet
- Level: Upper
- Area: 144 Square Feet
- Dimensions: 12 x 12
Bedroom
- Description: Carpet, Ceiling Fan, Closet
- Level: Upper
- Area: 120 Square Feet
- Dimensions: 10 x 12
Bedroom
- Description: Carpet, Closet, Overhead Light
- Level: Upper
- Area: 153 Square Feet
- Dimensions: 9 x 17
Bedroom
- Description: Carpet, Closet, Overhead Light
- Level: Basement
- Area: 168 Square Feet
- Dimensions: 12 x 14
Bathroom
- Description: Tile Floor, Vanity, Mirror, Light, Toilet, Shelf
- Level: Main
- Area: 12 Square Feet
- Dimensions: 3 x 4
Bathroom
- Description: Vinyl Plank Flooring, Bathtub, Walk-In Shower, 2 Separate Sinks, Private Toilet
- Features: En Suite Bathroom, Primary Suite
- Level: Upper
- Area: 144 Square Feet
- Dimensions: 12 x 12
Bathroom
- Description: Vinly Plank Flooring Bathtub With Tile Shower, 2 Sinks, Linen Closet
- Level: Upper
- Area: 63 Square Feet
- Dimensions: 7 x 9
Bathroom
- Description: Vinyl Plank Flooring, Walk-In Shower, Toilet, Vanity, Mirror, Light
- Level: Basement
- Area: 56 Square Feet
- Dimensions: 7 x 8
Dining room
- Description: Carpet, Opens To Living Room, Opens To Upstairs Staircase
- Level: Main
- Area: 110 Square Feet
- Dimensions: 10 x 11
Family room
- Description: Carpet, High Ceilings, Opens To Kitchen, 1/2 Bathroom, Staircase To Upstairs And Downstairs
- Level: Main
- Area: 330 Square Feet
- Dimensions: 15 x 22
Family room
- Description: Carpet, Vinyl Plank And Tile Flooring, Free Standing Bar With Sink, Counter And Cabinets, Walk-Out Sliding Glass Door, Access To Crawl Space, Under Stairs Storage, Opens To 3/4 Bathroom, Stairs To Main Level
- Level: Basement
- Area: 812 Square Feet
- Dimensions: 28 x 29
Kitchen
- Description: Wood Floor, Tile Countertops, Shaker Cabinets, Island, 3 Ovens, Desk With Upper Cabinet, Breakfast Nook, Opens To Family Room And Access To Deck With Mountain Views
- Level: Main
- Area: 300 Square Feet
- Dimensions: 15 x 20
Laundry
- Description: Laminate Floor, Pantry, Washer, Dryer, Access To The Garage, Upper Cabinets, Lower Cabinets With Countertop
- Level: Main
- Area: 72 Square Feet
- Dimensions: 8 x 9
Living room
- Description: Carpet, Opens To Foyer, Office, Dining Room, Upstairs Staircase
- Level: Main
- Area: 132 Square Feet
- Dimensions: 12 x 11
Office
- Description: Carpet, Closet, French Doors, Ceiling Fan
- Level: Main
- Area: 150 Square Feet
- Dimensions: 10 x 15
Utility room
- Description: Furnace, Water Heater, Storage Shelves
- Level: Basement
- Area: 108 Square Feet
- Dimensions: 9 x 12
Heating
- Forced Air, Natural Gas
Cooling
- Central Air
Appliances
- Included: Dishwasher, Disposal, Double Oven, Dryer, Gas Water Heater, Microwave, Oven, Range, Refrigerator, Washer
- Laundry: In Unit
Features
- Ceiling Fan(s), Eat-in Kitchen, Entrance Foyer, Five Piece Bath, High Ceilings, Kitchen Island, Open Floorplan, Pantry, Primary Suite, Tile Counters, Walk-In Closet(s), Wet Bar
- Flooring: Carpet, Tile, Vinyl, Wood
- Windows: Double Pane Windows
- Basement: Bath/Stubbed,Crawl Space,Exterior Entry,Finished,Full,Walk-Out Access
- Number of fireplaces: 1
- Fireplace features: Family Room, Gas Log
Interior area
- Total structure area: 3,547
- Total interior livable area: 3,547 sqft
- Finished area above ground: 2,583
- Finished area below ground: 801
Video & virtual tour
Property
Parking
- Total spaces: 3
- Parking features: Oversized
- Attached garage spaces: 3
Features
- Levels: Two
- Stories: 2
- Patio & porch: Deck, Front Porch
- Exterior features: Balcony, Dog Run, Rain Gutters
- Has spa: Yes
- Spa features: Spa/Hot Tub, Heated
- Fencing: Full
- Has view: Yes
- View description: Mountain(s)
Lot
- Size: 9,148 Square Feet
- Features: Cul-De-Sac, Irrigated, Landscaped, Sprinklers In Front, Sprinklers In Rear
Details
- Parcel number: R0382683
- Special conditions: Standard
Construction
Type & style
- Home type: SingleFamily
- Architectural style: Traditional
- Property subtype: Single Family Residence
Materials
- Brick, Frame, Wood Siding
- Foundation: Concrete Perimeter
- Roof: Composition
Condition
- Year built: 1999
Utilities & green energy
- Electric: 110V, 220 Volts
- Sewer: Public Sewer
- Water: Public
- Utilities for property: Cable Available, Electricity Connected, Natural Gas Available, Phone Available
Community & HOA
Community
- Security: Carbon Monoxide Detector(s), Radon Detector, Smoke Detector(s)
- Subdivision: The Meadows
HOA
- Has HOA: Yes
- Amenities included: Clubhouse, Park, Playground, Pool, Tennis Court(s), Trail(s)
- Services included: Recycling, Trash
- HOA fee: $484 annually
- HOA name: The Meadows Community Association
- HOA phone: 303-420-4433
Location
- Region: Castle Rock
Financial & listing details
- Price per square foot: $214/sqft
- Tax assessed value: $727,087
- Annual tax amount: $5,030
- Date on market: 7/15/2026
- Listing terms: Cash,Conventional,FHA,VA Loan
- Exclusions: Seller's Personal Property, Basement Tv, All Outside Patio Furniture Upstairs And Downstairs, Metal Shelves In Greenhouse, Backyard Hammock, Backyard Swing, Upper Wall Shelf In Dining Room, Hanging Wine Rack In Kitchen, Radio Under The Desk Cabinet, Curtains In Dining Room, Curtains In The Primary Bedroom, Basement Fridge And Microwave Under The Counter, Basket In Basement Bathroom, Candle Holder In Entry Way, Metal Shelves And Metal Work Tables In The Garage.
- Ownership: Individual
- Electric utility on property: Yes
- Road surface type: Paved
Estimated market value
Not available
Estimated sales range
Not available
Not available
Price history
| Date | Event | Price |
|---|---|---|
| 7/29/2026 | Price change | $760,000-1.9%$214/sqft |
Source:  REcolorado as distributed by MLS GRID #5565885 Report a problem REcolorado as distributed by MLS GRID #5565885 Report a problem | ||
| 7/15/2026 | Listed for sale | $775,000+93.8%$218/sqft |
Source: REcolorado as distributed by MLS GRID #5565885 Report a problem | ||
| 8/19/2014 | Sold | $400,000$113/sqft |
Source: Public Record Report a problem | ||
| 7/4/2014 | Listed for sale | $400,000+14.3%$113/sqft |
Source: Stucy Realty Company Incorporated #4764871 Report a problem | ||
| 7/18/2009 | Listing removed | $349,900$99/sqft |
Source: Keller Williams Real Estate, LLC #775012 Report a problem | ||
| 5/31/2009 | Listed for sale | $349,900+9%$99/sqft |
Source: Keller Williams Real Estate, LLC #775012 Report a problem | ||
| 2/2/2005 | Sold | $320,900+26.8%$90/sqft |
Source: Public Record Report a problem | ||
| 2/22/1999 | Sold | $253,168$71/sqft |
Source: Public Record Report a problem | ||
Public tax history
| Year | Property taxes | Tax assessment |
|---|---|---|
| 2025 | $5,133 -0.9% | $45,450 -14.1% |
| 2024 | $5,180 +42.9% | $52,900 -1% |
| 2023 | $3,624 -3.7% | $53,420 +49.8% |
| 2022 | $3,765 | $35,660 -2.8% |
| 2021 | -- | $36,690 +7.3% |
| 2020 | $3,524 +8.1% | $34,180 |
| 2019 | $3,262 0% | $34,180 +10.3% |
| 2018 | $3,262 +6% | $31,000 |
| 2017 | $3,077 +10.6% | $31,000 +12.5% |
| 2016 | $2,782 -1.8% | $27,550 |
| 2015 | $2,834 +11.7% | $27,550 +18.3% |
| 2014 | $2,538 | $23,290 |
| 2013 | -- | $23,290 +0.1% |
| 2012 | -- | $23,260 |
| 2011 | -- | $23,260 -10.5% |
| 2010 | -- | $25,990 +0.4% |
| 2009 | $1,395 | $25,890 |
| 2008 | -- | $25,890 +15.8% |
| 2007 | -- | $22,350 |
| 2006 | $2,404 +3.4% | $22,350 +3.7% |
| 2004 | $2,324 -32.6% | $21,550 -1.4% |
| 2003 | $3,449 | $21,850 |
| 2002 | -- | $21,850 -2.6% |
| 2001 | $2,301 +70.8% | $22,430 +84.3% |
| 2000 | $1,347 | $12,173 |
Find assessor info on the county website
Monthly payment
Est. payment
Payment breakdown
Explore the cost of this home by adjusting the details. Changes won't be saved.Climate risks
Neighborhood: The Meadows
Nearby schools
GreatSchools rating
- 6/10Meadow View Elementary SchoolGrades: PK-6Distance: 0.2 mi
- 5/10Castle Rock Middle SchoolGrades: 7-8Distance: 0.6 mi
- 8/10Castle View High SchoolGrades: 9-12Distance: 0.4 mi
Schools provided by the listing agent
- Elementary: Meadow View
- Middle: Castle Rock
- High: Castle View
- District: Douglas RE-1
Source: REcolorado as distributed by MLS GRID. This data may not be complete. We recommend contacting the local school district to confirm school assignments for this home.
- $686,4004 bd4 ba3.2k sqft3626 Buffalo Grass Ln, Castle Rock, CO 80109Off Market

- $661,0004 bd3 ba2.4k sqft3608 Buffalo Grass Ln, Castle Rock, CO 80109Off Market
- $525,7003 bd3 ba2.2k sqft3675 Sawgrass Trl, Castle Rock, CO 80109Off Market

- $567,9003 bd4 ba2.3k sqft3701 Sawgrass Trl, Castle Rock, CO 80109Off Market

- $626,9004 bd3 ba2.6k sqft3641 Sawgrass Trl, Castle Rock, CO 80109Off Market
- $533,6002 bd2 ba1.5k sqft3621 Sawgrass Trl, Castle Rock, CO 80109Off Market
- $570,8003 bd3 ba1.7k sqft3588 Buffalo Grass Ln #1, Castle Rock, CO 80109Off Market
- $579,5004 bd4 ba2.6k sqft3588 Buffalo Grass Ln, Castle Rock, CO 80109Off Market
A local agent can set up tours, give advice and negotiate with sellers.
Similar homes
- $710,0006 bd4 ba4.2k sqft4465 Charing Dr, Castle Rock, CO 80109For Sale

 MLS ID #5098534, Maria Roberts CMRS SRES , Keller Williams Clients Choice Realty. elevateMLS
 - $869,0005 bd4 ba4.6k sqft5175 Buena Vista Boulevard, Castle Rock, CO 80109For Sale
 MLS ID #3409926, Jennifer Justus, RE/MAX Alliance. REcolorado as distributed by MLS GRID
 - $700,0005 bd4 ba3.2k sqft3453 Starflower Road, Castle Rock, CO 80109For Sale
 MLS ID #5122864, Derek O'Neill, Keller Williams DTC. REcolorado as distributed by MLS GRID
 - $725,0004 bd4 ba3.2k sqft2829 Breezy Lane, Castle Rock, CO 80109For Sale
 MLS ID #2428809, Tracy Ellis, eXp Realty, LLC. REcolorado as distributed by MLS GRID
 - $665,0005 bd3 ba3.2k sqft3445 Starflower Road, Castle Rock, CO 80109For SaleMLS ID #3717611, Tom Calhoun, Keller Williams Action Realty LLC. REcolorado as distributed by MLS GRID
- $750,0005 bd4 ba3.2k sqft4232 Forever Circle, Castle Rock, CO 80109For SaleMLS ID #6257251, Chris Cote, Compass - Denver. REcolorado as distributed by MLS GRID
- $700,0005 bd4 ba3.1k sqft5205 S Meadow Lark Drive, Castle Rock, CO 80109For SaleMLS ID #1867836, Huabing Wang, Brokers Guild Real Estate. REcolorado as distributed by MLS GRID
- $749,0005 bd3 ba3.3k sqft3946 Forever Circle, Castle Rock, CO 80109For SaleMLS ID #9237095, Cathrine Coots, RE/MAX Alliance. REcolorado as distributed by MLS GRID
- $760,0005 bd3 ba4.2k sqft1458 Sky Rock Way, Castle Rock, CO 80109For SaleMLS ID #3487906, Janell Arant, West and Main Homes Inc. REcolorado as distributed by MLS GRID
- $715,0005 bd4 ba3.8k sqft3460 Springmeadow Circle, Castle Rock, CO 80109For SaleMLS ID #7106279, Deidra Christensen, HomeSmart. REcolorado as distributed by MLS GRID
- $660,0006 bd4 ba3.8k sqft3364 Spruce Dell Court, Castle Rock, CO 80109For SaleMLS ID #5189264, Louis Royston, RE/MAX Professionals. REcolorado as distributed by MLS GRID
- $700,0004 bd3 ba3.7k sqft3678 Sunridge Terrace Drive, Castle Rock, CO 80109For SaleMLS ID #9105097, The Anderson Group, eXp Realty, LLC. REcolorado as distributed by MLS GRID
- $745,0004 bd3 ba3.9k sqft4606 Nutmeg Place, Castle Rock, CO 80109For SaleMLS ID #4363403, Suzy Pendergraft, RE/MAX Professionals. REcolorado as distributed by MLS GRID
- $749,0005 bd4 ba3.8k sqft1895 Rough Court, Castle Rock, CO 80109For SaleMLS ID #3113436, Nathan Crumb, Keller Williams DTC. REcolorado as distributed by MLS GRID
- $685,0004 bd4 ba3.2k sqft4150 Bountiful Circle, Castle Rock, CO 80109For SaleMLS ID #4238993, Jennifer Sells, eXp Realty, LLC. REcolorado as distributed by MLS GRID
- $699,0005 bd3 ba3.2k sqft5174 Mountain Meadow Trail, Castle Rock, CO 80109For SaleMLS ID #6547767, Ford Fountain Team, LIV Sotheby's International Realty. REcolorado as distributed by MLS GRID
- $789,9006 bd5 ba3.7k sqft3064 Trailblazer Way, Castle Rock, CO 80109For Sale
 MLS ID #S1070077, Isabel Rawson, Christie's International Real Estate CO LLC. Altitude Realtors
 - $773,0004 bd3 ba4.2k sqft2420 Thistle Court, Castle Rock, CO 80109For SaleMLS ID #4123420, Tanner Cole, Coluxe Realty. REcolorado as distributed by MLS GRID
- $600,0004 bd3 ba3.3k sqft5080 Buttercup Drive, Castle Rock, CO 80109For SaleMLS ID #4778898, Rachel Rants, HomeSmart. REcolorado as distributed by MLS GRID
- $649,9995 bd4 ba2.8k sqft1921 Fringe Court, Castle Rock, CO 80109For SaleMLS ID #8464522, Christopher Raichart, RE/MAX Synergy. REcolorado as distributed by MLS GRID
