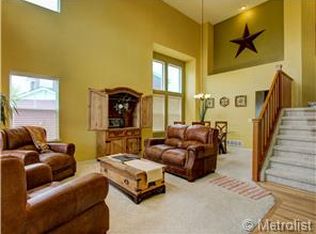
Welcome to this spacious 6-bedroom, 4-bathroom, 3-car garage two-story home in the picturesque community of Castle Rock! Offering the perfect blend of comfort, functionality, and abundant storage, this home is designed to fit a variety of lifestyles. Step inside to a bright and inviting main level where the formal living and dining rooms greet you with plush carpeting and abundant natural light. Continue into the well-equipped kitchen featuring generous counter space, granite countertops, a pantry, smooth-top oven/range, newer refrigerator and microwave, and a walk-out to the deck through the sliding glass door. The adjoining family room showcases soaring vaulted ceilings, custom built-ins, and a cozy fireplace, creating an open great room ideal for gathering and everyday living. Upstairs, the spacious primary suite offers a walk-in closet and an adjoining 5-piece bath for your own private retreat. Three additional bedrooms and a full bathroom with double vanities complete the upper level. The fully finished walk-out basement is a standout feature, offering exceptional versatility. Complete with its own kitchenette featuring a full-size refrigerator, oven, microwave, and sink, plus two additional bedrooms, a 3/4 bathroom, and a large recreation/family room, this space is ideal for multi-generational living, guests, entertaining, or a private retreat. Outside, enjoy Colorado's beautiful seasons from the expansive two-story deck overlooking the backyard—perfect for entertaining, relaxing, or taking in the outdoors. This incredible home combines space, flexibility, and thoughtful design in one of Castle Rock's most desirable locations. Schedule your private showing today!
For sale
$710,000
4465 Charing Dr, Castle Rock, CO 80109
6beds
4,255sqft
Single Family Residence
Built in 2000
9,583 Square Feet Lot
$-- Zestimate®
$167/sqft
$43/mo HOA
What's special
- 26 days
- 1,176
- 106
Zillow last checked:
Listing updated:
Listed by:
Maria Roberts CMRS SRES 719-330-7446,
Keller Williams Clients Choice Realty
Source: elevateMLS,MLS#: 5098534
Facts & features
Interior
Bedrooms & bathrooms
- Bedrooms: 6
- Bathrooms: 4
- Full bathrooms: 2
- 3/4 bathrooms: 2
Other
- Level: Upper
- Area: 300 Square Feet
- Dimensions: 15 x 20
Heating
- Forced Air
Cooling
- Central Air
Appliances
- Included: 220v in Kitchen, Dishwasher, Disposal, Dryer, Microwave, Oven, Range, Refrigerator, Washer
- Laundry: Main Level
Features
- 5-Pc Bath, 6-Panel Doors, 9Ft + Ceilings, Great Room, Vaulted Ceiling(s), Pantry, Wet Bar
- Flooring: Carpet, Vinyl/Linoleum
- Basement: Full,Partially Finished
- Number of fireplaces: 1
- Fireplace features: One
Interior area
- Total structure area: 4,255
- Total interior livable area: 4,255 sqft
- Finished area above ground: 2,776
- Finished area below ground: 1,479
Property
Parking
- Total spaces: 3
- Parking features: Attached, Concrete Driveway
- Attached garage spaces: 3
Features
- Levels: Two
- Stories: 2
- Patio & porch: Concrete, Covered, Wood Deck
- Fencing: Back Yard
- Has view: Yes
- View description: Mountain(s)
Lot
- Size: 9,583 Square Feet
- Features: See Remarks, Near Hospital, Near Park, Near Schools, Near Shopping Center, HOA Required $, Landscaped
Details
- Parcel number: 235129409011
Construction
Type & style
- Home type: SingleFamily
- Property subtype: Single Family Residence
Materials
- Stone, Wood Siding, Frame
- Foundation: Walk Out
- Roof: Composite Shingle
Condition
- Existing Home
- New construction: No
- Year built: 2000
Utilities & green energy
- Water: Municipal
- Utilities for property: Cable Available, Electricity Connected, Natural Gas Connected
Community & HOA
HOA
- Has HOA: Yes
- HOA fee: $260 semi-annually
Location
- Region: Castle Rock
Financial & listing details
- Price per square foot: $167/sqft
- Tax assessed value: $783,883
- Annual tax amount: $4,730
- Date on market: 8/8/2026
- Listing terms: Cash,Conventional,FHA,VA Loan
- Electric utility on property: Yes
Estimated market value
Not available
Estimated sales range
Not available
Not available
Price history
| Date | Event | Price |
|---|---|---|
| 8/27/2026 | Listed for sale | $710,000$167/sqft |
Source:  elevateMLS #5098534 Report a problem elevateMLS #5098534 Report a problem | ||
| 8/20/2026 | Pending sale | $710,000$167/sqft |
Source: elevateMLS #5098534 Report a problem | ||
| 8/8/2026 | Listed for sale | $710,000-5.3%$167/sqft |
Source:  REcolorado as distributed by MLS GRID #4535296 Report a problem REcolorado as distributed by MLS GRID #4535296 Report a problem | ||
| 3/24/2023 | Listing removed | -- |
Source: elevateMLS #4446918 Report a problem | ||
| 3/16/2023 | Listed for sale | $749,950+172.3%$176/sqft |
Source: elevateMLS #4446918 Report a problem | ||
| 8/28/2000 | Sold | $275,400$65/sqft |
Source: Public Record Report a problem | ||
Public tax history
| Year | Property taxes | Tax assessment |
|---|---|---|
| 2025 | $5,050 -0.9% | $48,990 -16.7% |
| 2024 | $5,097 +52.4% | $58,820 -0.9% |
| 2023 | $3,344 -3.7% | $59,380 +49% |
| 2022 | $3,473 | $39,860 -2.8% |
| 2021 | -- | $41,000 +4.8% |
| 2020 | $4,033 +6.7% | $39,110 |
| 2019 | $3,778 +25.1% | $39,110 +8.9% |
| 2018 | $3,021 +6% | $35,910 |
| 2017 | $2,850 -16.4% | $35,910 +8.4% |
| 2016 | $3,408 +163.4% | $33,130 |
| 2015 | $1,294 +6.1% | $33,130 +9.1% |
| 2014 | $1,220 | $30,360 |
| 2013 | -- | $30,360 +4.7% |
| 2012 | -- | $29,000 |
| 2011 | -- | $29,000 +3.5% |
| 2010 | -- | $28,020 -6.1% |
| 2009 | -- | $29,850 |
| 2008 | -- | $29,850 +13.6% |
| 2007 | -- | $26,280 |
| 2006 | $2,826 +3.4% | $26,280 +3.7% |
| 2004 | $2,733 -31.5% | $25,350 +0.3% |
| 2003 | $3,991 | $25,280 |
| 2002 | -- | $25,280 +232.2% |
| 2001 | $781 +812.8% | $7,610 +884.5% |
| 2000 | $86 | $773 |
Find assessor info on the county website
Monthly payment
Est. payment
Payment breakdown
Explore the cost of this home by adjusting the details. Changes won't be saved.Climate risks
Neighborhood: The Meadows
Nearby schools
Schools provided by the listing agent
- District: Douglas RE1
Source: elevateMLS. This data may not be complete. We recommend contacting the local school district to confirm school assignments for this home.

Similar homes
- $689,9004 bd4 ba3k sqft3671 Sunridge Terrace Drive, Castle Rock, CO 80109For Sale
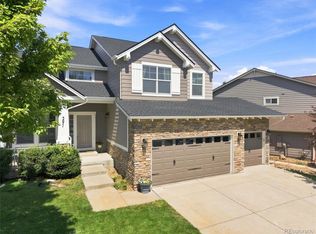
 MLS ID #5359894, Anthony Geraty, Your Castle Real Estate Inc. REcolorado as distributed by MLS GRID
 - $685,0004 bd4 ba3.2k sqft4150 Bountiful Circle, Castle Rock, CO 80109For Sale
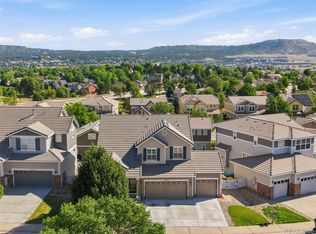 MLS ID #4238993, Jennifer Sells, eXp Realty, LLC. REcolorado as distributed by MLS GRID
 - $610,0004 bd3 ba4.4k sqft4531 Cedar Glen Place, Castle Rock, CO 80109For Sale
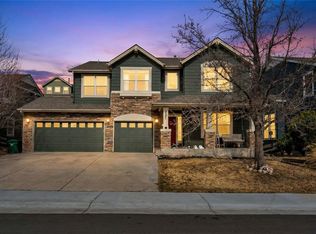 MLS ID #7243693, Gina Smith, NextHome Aspire. REcolorado as distributed by MLS GRID
 - $789,9006 bd5 ba3.7k sqft3064 Trailblazer Way, Castle Rock, CO 80109For Sale

 MLS ID #S1070077, Isabel Rawson, Christie's International Real Estate CO LLC. Altitude Realtors
 - $680,0004 bd4 ba3.1k sqft1959 Granger Circle, Castle Rock, CO 80109For SaleMLS ID #6396254, Louis Royston, RE/MAX Professionals. REcolorado as distributed by MLS GRID
- $675,0003 bd3 ba3.5k sqft2955 Night Song Way, Castle Rock, CO 80109For SaleMLS ID #9510785, Kimberly Delahanty, MB Delahanty & Associates. REcolorado as distributed by MLS GRID
- $849,9005 bd4 ba4.7k sqft1720 Wild Rye Ct, Castle Rock, CO 80109For Sale
 MLS ID #3507842, Cindy Sheldon, LIV Sotheby's International-Castle Pines. elevateMLS
 - $775,0007 bd5 ba5.3k sqftMorningview, Castle Rock, CO 80109For SaleMLS ID #6244617, Katina Farrell, MB Homes By Katina. REcolorado as distributed by MLS GRID
- $725,0006 bd4 ba4k sqft4046 Deer Valley Dr, Castle Rock, CO 80104For SaleMLS ID #3218101, Jeffrey Meinz, Keller Williams Clients Choice Realty. elevateMLS
- $725,0004 bd4 ba3.8k sqft7414 Halite Court, Castle Rock, CO 80108For SaleMLS ID #2407238, Danielle Dolan, eXp Realty, LLC. REcolorado as distributed by MLS GRID
- $750,0006 bd5 ba4k sqft3941 Heatherglenn Lane, Castle Rock, CO 80104For SaleMLS ID #5860621, Emily Waite, Brokers Guild Homes. REcolorado as distributed by MLS GRID
- $760,0003 bd2 ba3.4k sqft2056 Baguette Drive, Castle Rock, CO 80108For SaleMLS ID #7277254, Kevin Kestenbaum, Redfin Corporation. REcolorado as distributed by MLS GRID
- $785,0003 bd4 ba4k sqft1365 Kingsfield Street, Castle Rock, CO 80104For SaleMLS ID #3671751, Gary L. Morton, 1st Real Estate Group. REcolorado as distributed by MLS GRID
- $660,0004 bd3 ba3k sqft1504 Whitetail Drive, Castle Rock, CO 80104For SaleMLS ID #2673460, The GHS Group, Kentwood Real Estate DTC, LLC. REcolorado as distributed by MLS GRID
- $799,9994 bd4 ba4.6k sqft652 Cinnabar Lane, Castle Rock, CO 80108For SaleMLS ID #9095304, Prerna Kapoor, Real Broker, LLC DBA Real. REcolorado as distributed by MLS GRID
- $795,0004 bd4 ba3.1k sqftTapestry Hills, Castle Pines, CO 80108For SaleMLS ID #2769633, Bob Miner, RE/MAX Professionals. REcolorado as distributed by MLS GRID
- $859,0005 bd5 ba4.3k sqft731 Briar Haven Drive, Castle Pines, CO 80108For SaleMLS ID #3636679, Mary Jane Ogle, eXp Realty, LLC. REcolorado as distributed by MLS GRID
- $614,0004 bd3 ba3.7k sqft3625 Golden Spur Loop, Castle Rock, CO 80108For SaleMLS ID #9582019, Clay Tichota, Legacy 100 Real Estate Partners LLC. REcolorado as distributed by MLS GRID
- $700,0005 bd4 ba4.2k sqft23903 E Winter Springs Place, Parker, CO 80138For SaleMLS ID #7825630, Joseph Nemiroff, Berkshire Hathaway HomeServices Colorado Real Estate, LLC. REcolorado as distributed by MLS GRID
- $789,0005 bd4 ba3.8k sqft10524 Applebrook Circle, Highlands Ranch, CO 80130For SaleMLS ID #7029266, Melissa Craven, Compass - Denver. REcolorado as distributed by MLS GRID
