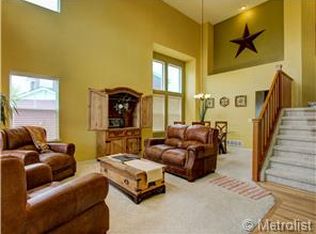
WOW! What a beautiful remodeled home on a mature cul-de-sac in the Meadows! This home has it all! New hardwood floors, newer carpet, fresh paint, remodeled kitchen, remodeled bathrooms, and a finished basement with 2 baths! Covered front porch with a 2 story entryway into the the formal living room and dining room. Beautiful kitchen with hardwood floors, new granite counter-tops, cabinets, extra large sink, stainless steel appliances, gas stove, etc! Kitchen also has an eat-in island or just eat at the kitchen table in the nook. The main level family-room has built-in shelving , area for TV and a gas fireplace. The family-room opens onto a large patio with built-in lighting, mature yard as well as a stand alone shed on the side of the house. The master bedroom is beautiful with brand new en-suite bath, heated floors in bathroom, large soaking tub, plus a large walk-in closet. 3 additional bedrooms upstairs with a full remodeled hall bath. The basement has an additional family room with built-in entertainment center, surround sound, and a gas fireplace. There is also a built-in desk area in the corner for working at home or school work! PLUS a half bath so no need to share with the large guest bedroom with its own private bath, and large walk in closet! This basement is one of the best!! 3 car attached garage and a large lot finish out this incredible home. Original owner and boy can you tell they have cared for their home!
Sold for $842,500
$842,500
4765 Larksong Drive, Castle Rock, CO 80109
5beds
3,821sqft
Single Family Residence
Built in 2000
9,975 Square Feet Lot
$817,300 Zestimate®
$220/sqft
$4,087 Estimated rent
Home value
$817,300
$776,000 - $858,000
$4,087/mo
Zestimate® history
Owner options
List your home for rent
$4,087/mo
Rent Zestimate®
Find your next renter with Zillow Rental Manager. Plus, with online applications, you can quickly screen prospective tenants – for free.
$4,087/mo
Rent Zestimate®
Refinance and save
$5,204/mo
Est. payment
Refinancing to a lower rate could help reduce your monthly payments and save thousands over the life of the loan.
$5,204/mo
Est. payment
Explore your selling options
Work with a Zillow partner agent
Leverage their expertise and Zillow's premium Showcase listings to get your home seen by more buyers.
Get startedList with your own agent
Get your home in front of millions of buyers by listing it on Zillow.
Learn how to do itSell it yourself
Take full control of how buyers see your home on Zillow by listing For Sale by Owner (FSBO).
List your homeWhat's special
Gas fireplaceFinished basementRemodeled hall bathLarge lotCovered front porchPrivate bathDining room
Zillow last checked:
Listing updated:
Listed by:
Clifford Hancock 303-663-6666 cliffordhancock@remax.net,
RE/MAX Professionals
Bought with:
Robert An, 100084328
Compass - Denver
Source: REcolorado as distributed by MLS GRID,MLS#: 6401193
Facts & features
Interior
Bedrooms & bathrooms
- Bedrooms: 5
- Bathrooms: 5
- Full bathrooms: 2
- 3/4 bathrooms: 1
- 1/2 bathrooms: 2
- Main level bathrooms: 1
Primary bedroom
- Level: Upper
Bedroom
- Level: Upper
Bedroom
- Level: Upper
Bedroom
- Level: Upper
Bedroom
- Level: Basement
Primary bathroom
- Description: Five Piece Bath With Extra Large Shower And Freestanding, Soaking Tub
- Level: Upper
Bathroom
- Level: Main
Bathroom
- Level: Upper
Bathroom
- Level: Basement
Bathroom
- Level: Basement
Dining room
- Level: Main
Family room
- Level: Main
Family room
- Level: Basement
Kitchen
- Level: Main
Laundry
- Level: Main
Living room
- Level: Main
Office
- Level: Basement
Heating
- Forced Air
Cooling
- Central Air
Appliances
- Included: Dishwasher, Disposal, Microwave, Refrigerator, Self Cleaning Oven
- Laundry: In Unit
Features
- Ceiling Fan(s), Five Piece Bath, Granite Counters, High Ceilings, Kitchen Island, Open Floorplan, Pantry, Primary Suite, Sound System, Vaulted Ceiling(s), Walk-In Closet(s)
- Flooring: Carpet, Laminate, Tile
- Basement: Full
- Number of fireplaces: 3
- Fireplace features: Basement, Bedroom, Electric, Family Room, Gas Log
Interior area
- Total structure area: 3,821
- Total interior livable area: 3,821 sqft
- Finished area above ground: 2,568
- Finished area below ground: 999
Property
Parking
- Total spaces: 3
- Parking features: Garage - Attached
- Attached garage spaces: 3
Features
- Levels: Two
- Stories: 2
- Patio & porch: Patio
- Has spa: Yes
- Spa features: Spa/Hot Tub
- Fencing: Full
Lot
- Size: 9,975 Square Feet
- Features: Cul-De-Sac, Sprinklers In Front, Sprinklers In Rear
Details
- Parcel number: R0416301
- Special conditions: Standard
Construction
Type & style
- Home type: SingleFamily
- Property subtype: Single Family Residence
Materials
- Brick, Frame, Wood Siding
- Foundation: Slab
- Roof: Composition
Condition
- Updated/Remodeled
- Year built: 2000
Utilities & green energy
- Sewer: Public Sewer
- Water: Public
Community & HOA
Community
- Security: Smoke Detector(s), Video Doorbell
- Subdivision: The Meadows
HOA
- Has HOA: Yes
- Amenities included: Park, Playground, Tennis Court(s), Trail(s)
- Services included: Recycling, Trash
- HOA fee: $235 semi-annually
- HOA name: The Meadows Community
- HOA phone: 303-420-4433
Location
- Region: Castle Rock
Financial & listing details
- Price per square foot: $220/sqft
- Tax assessed value: $741,862
- Annual tax amount: $5,463
- Date on market: 3/12/2025
- Listing terms: Cash,Conventional,FHA,VA Loan
- Exclusions: Washer, Dryer, Air Compressor Manifold In The Garage, Shop Storage Cabinets In The Garage, Workbench In The Garage, Garage Refrigerator, Fireplace On Back Patio, Antique Phone On The Wall In The Family Room, T.V. Mounted T.V.'s Mounting Brackets Are Negotiable.
- Ownership: Individual
Price history
| Date | Event | Price |
|---|---|---|
| 4/17/2025 | Sold | $842,500+0.9%$220/sqft |
Source:  REcolorado as distributed by MLS GRID #6401193 Report a problem REcolorado as distributed by MLS GRID #6401193 Report a problem | ||
| 3/13/2025 | Pending sale | $835,000$219/sqft |
Source: REcolorado as distributed by MLS GRID #6401193 Report a problem | ||
| 3/12/2025 | Listed for sale | $835,000+35.8%$219/sqft |
Source: REcolorado as distributed by MLS GRID #6401193 Report a problem | ||
| 10/5/2020 | Sold | $615,000+4.3%$161/sqft |
Source: Public Record Report a problem | ||
| 8/30/2020 | Pending sale | $589,900$154/sqft |
Source: Exit Realty Cherry Creek #9354851 Report a problem | ||
| 8/27/2020 | Listed for sale | $589,900+115.6%$154/sqft |
Source: Exit Realty Cherry Creek #9354851 Report a problem | ||
| 9/7/2000 | Sold | $273,600$72/sqft |
Source: Public Record Report a problem | ||
Public tax history
| Year | Property taxes | Tax assessment |
|---|---|---|
| 2025 | $5,413 -0.9% | $46,370 -16.6% |
| 2024 | $5,463 +40.6% | $55,600 -0.9% |
| 2023 | $3,884 -3.7% | $56,130 +46.9% |
| 2022 | $4,034 | $38,220 -2.8% |
| 2021 | -- | $39,320 +7.3% |
| 2020 | $3,777 +7.3% | $36,630 |
| 2019 | $3,520 0% | $36,630 +9.5% |
| 2018 | $3,520 +6% | $33,460 |
| 2017 | $3,322 +8.8% | $33,460 +10.6% |
| 2016 | $3,054 -1.8% | $30,240 |
| 2015 | $3,111 +5.4% | $30,240 +11.6% |
| 2014 | $2,952 | $27,090 |
| 2013 | -- | $27,090 +0.2% |
| 2012 | -- | $27,030 |
| 2011 | -- | $27,030 -4.3% |
| 2010 | -- | $28,230 +5.6% |
| 2009 | $1,441 | $26,740 |
| 2008 | -- | $26,740 +9.3% |
| 2007 | -- | $24,460 |
| 2006 | $2,630 +1.1% | $24,460 +1.3% |
| 2004 | $2,603 -29.7% | $24,140 +2.9% |
| 2003 | $3,705 | $23,470 +3.1% |
| 2002 | -- | $22,760 +199.1% |
| 2001 | $781 +812.8% | $7,610 +884.5% |
| 2000 | $86 | $773 |
Find assessor info on the county website
Neighborhood: The Meadows
Nearby homes
- $784,6004 bd4 ba3k sqft4401 Charing Dr, Castle Rock, CO 80109Off Market
- $699,8004 bd2 ba3.8k sqft4433 Charing Dr, Castle Rock, CO 80109Off Market
- $678,1003 bd3 ba3.5k sqft4801 Larksong Dr, Castle Rock, CO 80109Off Market

- $710,0006 bd4 ba4.2k sqft4465 Charing Dr, Castle Rock, CO 80109For Sale

- $653,0004 bd3 ba3k sqft4764 Larksong Dr, Castle Rock, CO 80109Off Market
- $845,3007 bd3 ba4.4k sqft4742 Larksong Dr, Castle Rock, CO 80109Off Market
- $845,0005 bd4 ba3.8k sqft4788 Larksong Dr, Castle Rock, CO 80109Sold
- $733,6005 bd4 ba3.8k sqft4724 Larksong Dr, Castle Rock, CO 80109Off Market
Nearby schools
GreatSchools rating
- 6/10Meadow View Elementary SchoolGrades: PK-6Distance: 0.6 mi
- 5/10Castle Rock Middle SchoolGrades: 7-8Distance: 1.2 mi
- 8/10Castle View High SchoolGrades: 9-12Distance: 1.2 mi
Schools provided by the listing agent
- Elementary: Meadow View
- Middle: Castle Rock
- High: Castle View
- District: Douglas RE-1
Source: REcolorado as distributed by MLS GRID. This data may not be complete. We recommend contacting the local school district to confirm school assignments for this home.
Get a cash offer in 3 minutes
Find out how much your home could sell for in as little as 3 minutes with a no-obligation cash offer.
Estimated market value
$817,300
Get a cash offer in 3 minutes
Find out how much your home could sell for in as little as 3 minutes with a no-obligation cash offer.
Estimated market value
$817,300
- Colorado
- Douglas County
- Castle Rock
- 80109
- The Meadows
- 4765 Larksong Drive
Nearby cities
Nearby neighborhoods
Nearby zip codes
Other Castle Rock Topics
