PRICE REDUCED! Welcome to The Meadows! Experience the ease of low-maintenance living in this beautifully updated ranch home, where nearly everything you need is conveniently located on the main level. Designed for effortless everyday living, the main floor features two large bedrooms, a dedicated office, formal dining room, spacious living room, kitchen, and laundry room - all complemented by soaring ceilings, abundant natural light, and charming art niches. Fresh updates throughout make this home truly move-in ready and feel new, including brand new luxury vinyl plank flooring, brand new carpet, fresh interior paint, an expanded mudroom off the garage, newer furnace, hot water heater, and washer/dryer. The heart of the home is the oversized kitchen, offering an expansive granite island, extended countertops, abundant cabinetry, a walk-in pantry, stainless steel appliances, and newer pendant lights. The spacious primary suite is a private retreat featuring elevated coffered ceilings, a jetted soaking tub, large walk-in closet, and ensuite bath. Downstairs, the finished basement dramatically expands your living space with three additional bedrooms, a full bathroom, a generous family room, an enormous bonus flex space perfect for a gym, game room, or hobby area, plus plenty of storage. Step outside to a private backyard designed for relaxation rather than yard work, complete with xeriscape landscaping, an expansive patio, built-in pergola, and retractable sunshade for comfortable outdoor entertaining.
Additional upgrades include a newer furnace (2018), water heater (2021), and washer and dryer (2024). Located in the highly sought-after Meadows community, you'll enjoy easy access to neighborhood pools, parks, miles of trails, the MAC/Phillip S Miller complex, Red Hawk Ridge Golf Course, shopping, dining, Downtown Castle Rock, and convenient access to I-25 - an easy commute. This is Colorado living at its best - spacious, updated, and exceptionally convenient.
For sale
Price cut: $10K (8/19)
$750,000
1458 Sky Rock Way, Castle Rock, CO 80109
5beds
4,269sqft
Single Family Residence
Built in 2009
5,662 Square Feet Lot
$-- Zestimate®
$176/sqft
$95/mo HOA
What's special
- 54 days
- 632
- 59
Zillow last checked:
Listing updated:
Listed by:
Janell Arant 720-469-5332 janell@westandmainhomes.com,
West and Main Homes Inc
Source: REcolorado as distributed by MLS GRID,MLS#: 3487906
Facts & features
Interior
Bedrooms & bathrooms
- Bedrooms: 5
- Bathrooms: 3
- Full bathrooms: 3
- Main level bathrooms: 2
- Main level bedrooms: 2
Bedroom
- Description: Main Floor Primary Suite With Walk-In Closet, Wood Shutters
- Features: Primary Suite
- Level: Main
- Area: 274.95 Square Feet
- Dimensions: 19.5 x 14.1
Bedroom
- Description: Second Main Floor Bedroom With Closet, Wood Shutters
- Level: Main
- Area: 135.34 Square Feet
- Dimensions: 10.1 x 13.4
Bedroom
- Description: 1 Of 3 Basement Bedrooms - Has Two Huge Finished Closets/Storage
- Level: Basement
- Area: 275.28 Square Feet
- Dimensions: 12.4 x 22.2
Bedroom
- Description: 2 Of 3 Basement Bedrooms - Huge, Perfect For Home Theater Or Bedroom
- Level: Basement
- Area: 274.35 Square Feet
- Dimensions: 17.7 x 15.5
Bedroom
- Description: 3 Of 3 Basement Bedrooms - Huge, Perfect For Teens (Secret Bonus Room Attached!)
- Level: Basement
- Area: 290.28 Square Feet
- Dimensions: 17.7 x 16.4
Bathroom
- Description: Jetted Tub, Glass Shower, Dual Vanities
- Features: Primary Suite
- Level: Main
- Area: 98.39 Square Feet
- Dimensions: 10.8 x 9.11
Bathroom
- Description: Full Bathroom Next To Second Main Floor Bedroom, Private
- Level: Main
- Area: 43.86 Square Feet
- Dimensions: 8.6 x 5.1
Bathroom
- Description: Full Basement Bathroom
- Level: Basement
- Area: 51.24 Square Feet
- Dimensions: 8.4 x 6.1
Bonus room
- Description: Huge Finished Bonus Room - Was Used As Teen Hobby/Gaming Room - Perfect For Exercise Room, Hobbies, Finished Storage
- Level: Basement
- Area: 409.32 Square Feet
- Dimensions: 37.9 x 10.8
Bonus room
- Description: Large Finished Storage Room In 1st Basement Bedroom
- Level: Basement
- Area: 125.96 Square Feet
- Dimensions: 9.4 x 13.4
Den
- Description: French Doors, Private, Sunny And Bright
- Level: Main
- Area: 144.1 Square Feet
- Dimensions: 13.1 x 11
Dining room
- Description: Lighted Art Niches, Spacious, Perfect For Entertaining
- Level: Main
- Area: 161.76 Square Feet
- Dimensions: 10.11 x 16
Family room
- Description: Basement Family Room Is Perfect For Teens And Guests, Private
- Level: Basement
- Area: 241.28 Square Feet
- Dimensions: 17.1 x 14.11
Kitchen
- Description: Extended Countertops/Cabinetry, Oversized Island, Breakfast Nook, Pantry
- Level: Main
- Area: 380.6 Square Feet
- Dimensions: 22 x 17.3
Laundry
- Description: Washer/Dryer Included! Built In Storage System
- Level: Main
- Area: 38.76 Square Feet
- Dimensions: 7.6 x 5.1
Living room
- Description: Tall Ceilings And Windows, Gas Fireplace
- Level: Main
- Area: 232 Square Feet
- Dimensions: 20 x 11.6
Mud room
- Description: Newly Finished Mud Room - Perfect For Dogs, Shoes, Bags. Utility Sink!
- Level: Main
- Area: 112.32 Square Feet
- Dimensions: 10.8 x 10.4
Utility room
- Description: Furnace 2018, Water Heater 2021!
- Level: Basement
- Area: 45.83 Square Feet
- Dimensions: 7.5 x 6.11
Heating
- Forced Air
Cooling
- Central Air
Appliances
- Included: Cooktop, Dishwasher, Disposal, Double Oven, Dryer, Gas Water Heater, Microwave, Refrigerator, Washer
Features
- Built-in Features, Ceiling Fan(s), Eat-in Kitchen, Entrance Foyer, Five Piece Bath, Granite Counters, High Ceilings, Kitchen Island, Open Floorplan, Pantry, Primary Suite, Radon Mitigation System, Smart Thermostat, Tile Counters, Walk-In Closet(s)
- Flooring: Carpet, Laminate, Tile, Vinyl
- Windows: Double Pane Windows, Window Coverings
- Basement: Bath/Stubbed,Finished,Full,Partial,Sump Pump
- Number of fireplaces: 1
- Fireplace features: Gas, Living Room
Interior area
- Total structure area: 4,269
- Total interior livable area: 4,269 sqft
- Finished area above ground: 2,223
- Finished area below ground: 1,991
Video & virtual tour
Property
Parking
- Total spaces: 2
- Parking features: Concrete, Storage
- Attached garage spaces: 2
Features
- Levels: One
- Stories: 1
- Patio & porch: Covered, Front Porch, Patio
- Exterior features: Private Yard, Rain Gutters, Smart Irrigation
- Fencing: Full
Lot
- Size: 5,662 Square Feet
- Features: Irrigated, Landscaped, Level, Many Trees, Master Planned, Sprinklers In Front, Sprinklers In Rear
Details
- Parcel number: R0462041
- Special conditions: Standard
Construction
Type & style
- Home type: SingleFamily
- Architectural style: Contemporary
- Property subtype: Single Family Residence
Materials
- Frame, Stone, Wood Siding
- Roof: Composition
Condition
- Updated/Remodeled
- Year built: 2009
Details
- Builder name: Meritage Homes
Utilities & green energy
- Sewer: Public Sewer
- Water: Public
- Utilities for property: Cable Available, Electricity Connected, Natural Gas Connected, Phone Available
Green energy
- Energy efficient items: Thermostat
Community & HOA
Community
- Security: Carbon Monoxide Detector(s), Radon Detector, Security System, Smoke Detector(s), Video Doorbell
- Subdivision: The Meadows
HOA
- Has HOA: Yes
- Amenities included: Clubhouse, Park, Playground, Pond Seasonal, Pool, Tennis Court(s), Trail(s)
- Services included: Reserve Fund, Maintenance Grounds, Recycling, Trash
- HOA fee: $286 quarterly
- HOA name: The Meadows
Location
- Region: Castle Rock
Financial & listing details
- Price per square foot: $176/sqft
- Tax assessed value: $763,995
- Annual tax amount: $5,285
- Date on market: 7/17/2026
- Listing terms: 1031 Exchange,Cash,Conventional,FHA,VA Loan
- Exclusions: Seller's Personal Property And Staging (Including Curtains On Main Level), Front And Back Patio Trellises. Patio Furniture Negotiable.
- Ownership: Individual
- Electric utility on property: Yes
- Road surface type: Paved
Estimated market value
Not available
Estimated sales range
Not available
Not available
Price history
| Date | Event | Price |
|---|---|---|
| 8/19/2026 | Price change | $750,000-1.3%$176/sqft |
Source:  REcolorado as distributed by MLS GRID #3487906 Report a problem REcolorado as distributed by MLS GRID #3487906 Report a problem | ||
| 7/29/2026 | Price change | $760,000-1.9%$178/sqft |
Source: REcolorado as distributed by MLS GRID #3487906 Report a problem | ||
| 7/17/2026 | Listed for sale | $775,000+10.7%$182/sqft |
Source: REcolorado as distributed by MLS GRID #3487906 Report a problem | ||
| 11/17/2023 | Sold | $700,000$164/sqft |
Source:  elevateMLS #1202417 Report a problem elevateMLS #1202417 Report a problem | ||
| 10/23/2023 | Contingent | $700,000$164/sqft |
Source: elevateMLS #1202417 Report a problem | ||
| 10/23/2023 | Pending sale | $700,000$164/sqft |
Source: REcolorado as distributed by MLS GRID #9980389 Report a problem | ||
| 10/11/2023 | Price change | $700,000-3.4%$164/sqft |
Source: REcolorado as distributed by MLS GRID #9980389 Report a problem | ||
| 9/19/2023 | Price change | $725,000-1.4%$170/sqft |
Source: REcolorado as distributed by MLS GRID #9980389 Report a problem | ||
| 9/7/2023 | Price change | $735,000-2%$172/sqft |
Source: REcolorado as distributed by MLS GRID #9980389 Report a problem | ||
| 8/17/2023 | Listed for sale | $750,000+49%$176/sqft |
Source: REcolorado as distributed by MLS GRID #9980389 Report a problem | ||
| 3/16/2017 | Sold | $503,500-1.3%$118/sqft |
Source: Public Record Report a problem | ||
| 2/19/2017 | Pending sale | $509,894$119/sqft |
Source: RE/MAX ALLIANCE EVERGREEN #2040352 Report a problem | ||
| 2/18/2017 | Listed for sale | $509,894$119/sqft |
Source: RE/MAX ALLIANCE EVERGREEN #2040352 Report a problem | ||
| 2/16/2017 | Pending sale | $509,894$119/sqft |
Source: RE/MAX ALLIANCE EVERGREEN #2040352 Report a problem | ||
| 2/10/2017 | Listed for sale | $509,894+10.9%$119/sqft |
Source: Tupper's Team #2040352 Report a problem | ||
| 4/22/2015 | Sold | $459,900$108/sqft |
Source: Public Record Report a problem | ||
| 3/11/2015 | Pending sale | $459,900$108/sqft |
Source: RE/MAX LEADERS #5217529 Report a problem | ||
| 1/23/2015 | Price change | $459,900+0.2%$108/sqft |
Source: RE/MAX LEADERS #5217529 Report a problem | ||
| 11/4/2014 | Price change | $459,000-0.2%$108/sqft |
Source: Owner Report a problem | ||
| 10/24/2014 | Listed for sale | $459,900+39.4%$108/sqft |
Source: Owner Report a problem | ||
| 1/17/2012 | Sold | $329,900$77/sqft |
Source: Public Record Report a problem | ||
| 11/10/2011 | Price change | $329,900-2.9%$77/sqft |
Source: PorchLight Real Estate Group #1048949 Report a problem | ||
| 10/8/2011 | Price change | $339,900-2.9%$80/sqft |
Source: PorchLight Real Estate Group #1048949 Report a problem | ||
| 9/16/2011 | Price change | $349,900-2.8%$82/sqft |
Source: PorchLight Real Estate Group #1048949 Report a problem | ||
| 8/5/2011 | Price change | $359,900-2.7%$84/sqft |
Source: PorchLight Real Estate Group #1048949 Report a problem | ||
| 7/16/2011 | Listed for sale | $369,900-1.3%$87/sqft |
Source: PorchLight Real Estate Group #1048949 Report a problem | ||
| 7/17/2009 | Sold | $374,672$88/sqft |
Source: Public Record Report a problem | ||
Public tax history
| Year | Property taxes | Tax assessment |
|---|---|---|
| 2025 | $5,057 -0.9% | $47,750 -8.5% |
| 2024 | $5,104 +40.4% | $52,190 -1% |
| 2023 | $3,635 -3.7% | $52,700 +47.3% |
| 2022 | $3,776 | $35,770 -2.8% |
| 2021 | -- | $36,800 +3.1% |
| 2020 | $3,679 +7.3% | $35,680 |
| 2019 | $3,428 | $35,680 +9.5% |
| 2018 | $3,428 +6% | $32,580 |
| 2017 | $3,234 +101% | $32,580 +2.2% |
| 2016 | $1,609 -50.9% | $31,870 |
| 2015 | $3,279 +12.3% | $31,870 +18.9% |
| 2014 | $2,920 | $26,800 |
| 2013 | -- | $26,800 +2.1% |
| 2012 | -- | $26,240 |
| 2011 | -- | $26,240 +1288.4% |
| 2006 | -- | $1,890 |
Find assessor info on the county website
Monthly payment
Est. payment
Payment breakdown
Explore the cost of this home by adjusting the details. Changes won't be saved.Climate risks
Neighborhood: The Meadows
Nearby schools
Schools provided by the listing agent
- Elementary: Meadow View
- Middle: Castle Rock
- High: Castle View
- District: Douglas RE-1
Source: REcolorado as distributed by MLS GRID. This data may not be complete. We recommend contacting the local school district to confirm school assignments for this home.
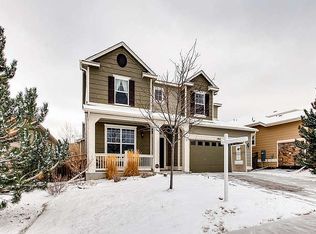
- $686,2005 bd4 ba3.7k sqft1462 Sky Rock Way, Castle Rock, CO 80109Off Market
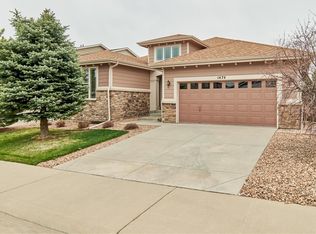
- $608,9003 bd3 ba2.4k sqft1446 Sky Rock Way, Castle Rock, CO 80109Off Market

- $684,9004 bd3 ba3.1k sqft1474 Sky Rock Way, Castle Rock, CO 80109Off Market
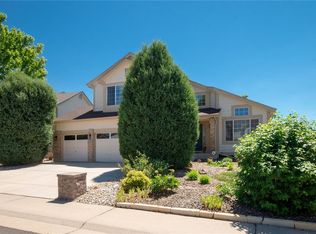
- $723,6005 bd4 ba4k sqft3451 Riding Hood Ct, Castle Rock, CO 80109Off Market
Similar homes
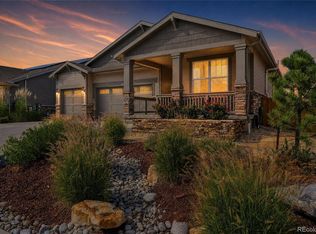
- $745,0004 bd4 ba3.8k sqft1760 Cooper Court, Castle Rock, CO 80109For Sale
 MLS ID #2339491, Matt Hornung, Assist-2-Sell Buyers & Sellers Choice. REcolorado as distributed by MLS GRID
 - $749,9004 bd3 ba4.5k sqft1621 Exquisite Street, Castle Rock, CO 80109For Sale
 MLS ID #7227488, Jim Garcia, RE/MAX Professionals. REcolorado as distributed by MLS GRID
 - $815,0005 bd4 ba4.1k sqft1908 Treetop Drive, Castle Rock, CO 80109For Sale
 MLS ID #8465182, Kathryn Herman, 8z Real Estate. REcolorado as distributed by MLS GRID
 - $825,0005 bd4 ba3.7k sqft2573 Knobbie Circle, Castle Rock, CO 80109For Sale
 MLS ID #8378009, Kirk Wodell, Keller Williams DTC. REcolorado as distributed by MLS GRID
 - $775,0004 bd4 ba3.8k sqft1515 Short Grass Court, Castle Rock, CO 80109For SaleMLS ID #7978680, Kirk Wodell, Keller Williams DTC. REcolorado as distributed by MLS GRID
- $734,9004 bd3 ba3.9k sqft4606 Nutmeg Place, Castle Rock, CO 80109For SaleMLS ID #4363403, Suzy Pendergraft, RE/MAX Professionals. REcolorado as distributed by MLS GRID
- $675,0004 bd3 ba3.7k sqft3021 Leafdale Drive, Castle Rock, CO 80109For SaleMLS ID #9900940, Brian Sells, HomeSmart. REcolorado as distributed by MLS GRID
- $725,0003 bd3 ba4.2k sqft2943 Black Canyon Way, Castle Rock, CO 80109For SaleMLS ID #3158715, Brian Sells, HomeSmart. REcolorado as distributed by MLS GRID
- $699,5004 bd4 ba4.2k sqft2580 Ambience Lane, Castle Rock, CO 80109For SaleMLS ID #3685764, Celsey Brown, Marlex Real Estate Corp. REcolorado as distributed by MLS GRID
- $750,0003 bd3 ba4.1k sqft1410 Exquisite St, Castle Rock, CO 80109For Sale
 MLS ID #1370724, James Garcia, RE/MAX Professionals. elevateMLS
 - $850,0005 bd5 ba4.2k sqft2318 Fairway Wood Circle, Castle Rock, CO 80109For SaleMLS ID #8451238, Jim Titus, Redfin Corporation. REcolorado as distributed by MLS GRID
- $820,0005 bd4 ba3.6k sqft3283 Scuba Drive, Castle Rock, CO 80109For SaleMLS ID #6117115, Adrienne Herzog, LPT Realty. REcolorado as distributed by MLS GRID
- $725,0005 bd4 ba3.5k sqft4703 N Wildflowers Way, Castle Rock, CO 80109For SaleMLS ID #3864030, Magdalena Aguiar, Den-CO Realty LLC. REcolorado as distributed by MLS GRID
- $599,9004 bd3 ba3.4k sqft3585 Swabuck Place, Castle Rock, CO 80109For SaleMLS ID #8981485, Yasmin Dinar, Equity Colorado Real Estate. REcolorado as distributed by MLS GRID
- $789,9006 bd5 ba3.7k sqft3064 Trailblazer Way, Castle Rock, CO 80109For Sale
 MLS ID #S1070077, Isabel Rawson, Christie's International Real Estate CO LLC. Altitude Realtors
 - $710,0006 bd4 ba4.2k sqft4465 Charing Dr, Castle Rock, CO 80109For SaleMLS ID #5098534, Maria Roberts CMRS SRES , Keller Williams Clients Choice Realty. elevateMLS
- $849,9005 bd4 ba4.7k sqft1720 Wild Rye Ct, Castle Rock, CO 80109For SaleMLS ID #3507842, Cindy Sheldon, LIV Sotheby's International-Castle Pines. elevateMLS
- $700,0005 bd4 ba3.8k sqft3460 Springmeadow Circle, Castle Rock, CO 80109For SaleMLS ID #7106279, Deidra Christensen, HomeSmart. REcolorado as distributed by MLS GRID
- $695,0005 bd4 ba3.5k sqft3616 Buffalo Grass Lane, Castle Rock, CO 80109For SaleMLS ID #5565885, Dan Luebcke, Real Broker, LLC DBA Real. REcolorado as distributed by MLS GRID
- $820,0005 bd4 ba3.9k sqft4145 Forever Circle, Castle Rock, CO 80109For SaleMLS ID #5003619, Erin Susser, Compass - Denver. REcolorado as distributed by MLS GRID
