Rare Corner Lot with Incredible Open Space Views in The Meadows! Welcome to this beautiful, move-in ready two-story home, perfectly situated on a desirable corner lot at the end of a spacious cul-de-sac in the highly sought-after Meadows community. Backing to expansive open space, this home offers breathtaking, unobstructed views and a peaceful setting that is hard to find. Whether you're enjoying your morning coffee or relaxing in the evening, you'll appreciate the serene views and the beauty of Colorado's natural landscape right from your outdoor space.
Designed with today's lifestyle in mind, the home features a bright, modern open-concept floor plan filled with natural light. The spacious living area flows seamlessly into the kitchen and dining space, creating an ideal setting for both everyday living and entertaining.
Offering 4 generously sized bedrooms, 2 full bathrooms, and a convenient main-level half bathroom, this home provides versatile spaces for guests, hobbies, or a home office. The spacious primary suite serves as a private retreat, while the additional bedrooms offer comfort and flexibility.
The outdoor space backs directly to open space, creating a sense of privacy while showcasing spectacular views of the surrounding landscape and Colorado's natural beauty.
Located just minutes from shopping, restaurants, parks, walking trails, schools, and all the amenities The Meadows has to offer, this exceptional home combines modern style, an unbeatable location, and spectacular views in one of Castle Rock's most desirable neighborhoods.
Don't miss your opportunity to own this exceptional home in The Meadows!
Included with the sale are: electric lawn mower, electric snow blower, garage refrigerator, and garage freezer.
Some photos have been virtually staged and digitally enhanced for illustrative purposes
For sale
Price cut: $30.1K (9/9)
$599,900
3585 Swabuck Place, Castle Rock, CO 80109
4beds
3,433sqft
Single Family Residence
Built in 2018
5,619 Square Feet Lot
$598,000 Zestimate®
$175/sqft
$95/mo HOA
What's special
- 57 days
- 508
- 54
Zillow last checked:
Listing updated:
Listed by:
Yasmin Dinar 415-786-4046 YasminDinar@gmail.com,
Equity Colorado Real Estate
Source: REcolorado as distributed by MLS GRID,MLS#: 8981485
Facts & features
Interior
Bedrooms & bathrooms
- Bedrooms: 4
- Bathrooms: 3
- Full bathrooms: 2
- 1/2 bathrooms: 1
- Main level bathrooms: 1
Bedroom
- Level: Upper
Bedroom
- Level: Upper
Bedroom
- Level: Upper
Bedroom
- Level: Upper
Bathroom
- Level: Upper
Bathroom
- Level: Upper
Bathroom
- Level: Main
Dining room
- Level: Main
Kitchen
- Level: Main
Laundry
- Level: Upper
Living room
- Level: Main
Heating
- Forced Air, Natural Gas
Cooling
- Central Air
Appliances
- Included: Dishwasher, Disposal, Dryer, Freezer, Microwave, Refrigerator, Washer
- Laundry: In Unit
Features
- Walk-In Closet(s)
- Flooring: Carpet, Laminate, Tile
- Basement: Unfinished
Interior area
- Total structure area: 3,433
- Total interior livable area: 3,433 sqft
- Finished area above ground: 2,389
- Finished area below ground: 0
Property
Parking
- Total spaces: 2
- Parking features: Concrete
- Attached garage spaces: 2
Features
- Levels: Two
- Stories: 2
- Entry location: Stairs
- Patio & porch: Deck, Front Porch
- Fencing: Full
- Has view: Yes
- View description: Valley
Lot
- Size: 5,619 Square Feet
- Features: Corner Lot, Cul-De-Sac, Open Space
- Residential vegetation: Grassed
Details
- Parcel number: R0493927
- Special conditions: Standard
Construction
Type & style
- Home type: SingleFamily
- Architectural style: Traditional
- Property subtype: Single Family Residence
Materials
- Cement Siding, Concrete
- Foundation: Concrete Perimeter
Condition
- Year built: 2018
Utilities & green energy
- Electric: Single Phase
- Sewer: Public Sewer
- Water: Public
Community & HOA
Community
- Security: Carbon Monoxide Detector(s), Smoke Detector(s)
- Subdivision: The Meadows
HOA
- Has HOA: Yes
- HOA fee: $286 quarterly
- HOA name: The Meadows Neighborhood
- HOA phone: 303-814-2358
Location
- Region: Castle Rock
Financial & listing details
- Price per square foot: $175/sqft
- Tax assessed value: $676,339
- Annual tax amount: $4,678
- Date on market: 8/26/2026
- Listing terms: Cash,Conventional,FHA,VA Loan
- Exclusions: None
- Ownership: Individual
- Road surface type: Paved
Estimated market value
$598,000
$568,000 - $628,000
$3,669/mo
Price history
| Date | Event | Price |
|---|---|---|
| 9/9/2026 | Price change | $599,900-4.8%$175/sqft |
Source:  REcolorado as distributed by MLS GRID #8981485 Report a problem REcolorado as distributed by MLS GRID #8981485 Report a problem | ||
| 8/29/2026 | Price change | $630,000-5.3%$184/sqft |
Source: REcolorado as distributed by MLS GRID #8981485 Report a problem | ||
| 8/26/2026 | Listed for sale | $665,000+38%$194/sqft |
Source: REcolorado as distributed by MLS GRID #8981485 Report a problem | ||
| 7/6/2018 | Sold | $481,897$140/sqft |
Source: Public Record Report a problem | ||
Public tax history
| Year | Property taxes | Tax assessment |
|---|---|---|
| 2025 | $4,368 -0.9% | $42,270 -7.2% |
| 2024 | $4,409 +33.9% | $45,570 -1% |
| 2023 | $3,293 -3.7% | $46,020 +42% |
| 2022 | $3,421 | $32,400 -2.8% |
| 2021 | -- | $33,340 -0.5% |
| 2020 | $3,454 +64.4% | $33,500 |
| 2019 | $2,101 | $33,500 +67.8% |
| 2018 | $2,101 +104.5% | $19,970 +92.9% |
| 2017 | $1,027 | $10,350 |
Find assessor info on the county website
Monthly payment
Est. payment
Payment breakdown
Explore the cost of this home by adjusting the details. Changes won't be saved.Climate risks
Neighborhood: The Meadows
Nearby schools
Schools provided by the listing agent
- Elementary: Meadow View
- Middle: Castle Rock
- High: Castle View
- District: Douglas RE-1
Source: REcolorado as distributed by MLS GRID. This data may not be complete. We recommend contacting the local school district to confirm school assignments for this home.


Similar homes
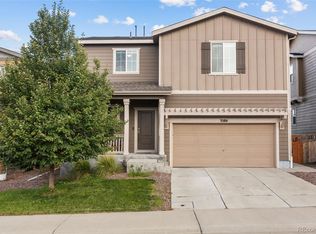
- $559,9004 bd4 ba2.9k sqft3308 Riverwood Way, Castle Rock, CO 80109For Sale
 MLS ID #5915342, David Richins, RE/MAX Professionals. REcolorado as distributed by MLS GRID
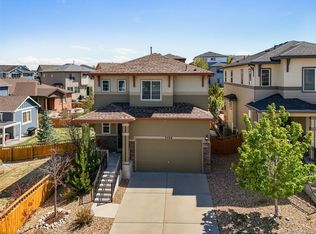
 - $600,0003 bd3 ba1.9k sqft3583 Brushwood Drive, Castle Rock, CO 80109For Sale
 MLS ID #5873286, Marci Swanson, Century 21 Altitude Real Estate, LLC. REcolorado as distributed by MLS GRID
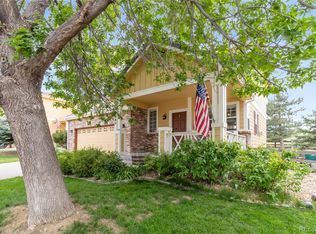
 - $724,9004 bd3 ba3.9k sqft3361 Ireland Moss Street, Castle Rock, CO 80109For Sale
 MLS ID #4426063, Amanda Heath, Corcoran Perry & Co.. REcolorado as distributed by MLS GRID
 - $649,0005 bd3 ba2.6k sqft2311 Canyonlands Way, Castle Rock, CO 80109For Sale
 MLS ID #7572508, Lisa Casillas, Home Navigators Realty. REcolorado as distributed by MLS GRID
 - $599,0004 bd3 ba3.7k sqft3625 Golden Spur Loop, Castle Rock, CO 80108For SaleMLS ID #9582019, Clay Tichota, Legacy 100 Real Estate Partners LLC. REcolorado as distributed by MLS GRID
- $725,0004 bd3 ba4k sqft4045 Spanish Oaks Court, Castle Rock, CO 80108For SaleMLS ID #7800656, Chris Cote, Compass - Denver. REcolorado as distributed by MLS GRID
- $599,9003 bd3 ba3k sqft465 Silver Rock Trail, Castle Rock, CO 80104For SaleMLS ID #2277007, Nadine Kirk, RE/MAX Alliance. REcolorado as distributed by MLS GRID
- $735,0004 bd3 ba4.2k sqft2420 Thistle Court, Castle Rock, CO 80109For SaleMLS ID #4123420, Tanner Cole, Coluxe Realty. REcolorado as distributed by MLS GRID
- $585,0003 bd3 ba1.9k sqft754 Blue Teal Drive, Castle Rock, CO 80104For SaleMLS ID #2931766, Derek Schulze, Symbio Denver Corp.. REcolorado as distributed by MLS GRID
- $774,0006 bd5 ba3.7k sqft3064 Trailblazer Way, Castle Rock, CO 80109For Sale
 MLS ID #S1070077, Isabel Rawson, Christie's International Real Estate CO LLC. Altitude Realtors
 - $680,0004 bd3 ba2.5k sqft5955 Plains End Court, Castle Rock, CO 80104For SaleMLS ID #2546615, Andrew Livingston, Freedom Realty Group LLC. REcolorado as distributed by MLS GRID
- $699,9004 bd3 ba4k sqft460 High Plains St, Castle Rock, CO 80104For Sale
 MLS ID #7035085, Aimee Fletcher CLHMS GRI , Exp Realty LLC. elevateMLS
 - $530,0004 bd3 ba1.9k sqft5355 Blue Lunar Lane, Castle Rock, CO 80104For SaleMLS ID #6549942, Alison Chu, Keller Williams DTC. REcolorado as distributed by MLS GRID
- $597,0004 bd2 ba3.3k sqft14032 Shasta Daisy Street, Parker, CO 80134For SaleMLS ID #6075603, Jaime Goldmann, Keller Williams DTC. REcolorado as distributed by MLS GRID
- $739,9003 bd3 ba3.8k sqft3726 Outcrop Court, Castle Rock, CO 80108For SaleMLS ID #9934026, Todd Tilghman, RE/MAX Leaders. REcolorado as distributed by MLS GRID
- $675,0003 bd3 ba3.7k sqft3397 Bittern Street, Castle Rock, CO 80104For SaleMLS ID #5034087, Seshu Velpuri, Homes of Rockies Realty LLC. REcolorado as distributed by MLS GRID
- $599,9003 bd2 ba3.6k sqft18374 Grosbeak Place, Parker, CO 80134For SaleMLS ID #9596790, Erica Chouinard, RE/MAX Professionals. REcolorado as distributed by MLS GRID
- $595,0004 bd3 ba2.7k sqft23979 Glenmoor Way, Parker, CO 80138For SaleMLS ID #9883870, Michael Callahan, Capital Property Group LLC. REcolorado as distributed by MLS GRID
- $539,5003 bd3 ba2.2k sqft1835 Villageview Ln, Castle Rock, CO 80104For SaleMLS ID #1322922, Jill Svenson, Coldwell Banker Realty. elevateMLS
- $699,9006 bd5 ba4k sqft3941 Heatherglenn Lane, Castle Rock, CO 80104For SaleMLS ID #5860621, Emily Waite, Brokers Guild Homes. REcolorado as distributed by MLS GRID
