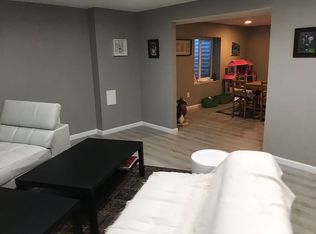
Welcome to easy Colorado living in The Meadows, where neighborhood amenities, miles of trails, parks, and nearby shopping and dining create a lifestyle that's hard to beat. This inviting home offers comfortable, flexible living spaces, mountain views, and a spacious, private backyard. Step inside to a welcoming entry that leads to the bright, open heart of the home. The spacious kitchen features white cabinetry, granite countertops, stainless steel appliances, a large pantry, and plenty of room to gather. Open to both the dining and living areas, the main level is designed for everyday life and easy entertaining, from football Sundays and movie nights to dinners with friends. Upstairs, the primary suite offers a relaxing retreat with beautiful mountain views, a spacious bedroom, en-suite bath with dual vanities and a large shower, and an impressive walk-in closet. Two additional bedrooms share a full bath, while an upper-level laundry room adds everyday convenience. A versatile loft provides the perfect bonus space for a home office, playroom, or second living area. The unfinished basement offers plenty of storage today and exciting possibilities for the future. With egress windows and a bathroom rough-in already in place, it's ready to become additional living space as your needs evolve. Outside, thoughtful landscaping and added outdoor living spaces make the most of the large, flat lot. Enjoy a generous grassy area, oversized patio, and established perennials. Living in The Meadows means having parks, trails, and outdoor recreation close to home, along with access to The Grange with its pool, clubhouse, and community activities. Shopping, restaurants, hiking, and highway access are all nearby, making it easy to enjoy both Castle Rock and everything Colorado has to offer.
Pending
$539,000
3584 Swabuck Place, Castle Rock, CO 80109
3beds
2,752sqft
Single Family Residence
Built in 2018
4,487 Square Feet Lot
$538,600 Zestimate®
$196/sqft
$122/mo HOA
What's special
- 21 days
- 705
- 91
Zillow last checked:
Listing updated:
Listed by:
AK Riley 720-289-2929 ak@theakrileygroup.com,
Coldwell Banker Realty 24
Source: REcolorado as distributed by MLS GRID,MLS#: 2666470
Facts & features
Interior
Bedrooms & bathrooms
- Bedrooms: 3
- Bathrooms: 3
- Full bathrooms: 1
- 3/4 bathrooms: 1
- 1/2 bathrooms: 1
- Main level bathrooms: 1
Bedroom
- Description: Large Primary Suite With Walk-In Closet And En-Suite Bathroom
- Features: Primary Suite
- Level: Upper
Bedroom
- Description: Large Bedroom
- Level: Upper
Bedroom
- Description: Large Bedroom
- Level: Upper
Bathroom
- Description: Primary Bathroom With Large Walk-In Closet
- Features: En Suite Bathroom, Primary Suite
- Level: Upper
Bathroom
- Description: Full Bathroom With Double Sinks
- Level: Upper
Bathroom
- Description: Convenient Guest Bathroom
- Level: Main
Dining room
- Description: Open To The Dining Room And Perfect For Entertaining
- Level: Main
Family room
- Description: Open Floor Plan With Loads Of Natural Light
- Level: Main
Kitchen
- Description: Modern, White Cabinetry With 2 Pantries And Access To The Backyard
- Level: Main
Laundry
- Description: Wonderful Upper Level Laundry
- Level: Upper
Loft
- Description: Great Space For A Secondary Rec Room Or An Office
- Level: Upper
Heating
- Forced Air
Cooling
- Central Air
Appliances
- Included: Dishwasher, Disposal, Dryer, Gas Water Heater, Microwave, Oven, Range, Refrigerator, Washer
Features
- Eat-in Kitchen, Entrance Foyer, Granite Counters, Open Floorplan, Pantry, Primary Suite
- Flooring: Carpet, Tile, Vinyl
- Windows: Window Coverings
- Basement: Unfinished
Interior area
- Total structure area: 2,752
- Total interior livable area: 2,752 sqft
- Finished area above ground: 1,968
- Finished area below ground: 0
Property
Parking
- Total spaces: 2
- Parking features: Garage - Attached
- Attached garage spaces: 2
Features
- Levels: Two
- Stories: 2
- Patio & porch: Front Porch, Patio
- Exterior features: Private Yard
Lot
- Size: 4,487 Square Feet
- Features: Cul-De-Sac
Details
- Parcel number: R0493929
- Special conditions: Standard
Construction
Type & style
- Home type: SingleFamily
- Architectural style: Traditional
- Property subtype: Single Family Residence
Materials
- Frame
- Roof: Composition
Condition
- Year built: 2018
Utilities & green energy
- Sewer: Public Sewer
Community & HOA
Community
- Subdivision: The Meadows
HOA
- Has HOA: Yes
- Amenities included: Clubhouse, Park, Parking, Playground, Pool, Trail(s)
- Services included: Maintenance Grounds, Recycling, Trash
- HOA fee: $366 quarterly
- HOA name: The Meadows
- HOA phone: 303-814-2358
Location
- Region: Castle Rock
Financial & listing details
- Price per square foot: $196/sqft
- Tax assessed value: $597,071
- Annual tax amount: $4,130
- Date on market: 10/1/2026
- Listing terms: Cash,Conventional,FHA,Other,VA Loan
- Exclusions: Seller's Personal Property And Staging Items.
- Ownership: Individual
Estimated market value
$538,600
$512,000 - $566,000
$3,332/mo
Price history
| Date | Event | Price |
|---|---|---|
| 10/14/2026 | Pending sale | $539,000$196/sqft |
Source:  REcolorado as distributed by MLS GRID #2666470 Report a problem | ||
| 10/1/2026 | Listed for sale | $539,000+32.7%$196/sqft |
Source: REcolorado as distributed by MLS GRID #2666470 Report a problem | ||
| 4/2/2018 | Sold | $406,269$148/sqft |
Source: Public Record Report a problem | ||
Public tax history
| Year | Property taxes | Tax assessment |
|---|---|---|
| 2025 | $3,919 -0.9% | $37,320 -9.5% |
| 2024 | $3,955 +32.1% | $41,260 -1% |
| 2023 | $2,994 -3.7% | $41,670 +41.4% |
| 2022 | $3,109 | $29,460 -2.8% |
| 2021 | -- | $30,300 -2.1% |
| 2020 | $3,192 +197.5% | $30,960 |
| 2019 | $1,073 | $30,960 +203.5% |
| 2018 | $1,073 +12% | $10,200 +5.7% |
| 2017 | $958 | $9,650 |
Find assessor info on the county website
Monthly payment
Est. payment
Payment breakdown
Explore the cost of this home by adjusting the details. Changes won't be saved.Climate risks
Neighborhood: The Meadows
Nearby schools
Schools provided by the listing agent
- Elementary: Meadow View
- Middle: Castle Rock
- High: Castle View
- District: Douglas RE-1
Source: REcolorado as distributed by MLS GRID. This data may not be complete. We recommend contacting the local school district to confirm school assignments for this home.
Similar homes
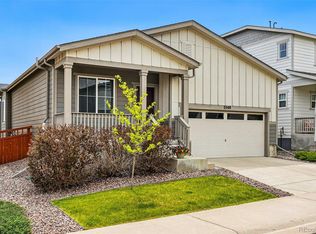
- $499,0003 bd3 ba2.5k sqft3280 Youngheart Way, Castle Rock, CO 80109For Sale

 MLS ID #6889261, The Thayer Group, Keller Williams Action Realty LLC. REcolorado as distributed by MLS GRID
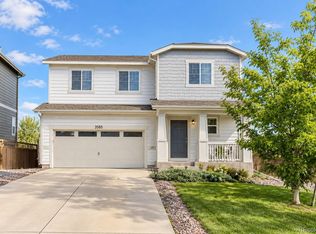
- $585,0003 bd3 ba2.7k sqft3412 Goldfield Way, Castle Rock, CO 80109For Sale
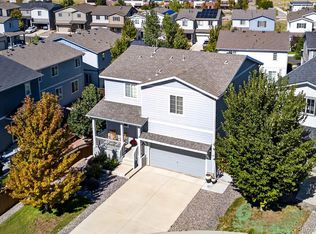 MLS ID #9356580, Kellee Walker, HomeSmart Realty. REcolorado as distributed by MLS GRID
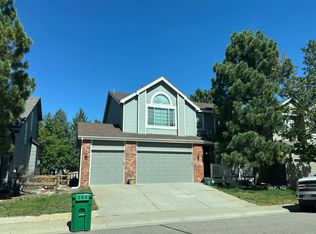
- $--4 bd3 ba2.3k sqft3531 Sawgrass Trl, Castle Rock, CO 80109Auction
 Auction.com 2
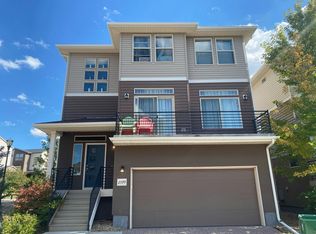
- $--3 bd3 ba2.3k sqft2599 Sweet Wind Ave, Castle Rock, CO 80109Auction
 Auction.com 2
- $538,0003 bd3 ba2.3k sqft4404 Elegant Street, Castle Rock, CO 80109For SaleMLS ID #3862245, Tara Jones, Opendoor Brokerage LLC. REcolorado as distributed by MLS GRID
- $535,0003 bd4 ba2.5k sqft2821 Summer Day Avenue, Castle Rock, CO 80109For SaleMLS ID #3965542, Rex Jarnagin, Coldwell Banker Realty 24. REcolorado as distributed by MLS GRID
- $559,9004 bd4 ba2.9k sqft3308 Riverwood Way, Castle Rock, CO 80109For SaleMLS ID #5915342, David Richins, RE/MAX Professionals. REcolorado as distributed by MLS GRID
- $575,0003 bd3 ba2.3k sqft4429 Vindaloo Drive, Castle Rock, CO 80109For SaleMLS ID #8460170, Rachel Cardwell, eXp Realty, LLC. REcolorado as distributed by MLS GRID
- $525,0003 bd3 ba2k sqft3675 Penang Drive, Castle Rock, CO 80109For SaleMLS ID #7264084, Dave Easton, Compass - Denver. REcolorado as distributed by MLS GRID
- $519,0004 bd3 ba2.3k sqft2985 Low Meadow Boulevard, Castle Rock, CO 80109For SaleMLS ID #6163549, Loan Hau, HomeSmart. REcolorado as distributed by MLS GRID
- $549,9993 bd3 ba2.8k sqft3497 Starry Night Loop, Castle Rock, CO 80109For SaleMLS ID #9255468, Allison Ferrier, HomeSmart Realty. REcolorado as distributed by MLS GRID
- $565,0003 bd3 ba3.1k sqft3505 Dinosaur Street, Castle Rock, CO 80109For SaleMLS ID #3661977, Jeff Skolnick, RE/MAX Professionals. REcolorado as distributed by MLS GRID
- $599,9004 bd3 ba3.4k sqft3585 Swabuck Place, Castle Rock, CO 80109For SaleMLS ID #8981485, Yasmin Dinar, Equity Colorado Real Estate. REcolorado as distributed by MLS GRID
- $550,0002 bd3 ba1.9k sqft3445 Mykonos Drive, Castle Rock, CO 80109For SaleMLS ID #1934091, Nichelle Phillips, Lifestyle International Realty. REcolorado as distributed by MLS GRID
- $539,9003 bd3 ba1.7k sqft3372 Prairie Vista Drive, Castle Rock, CO 80109For SaleMLS ID #5730685, Medra Volpi, Coldwell Banker Realty 24. REcolorado as distributed by MLS GRID
- $521,5003 bd3 ba2.3k sqft4188 Elegant Street, Castle Rock, CO 80109For SaleMLS ID #5285853, Sean Hannon, Compass - Denver. REcolorado as distributed by MLS GRID
- $529,9003 bd3 ba1.9k sqft3530 Corsica Way, Castle Rock, CO 80109For SaleMLS ID #4706600, Jeff Parker, HomeSmart. REcolorado as distributed by MLS GRID
- $539,9002 bd3 ba1.9k sqft3562 Cerf Way, Castle Rock, CO 80109For Sale
 MLS ID #3175348, Aimee Fletcher CLHMS GRI , Exp Realty LLC. elevateMLS
- $505,0004 bd3 ba2.2k sqft2564 Sweet Wind Avenue, Castle Rock, CO 80109For SaleMLS ID #3492296, Joshua St. Romain, RE/MAX Leaders. REcolorado as distributed by MLS GRID
