Enjoy beautiful Rocky Mountain sunsets and wide-open views from this inviting 3-bedroom, 3-bath home with a loft and no neighbors directly behind. The open-concept main level offers an easy flow between the kitchen, living spaces, and oversized back deck—perfect for everyday living, entertaining, and taking in the Colorado scenery.
Upstairs, the spacious primary suite features a large walk-in closet and a five-piece bath, while two additional bedrooms, a full bath, and a versatile loft provide space for a home office, playroom, or hobby area.
The partially finished basement adds a comfortable rec room plus additional unfinished space with plenty of potential for future bedrooms, a home gym, office, or expanded living area.
Outside, enjoy a generous backyard with both covered and open deck space for relaxing, grilling, and enjoying the mountain views and evening sunsets. With flexible living spaces, room to expand, and an open setting behind the home, this Meadows property offers plenty of possibilities.
New flooring on the main level! Custom vanities in every bathroom. New paint!
For sale
$565,000
3497 Starry Night Loop, Castle Rock, CO 80109
3beds
2,846sqft
Single Family Residence
Built in 2011
5,227 Square Feet Lot
$560,400 Zestimate®
$199/sqft
$93/mo HOA
What's special
- 3 days
- 323
- 37
Zillow last checked:
Listing updated:
Listed by:
Allison Ferrier 720-456-8886 allison.ferrier@gmail.com,
HomeSmart Realty
Source: REcolorado as distributed by MLS GRID,MLS#: 9255468
Facts & features
Interior
Bedrooms & bathrooms
- Bedrooms: 3
- Bathrooms: 3
- Full bathrooms: 2
- 1/2 bathrooms: 1
- Main level bathrooms: 1
Bedroom
- Description: New Vanity
- Level: Upper
Bedroom
- Description: Walk In Shower, Dual Sinks, New Custom Vanity
- Level: Upper
Bedroom
- Level: Upper
Bathroom
- Level: Main
Bathroom
- Level: Upper
Bathroom
- Level: Upper
Bonus room
- Description: Great Flex Space!
- Level: Upper
Den
- Level: Main
Family room
- Description: New Paint Throughout And Flooring
- Level: Main
Great room
- Level: Basement
Kitchen
- Description: Larger Island With Custom Granite Counter Tops
- Level: Main
Laundry
- Level: Basement
Heating
- Forced Air
Cooling
- Central Air
Appliances
- Included: Dishwasher, Disposal, Dryer, Microwave, Oven, Washer
Features
- Ceiling Fan(s), Eat-in Kitchen, Five Piece Bath, Granite Counters, Kitchen Island, Open Floorplan, Radon Mitigation System, Smoke Free
- Flooring: Laminate
- Basement: Partial
Interior area
- Total structure area: 2,846
- Total interior livable area: 2,846 sqft
- Finished area above ground: 2,014
- Finished area below ground: 307
Property
Parking
- Total spaces: 2
- Parking features: Garage - Attached
- Attached garage spaces: 2
Features
- Levels: Two
- Stories: 2
- Patio & porch: Covered, Deck, Front Porch
- Fencing: Full
Lot
- Size: 5,227 Square Feet
Details
- Parcel number: R0458515
- Special conditions: Standard
Construction
Type & style
- Home type: SingleFamily
- Architectural style: Traditional
- Property subtype: Single Family Residence
Materials
- Vinyl Siding
- Foundation: Slab
- Roof: Concrete
Condition
- Year built: 2011
Utilities & green energy
- Water: Public
Community & HOA
Community
- Security: Smoke Detector(s)
- Subdivision: The Meadows
HOA
- Has HOA: Yes
- Amenities included: Park, Playground, Pool, Trail(s)
- Services included: Recycling, Road Maintenance, Trash
- HOA fee: $278 quarterly
- HOA name: The Meadows
- HOA phone: 303-814-2358
Location
- Region: Castle Rock
Financial & listing details
- Price per square foot: $199/sqft
- Tax assessed value: $588,091
- Annual tax amount: $4,068
- Date on market: 10/2/2026
- Listing terms: 1031 Exchange,Cash,Conventional
- Exclusions: All Sellers Personal Property
- Ownership: Individual
- Road surface type: Paved
Estimated market value
$560,400
$532,000 - $588,000
$3,387/mo
Price history
| Date | Event | Price |
|---|---|---|
| 10/2/2026 | Listed for sale | $565,000+4.2%$199/sqft |
Source:  REcolorado as distributed by MLS GRID #9255468 Report a problem REcolorado as distributed by MLS GRID #9255468 Report a problem | ||
| 7/9/2021 | Sold | $542,000+57.1%$190/sqft |
Source: Public Record Report a problem | ||
| 6/29/2015 | Sold | $345,000+34.7%$121/sqft |
Source: Public Record Report a problem | ||
| 5/5/2011 | Sold | $256,200$90/sqft |
Source: Public Record Report a problem | ||
Public tax history
| Year | Property taxes | Tax assessment |
|---|---|---|
| 2025 | $4,116 -0.9% | $36,750 -14.8% |
| 2024 | $4,154 +39.3% | $43,150 -1% |
| 2023 | $2,983 -3.7% | $43,570 +48.4% |
| 2022 | $3,098 | $29,350 -2.8% |
| 2021 | -- | $30,190 +5% |
| 2020 | $2,966 +8.2% | $28,760 |
| 2019 | $2,740 0% | $28,760 +10.4% |
| 2018 | $2,740 +6% | $26,040 |
| 2017 | $2,585 +5.8% | $26,040 +7.6% |
| 2016 | $2,443 -1.8% | $24,190 |
| 2015 | $2,489 -2.6% | $24,190 +3.1% |
| 2014 | $2,556 | $23,460 |
| 2013 | -- | $23,460 +156.1% |
| 2006 | $180 | $9,160 |
Find assessor info on the county website
Monthly payment
Est. payment
Payment breakdown
Explore the cost of this home by adjusting the details. Changes won't be saved.Climate risks
Neighborhood: The Meadows
Nearby schools
Schools provided by the listing agent
- Elementary: Clear Sky
- Middle: Castle Rock
- High: Castle View
- District: Douglas RE-1
Source: REcolorado as distributed by MLS GRID. This data may not be complete. We recommend contacting the local school district to confirm school assignments for this home.
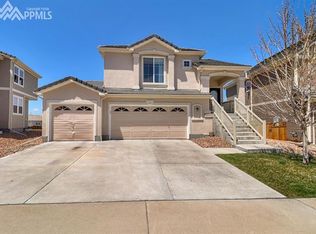
- $569,0003 bd3 ba1.8k sqft3511 Starry Night Loop, Castle Rock, CO 80109Off Market
- $560,3003 bd3 ba1.8k sqft3475 Starry Night Loop, Castle Rock, CO 80109Off Market
- $567,2003 bd3 ba2k sqft3525 Starry Night Loop, Castle Rock, CO 80109Off Market
- $689,2005 bd4 ba3.6k sqft3451 Starry Night Loop, Castle Rock, CO 80109Off Market

Similar homes
- $550,0003 bd3 ba1.7k sqft2402 Quartz Street, Castle Rock, CO 80109For Sale
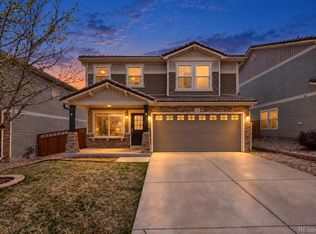
 MLS ID #7834284, Stella Wirsig, Emblem Real Estate, Inc.. REcolorado as distributed by MLS GRID
 - $549,0003 bd3 ba1.7k sqft3372 Prairie Vista Drive, Castle Rock, CO 80109For Sale
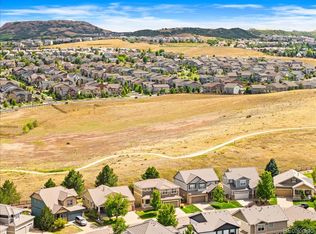 MLS ID #5730685, Medra Volpi, Coldwell Banker Realty 24. REcolorado as distributed by MLS GRID
 - $649,0005 bd3 ba2.6k sqft2311 Canyonlands Way, Castle Rock, CO 80109For Sale
 MLS ID #7572508, Lisa Casillas, Home Navigators Realty. REcolorado as distributed by MLS GRID
 - $684,9004 bd4 ba3k sqft3671 Sunridge Terrace Drive, Castle Rock, CO 80109For Sale
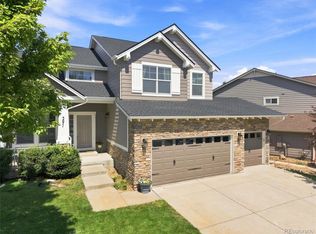 MLS ID #5359894, Anthony Geraty, Your Castle Real Estate Inc. REcolorado as distributed by MLS GRID
 - $480,0002 bd3 ba2.1k sqft4298 N Meadows Dr, Castle Rock, CO 80109For Sale
 MLS ID #7754665, Angela Jackman, Keller Williams Action Realty, LLC. elevateMLS
 - $590,0003 bd3 ba2k sqft407 Balsa Drive, Castle Rock, CO 80104For SaleMLS ID #7886626, Leslie Faye Parker, HomeSmart. REcolorado as distributed by MLS GRID
- $545,0003 bd3 ba1.6k sqft10410 Tracewood Court, Highlands Ranch, CO 80130For SaleMLS ID #4663828, Marci Jensen, Everything Estate LLC. REcolorado as distributed by MLS GRID
- $549,9003 bd3 ba1.6k sqft993 Parsons Avenue, Castle Rock, CO 80104For SaleMLS ID #2477031, Carla Gardner, CC Realty. REcolorado as distributed by MLS GRID
- $589,0004 bd3 ba3.1k sqft226 Chelsea Street, Castle Rock, CO 80104For SaleMLS ID #2356801, Melisa Hatfield, RE/MAX Professionals. REcolorado as distributed by MLS GRID
- $774,0006 bd5 ba3.7k sqft3064 Trailblazer Way, Castle Rock, CO 80109For Sale
 MLS ID #S1070077, Isabel Rawson, Christie's International Real Estate CO LLC. Altitude Realtors
 - $400,0003 bd3 ba1.4k sqft1469 Nemrick Place, Castle Rock, CO 80109For SaleMLS ID #5409899, Cameron McClellan, eXp Realty, LLC. REcolorado as distributed by MLS GRID
- $588,9503 bd3 ba2.5k sqft15062 Chicago Street, Parker, CO 80134For SaleMLS ID #2092025, Michael Barker, RE/MAX Professionals. REcolorado as distributed by MLS GRID
- $550,0003 bd3 ba2.2k sqft5086 Miriam Lane, Parker, CO 80134For SaleMLS ID #5173587, Mikala Herz, LIVE Real Estate. REcolorado as distributed by MLS GRID
- $579,0003 bd3 ba2.5k sqft16700 Cielo Court, Parker, CO 80134For SaleMLS ID #9825847, Ashley Curran, HomeSmart Realty. REcolorado as distributed by MLS GRID
- $585,0003 bd2 ba2.3k sqft6536 Frank Gardner Way, Parker, CO 80134For SaleMLS ID #3450699, Marjorie Ann Watson, XLV Collective Properties. REcolorado as distributed by MLS GRID
- $568,0003 bd3 ba3.1k sqft16359 E Phillips Drive, Englewood, CO 80112For SaleMLS ID #2478274, Carrie Hill, Rocky Mountain Real Estate Inc. REcolorado as distributed by MLS GRID
- $459,9003 bd3 ba1.8k sqft619 Hanging Rock Place, Castle Rock, CO 80108For SaleMLS ID #4756927, Angela Kibbee, Mountain Sky Realty. REcolorado as distributed by MLS GRID
- $499,0002 bd3 ba2.6k sqftPlum Creek, Castle Rock, CO 80104For SaleMLS ID #9567478, Chris Plant, RE/MAX Professionals. REcolorado as distributed by MLS GRID
- $565,0005 bd3 ba2.8k sqft1238 Black Haw Street, Elizabeth, CO 80107For SaleMLS ID #4599536, Mark Baker, City2Summit Realty. REcolorado as distributed by MLS GRID
- $599,0004 bd5 ba3.1k sqft21620 E Stroll Avenue, Parker, CO 80138For SaleMLS ID #6970666, Nicholas Gobel, NAV Real Estate. REcolorado as distributed by MLS GRID
