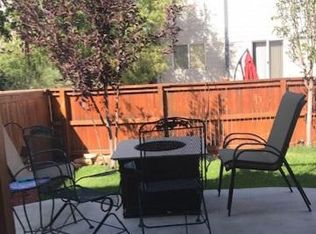
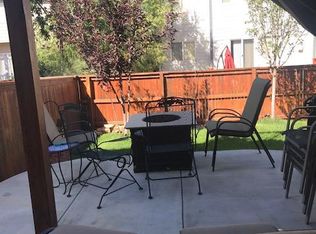
Welcome to easy, comfortable living in The Oaks, where this spacious 3-bedroom, 3-bath townhome offers the room, flexibility and outdoor space that can be hard to find. A welcoming front porch and generous front yard lead inside to an open living area filled with warmth and character, featuring low-maintenance flooring and a cozy fireplace that creates a natural gathering place for everyday living or entertaining. The eat-in kitchen keeps everyone connected with abundant cabinet and counter space, stainless steel appliances, track lighting and a two-tier island ideal for meal prep, casual dining or conversation. Upstairs, double doors open to the spacious primary suite with a walk-in closet and private bath featuring dual sinks, while additional bedrooms provide flexibility for guests, a home office or hobbies. The large unfinished basement, with walk-our access adds significant storage today with exciting potential for future living space, a home gym, recreation room or workshop. Outside, enjoy a private backyard and deck with room to relax, grill and spend time outdoors. An attached 2-car garage adds everyday convenience and additional storage. With 3 bedrooms, 3 bathrooms, basement potential, outdoor living and a 2-car garage, this home delivers the space and versatility to settle in now while still giving you room to make it your own.
For sale
Price cut: $500 (10/15)
$518,500
1461 Live Oak Road, Castle Rock, CO 80104
3beds
2,678sqft
Townhouse
Built in 2006
-- sqft lot
$516,200 Zestimate®
$194/sqft
$47/mo HOA
What's special
- 19 days
- 376
- 24
Zillow last checked:
Listing updated:
Listed by:
Cory Williams 720-971-1863 Cory@coryandcompany.com,
eXp Realty, LLC
Source: REcolorado as distributed by MLS GRID,MLS#: 6705501
Facts & features
Interior
Bedrooms & bathrooms
- Bedrooms: 3
- Bathrooms: 3
- Full bathrooms: 2
- 1/2 bathrooms: 1
- Main level bathrooms: 1
Bedroom
- Description: Walk-In Closet
- Features: Primary Suite
- Level: Upper
Bedroom
- Description: Carpeted
- Level: Upper
Bedroom
- Description: Carpeted
- Level: Upper
Bathroom
- Description: Dual Sinks
- Features: En Suite Bathroom, Primary Suite
- Level: Upper
Bathroom
- Description: Shower & Tub Combo
- Level: Upper
Bathroom
- Description: Powder Room
- Level: Main
Dining room
- Description: Eat-In Kitchen
- Level: Main
Kitchen
- Description: Ample Cabinetry
- Level: Main
Laundry
- Description: Laundry Area
- Level: Main
Living room
- Description: Fireplace
- Level: Main
Utility room
- Description: Unfinished Bsement
- Level: Basement
Heating
- Forced Air
Cooling
- Central Air
Appliances
- Included: Dishwasher, Disposal, Microwave, Range
- Laundry: In Unit
Features
- Built-in Features, Ceiling Fan(s), Eat-in Kitchen, Five Piece Bath, High Speed Internet, Kitchen Island, Laminate Counters, Primary Suite, Walk-In Closet(s)
- Flooring: Carpet, Concrete, Vinyl
- Windows: Double Pane Windows
- Basement: Unfinished,Walk-Out Access
- Number of fireplaces: 1
- Fireplace features: Living Room
- Common walls with other units/homes: End Unit,1 Common Wall
Interior area
- Total structure area: 2,678
- Total interior livable area: 2,678 sqft
- Finished area above ground: 1,873
- Finished area below ground: 0
Property
Parking
- Total spaces: 2
- Parking features: Garage - Attached
- Attached garage spaces: 2
Features
- Levels: Two
- Stories: 2
- Patio & porch: Deck, Front Porch
- Exterior features: Balcony, Playground, Private Yard
- Fencing: Full
- Has view: Yes
- View description: Mountain(s)
Details
- Parcel number: R0437786
- Special conditions: Standard
Construction
Type & style
- Home type: Townhouse
- Property subtype: Townhouse
- Attached to another structure: Yes
Materials
- Frame, Wood Siding
- Foundation: Structural
- Roof: Composition
Condition
- Year built: 2006
Utilities & green energy
- Sewer: Public Sewer
- Water: Public
- Utilities for property: Cable Available, Internet Access (Wired), Natural Gas Available, Phone Available
Community & HOA
Community
- Security: Smoke Detector(s)
- Subdivision: The Oaks
HOA
- Has HOA: Yes
- Services included: Maintenance Grounds, Recycling, Trash
- HOA fee: $140 quarterly
- HOA name: The Oaks
- HOA phone: 303-309-6220
Location
- Region: Castle Rock
Financial & listing details
- Price per square foot: $194/sqft
- Tax assessed value: $506,611
- Annual tax amount: $2,396
- Date on market: 10/7/2026
- Listing terms: Cash,Conventional,FHA,VA Loan
- Exclusions: Sellers Personal Property.
- Ownership: Individual
- Electric utility on property: Yes
- Road surface type: Paved
Estimated market value
$516,200
$490,000 - $542,000
$2,655/mo
Price history
| Date | Event | Price |
|---|---|---|
| 10/15/2026 | Price change | $518,500-0.1%$194/sqft |
Source:  REcolorado as distributed by MLS GRID #6705501 Report a problem | ||
| 10/7/2026 | Listed for sale | $519,000+1.8%$194/sqft |
Source: REcolorado as distributed by MLS GRID #6705501 Report a problem | ||
| 12/22/2023 | Sold | $510,000$190/sqft |
Source: REcolorado as distributed by MLS GRID #1880287 Report a problem | ||
| 11/26/2023 | Pending sale | $510,000$190/sqft |
Source: REcolorado as distributed by MLS GRID #1880287 Report a problem | ||
| 11/2/2023 | Price change | $510,000-3.8%$190/sqft |
Source: REcolorado as distributed by MLS GRID #1880287 Report a problem | ||
| 10/12/2023 | Price change | $529,9990%$198/sqft |
Source: REcolorado as distributed by MLS GRID #1880287 Report a problem | ||
| 9/14/2023 | Listed for sale | $530,000+58.4%$198/sqft |
Source: REcolorado as distributed by MLS GRID #1880287 Report a problem | ||
| 7/2/2019 | Sold | $334,700-1.6%$125/sqft |
Source: Public Record Report a problem | ||
| 6/3/2019 | Pending sale | $339,999$127/sqft |
Source: HomeSmart Cherry Creek #2794291 Report a problem | ||
| 5/22/2019 | Price change | $339,999-4.5%$127/sqft |
Source: HomeSmart Cherry Creek #2794291 Report a problem | ||
| 5/12/2019 | Price change | $356,000-3.8%$133/sqft |
Source: HomeSmart Cherry Creek #2794291 Report a problem | ||
| 5/5/2019 | Listed for sale | $369,900+54.6%$138/sqft |
Source: HomeSmart Cherry Creek #3373232 Report a problem | ||
| 7/21/2014 | Sold | $239,300+1.8%$89/sqft |
Source: Public Record Report a problem | ||
| 6/16/2014 | Pending sale | $235,000$88/sqft |
Source: RE/MAX SOUTHEAST #4948033 Report a problem | ||
| 6/13/2014 | Listed for sale | $235,000+35.1%$88/sqft |
Source: RE/MAX Southeast Inc. #4948033 Report a problem | ||
| 10/21/2011 | Sold | $174,000-3.5%$65/sqft |
Source: Public Record Report a problem | ||
| 7/31/2011 | Listed for sale | $180,400+3.1%$67/sqft |
Source: RE/MAX Alliance #1022218 Report a problem | ||
| 5/24/2011 | Sold | $175,000-29.6%$65/sqft |
Source: Public Record Report a problem | ||
| 6/13/2006 | Sold | $248,475$93/sqft |
Source: Public Record Report a problem | ||
Public tax history
| Year | Property taxes | Tax assessment |
|---|---|---|
| 2025 | $2,222 -1.4% | $31,670 -11.4% |
| 2024 | $2,253 +30.8% | $35,760 -1% |
| 2023 | $1,722 -4.2% | $36,110 +39.7% |
| 2022 | $1,797 | $25,840 -2.8% |
| 2021 | -- | $26,580 +6% |
| 2020 | $1,708 +14.4% | $25,080 |
| 2019 | $1,493 0% | $25,080 +17.9% |
| 2018 | $1,493 +9.2% | $21,270 |
| 2017 | $1,367 +10.7% | $21,270 +13.7% |
| 2016 | $1,235 -2.8% | $18,710 |
| 2015 | $1,270 +15.3% | $18,710 +25.7% |
| 2014 | $1,101 | $14,890 |
| 2013 | -- | $14,890 +5.8% |
| 2012 | -- | $14,070 |
| 2011 | -- | $14,070 -19% |
| 2010 | -- | $17,380 -3.4% |
| 2009 | $654 | $17,990 |
| 2008 | -- | $17,990 +544.8% |
| 2007 | -- | $2,790 -42.4% |
| 2004 | $1,095 +1330.5% | $4,840 +344% |
| 2003 | $77 | $1,090 |
Find assessor info on the county website
Monthly payment
Est. payment
Payment breakdown
Explore the cost of this home by adjusting the details. Changes won't be saved.Climate risks
Neighborhood: 80104
Nearby schools
Schools provided by the listing agent
- Elementary: South Ridge
- Middle: Mesa
- High: Douglas County
- District: Douglas RE-1
Source: REcolorado as distributed by MLS GRID. This data may not be complete. We recommend contacting the local school district to confirm school assignments for this home.
Similar homes
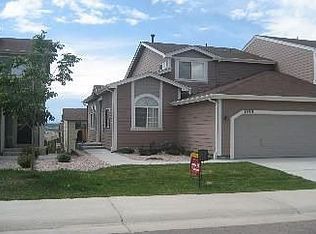
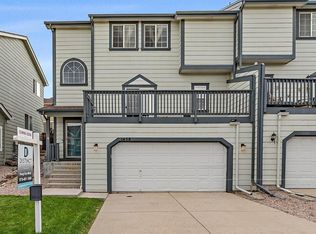
- $514,9903 bd4 ba2.8k sqft1458 Willow Oak Road, Castle Rock, CO 80104For Sale
 MLS ID #9174877, Doug Van Meter, Distinct Real Estate LLC. REcolorado as distributed by MLS GRID
- $560,0003 bd3 ba3.1k sqft128 Las Lunas Street, Castle Rock, CO 80104For Sale
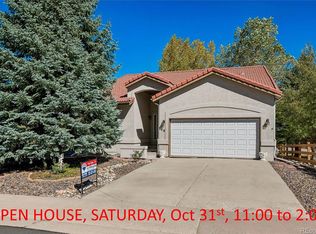 MLS ID #4547992, Liz Willoughby, RE/MAX Alliance. REcolorado as distributed by MLS GRID
- $499,9003 bd4 ba1.8k sqftPlum Creek Ridge, Castle Rock, CO 80104For Sale
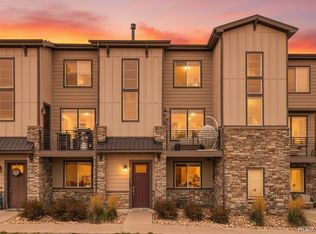 MLS ID #3709642, Doug Hutchins, eXp Realty, LLC. REcolorado as distributed by MLS GRID
- $585,0003 bd3 ba3.1k sqft2024 Sandhurst Drive, Castle Rock, CO 80104For Sale
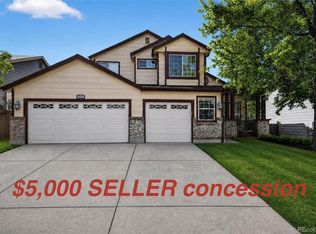 MLS ID #4766959, Irina Kolodii, HomeSmart. REcolorado as distributed by MLS GRID
- $499,9004 bd3 ba2k sqft4948 Parsons Way, Castle Rock, CO 80104For SaleMLS ID #4386277, Angela J. Fezza, Keller Williams Action Realty LLC. REcolorado as distributed by MLS GRID
- $559,9004 bd3 ba2.7k sqft5140 E Hanover Place, Castle Rock, CO 80104For SaleMLS ID #3256357, Andrew Livingston, Freedom Realty Group LLC. REcolorado as distributed by MLS GRID
- $539,5003 bd3 ba2.2k sqft1835 Villageview Ln, Castle Rock, CO 80104For Sale
 MLS ID #1322922, Jill Svenson, Coldwell Banker Realty. elevateMLS
- $530,0004 bd3 ba1.9k sqft5355 Blue Lunar Lane, Castle Rock, CO 80104For SaleMLS ID #6549942, Alison Chu, Keller Williams DTC. REcolorado as distributed by MLS GRID
- $580,0004 bd4 ba2.5k sqft3700 Black Feather Trail, Castle Rock, CO 80104For SaleMLS ID #2884835, Bob Calicchia, Total Realty Corp.. REcolorado as distributed by MLS GRID
- $459,9003 bd3 ba1.8k sqft619 Hanging Rock Place, Castle Rock, CO 80108For SaleMLS ID #4756927, Angela Kibbee, Mountain Sky Realty. REcolorado as distributed by MLS GRID
- $500,0002 bd3 ba2.1k sqft10053 Nadine Lane, Parker, CO 80134For SaleMLS ID #2673628, Tara Simmons, Berkshire Hathaway HomeServices Colorado, LLC - Highlands Ranch Real Estate. REcolorado as distributed by MLS GRID
- $499,9993 bd3 ba1.5k sqft4221 Beautiful Circle, Castle Rock, CO 80109For SaleMLS ID #6198684, Preston Jenkins, Madison & Company Properties. REcolorado as distributed by MLS GRID
- $699,9006 bd5 ba4k sqft3941 Heatherglenn Lane, Castle Rock, CO 80104For SaleMLS ID #5860621, Emily Waite, Brokers Guild Homes. REcolorado as distributed by MLS GRID
- $559,9004 bd4 ba2.9k sqft3308 Riverwood Way, Castle Rock, CO 80109For SaleMLS ID #5915342, David Richins, RE/MAX Professionals. REcolorado as distributed by MLS GRID
- $639,9504 bd3 ba2.8k sqft1220 Mcmurdo Circle, Castle Rock, CO 80108For SaleMLS ID #9120679, Oscar Diaz, Your Castle Real Estate Inc. REcolorado as distributed by MLS GRID
- $425,0003 bd3 ba1.5k sqft4069 Nordland Trail, Castle Rock, CO 80109For SaleMLS ID #1758683, Daniel Gomer, eXp Realty, LLC. REcolorado as distributed by MLS GRID
- $549,9003 bd3 ba2.2k sqft5086 Miriam Lane, Parker, CO 80134For SaleMLS ID #5173587, Mikala Herz, LIVE Real Estate. REcolorado as distributed by MLS GRID
- $479,9982 bd3 ba2.1k sqft4298 N Meadows Dr, Castle Rock, CO 80109For SaleMLS ID #7754665, Angela Jackman, Keller Williams Action Realty, LLC. elevateMLS
- $374,0002 bd3 ba1.3k sqft431 Black Feather Loop #820, Castle Rock, CO 80104For SaleMLS ID #1810887, Kelly Gibbs, Engel and Volkers: Castle Rock & Castle Pines. REcolorado as distributed by MLS GRID
- $449,9003 bd3 ba1.9k sqft6537 Pinewood Drive #55, Parker, CO 80134For SaleMLS ID #3970359, Samuel Rodriguez Jr, 1 Percent Lists Mile High. REcolorado as distributed by MLS GRID
