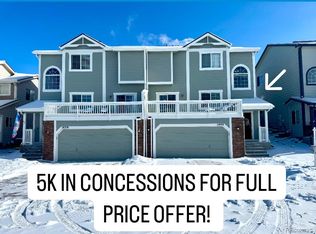
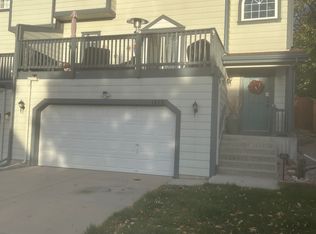
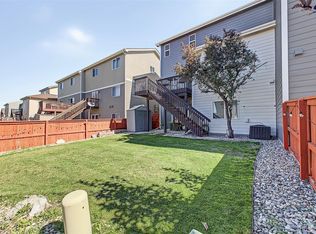
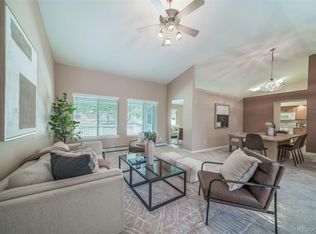
Welcome to this beautiful paired home in The Oaks Subdivision, offering 3 bedrooms, 3.5 bathrooms, and 2,886 total square feet, including 2,106 finished square feet plus a 780-square-foot unfinished basement with excellent potential for future expansion, storage, or a flex space. The main level features 10 foot ceilings, a bright, open floor plan with a spacious living room highlighted by a gas fireplace, a dedicated study/den, dining area, laundry room, and an inviting eat-in kitchen with maple cabinetry, stainless steel appliances, and granite countertops, along with a wonderful walk out balcony. Upstairs, the private primary suite offers a luxurious 5-piece bath and walk-in closet, while two additional bedrooms each feature their own ensuite bathrooms. Enjoy outdoor living from the west facing elevated balcony or the fenced backyard complete with a brick patio, rock garden, and irrigated grassy area. Additional highlights include an attached 2-car garage and central air conditioning. Located in a peaceful setting with beautiful mountain views and convenient access to I-25, this home combines comfortable living, functional design, and an excellent location.
For sale
Price cut: $10K (10/22)
$514,990
1458 Willow Oak Road, Castle Rock, CO 80104
3beds
2,887sqft
Duplex
Built in 2004
3,485 Square Feet Lot
$-- Zestimate®
$178/sqft
$44/mo HOA
What's special
- 42 days
- 171
- 6
Zillow last checked:
Listing updated:
Listed by:
Doug Van Meter doug@realtybyvanmeter.com,
Distinct Real Estate LLC
Source: REcolorado as distributed by MLS GRID,MLS#: 9174877
Facts & features
Interior
Bedrooms & bathrooms
- Bedrooms: 3
- Bathrooms: 4
- Full bathrooms: 3
- 1/2 bathrooms: 1
- Main level bathrooms: 1
Bedroom
- Description: French Doors - Walk In 7.5x5.5 Ft Closet
- Features: Primary Suite
- Level: Upper
- Area: 182 Square Feet
- Dimensions: 13 x 14
Bedroom
- Features: Primary Suite
- Level: Upper
- Area: 144 Square Feet
- Dimensions: 12 x 12
Bedroom
- Features: Primary Suite
- Level: Upper
- Area: 110.25 Square Feet
- Dimensions: 10.5 x 10.5
Bathroom
- Description: 5 Piece Primary Bath
- Features: Primary Suite
- Level: Upper
Bathroom
- Description: Full
- Features: En Suite Bathroom
- Level: Upper
Bathroom
- Description: Full
- Features: En Suite Bathroom
- Level: Upper
Bathroom
- Description: Main Floor Powder Room Doubles As Laundry And Pantry With Additional Storage
- Level: Main
Dining room
- Description: Great Open Concept Through The Living Room
- Level: Main
- Area: 208 Square Feet
- Dimensions: 13 x 16
Kitchen
- Description: New Luxury Vinyl Plank Floor, Granite Counters, Maple Cabinets And Stainless Appliances, Eat-In Kitchen Option - Access To The West Facing 22x8 Ft Balcony
- Level: Main
- Area: 145 Square Feet
- Dimensions: 10 x 14.5
Living room
- Description: Gas Fireplace And Access To The Fenced Backyard
- Level: Main
- Area: 234 Square Feet
- Dimensions: 13 x 18
Office
- Level: Main
- Area: 110.25 Square Feet
- Dimensions: 10.5 x 10.5
Heating
- Forced Air
Cooling
- Central Air
Appliances
- Included: Dishwasher, Disposal, Dryer, Gas Water Heater, Microwave, Oven, Refrigerator, Washer
- Laundry: In Unit
Features
- Ceiling Fan(s), Granite Counters, High Ceilings, Smoke Free
- Flooring: Carpet, Vinyl
- Windows: Double Pane Windows, Window Coverings
- Basement: Bath/Stubbed,Exterior Entry,Unfinished
- Number of fireplaces: 1
- Fireplace features: Living Room
- Common walls with other units/homes: 1 Common Wall
Interior area
- Total structure area: 2,887
- Total interior livable area: 2,887 sqft
- Finished area above ground: 2,106
- Finished area below ground: 0
Property
Parking
- Total spaces: 2
- Parking features: Insulated Garage
- Attached garage spaces: 2
Features
- Levels: Three Or More
- Entry location: Ground
- Patio & porch: Front Porch
- Exterior features: Balcony
- Fencing: Full
- Has view: Yes
- View description: Mountain(s)
Lot
- Size: 3,485 Square Feet
Details
- Parcel number: R0437798
- Special conditions: Standard
Construction
Type & style
- Home type: SingleFamily
- Architectural style: Traditional
- Property subtype: Duplex
- Attached to another structure: Yes
Materials
- Frame, Wood Siding
- Foundation: Concrete Perimeter
- Roof: Composition
Condition
- Updated/Remodeled
- Year built: 2004
Utilities & green energy
- Electric: 110V, 220 Volts
- Sewer: Public Sewer
- Water: Public
- Utilities for property: Cable Available, Electricity Connected, Natural Gas Connected, Phone Connected
Community & HOA
Community
- Security: Video Doorbell
- Subdivision: The Oaks
HOA
- Has HOA: Yes
- Services included: Reserve Fund, Insurance, Maintenance Grounds, Road Maintenance, Sewer, Snow Removal, Trash
- HOA fee: $131 quarterly
- HOA name: The Oaks
- HOA phone: 303-309-6220
Location
- Region: Castle Rock
Financial & listing details
- Price per square foot: $178/sqft
- Tax assessed value: $501,154
- Annual tax amount: $2,370
- Date on market: 9/17/2026
- Listing terms: 1031 Exchange,Cash,Conventional,FHA,Other,USDA Loan,VA Loan
- Exclusions: Owners Personal Belongings
- Ownership: Individual
- Electric utility on property: Yes
- Road surface type: Paved
Estimated market value
Not available
Estimated sales range
Not available
Not available
Price history
| Date | Event | Price |
|---|---|---|
| 10/22/2026 | Price change | $514,990-1.9%$178/sqft |
Source:  REcolorado as distributed by MLS GRID #9174877 Report a problem | ||
| 9/20/2026 | Price change | $524,999-0.2%$182/sqft |
Source: REcolorado as distributed by MLS GRID #9174877 Report a problem | ||
| 9/17/2026 | Listed for sale | $525,999+228.7%$182/sqft |
Source: REcolorado as distributed by MLS GRID #9174877 Report a problem | ||
| 12/1/2023 | Listing removed | -- |
Source: REcolorado as distributed by MLS GRID #9068720 Report a problem | ||
| 11/21/2023 | Price change | $2,650-1.9%$1/sqft |
Source: REcolorado as distributed by MLS GRID #9068720 Report a problem | ||
| 11/14/2023 | Price change | $2,700-3.6%$1/sqft |
Source: REcolorado as distributed by MLS GRID #9068720 Report a problem | ||
| 11/8/2023 | Listed for rent | $2,800$1/sqft |
Source: REcolorado as distributed by MLS GRID #9068720 Report a problem | ||
| 11/6/2023 | Listing removed | -- |
Source: Zillow Rentals Report a problem | ||
| 10/30/2023 | Listed for rent | $2,800+36.6%$1/sqft |
Source: Zillow Rentals Report a problem | ||
| 4/24/2023 | Sold | $160,000-49.3%$55/sqft |
Source: Public Record Report a problem | ||
| 7/8/2018 | Listing removed | $2,050$1/sqft |
Source: Owner Report a problem | ||
| 6/29/2018 | Listed for rent | $2,050+8.2%$1/sqft |
Source: Zillow Rental Manager Report a problem | ||
| 11/1/2016 | Listing removed | $1,895+18.4%$1/sqft |
Source: Owner Report a problem | ||
| 8/31/2016 | Sold | $315,500+21.4%$109/sqft |
Source: Public Record Report a problem | ||
| 5/12/2015 | Sold | $259,900$90/sqft |
Source: Public Record Report a problem | ||
| 4/5/2015 | Pending sale | $259,900$90/sqft |
Source: Keller Williams - Denver Tech Center #4398823 Report a problem | ||
| 4/3/2015 | Price change | $259,900-3.4%$90/sqft |
Source: Keller Williams - Denver Tech Center #4398823 Report a problem | ||
| 3/27/2015 | Listed for sale | $269,000+12.8%$93/sqft |
Source: Keller Williams Realty DTC #4398823 Report a problem | ||
| 12/11/2013 | Listing removed | $1,600$1/sqft |
Source: Zillow Rental Network Report a problem | ||
| 12/3/2013 | Price change | $1,600-3%$1/sqft |
Source: Zillow Rental Network Report a problem | ||
| 11/23/2013 | Price change | $1,650-2.9%$1/sqft |
Source: Zillow Rental Network Report a problem | ||
| 10/3/2013 | Listed for rent | $1,700+3%$1/sqft |
Source: Zillow Rental Network Report a problem | ||
| 7/21/2012 | Listing removed | $1,650$1/sqft |
Source: Rentbits Report a problem | ||
| 7/8/2012 | Listed for rent | $1,650+17.9%$1/sqft |
Source: Rentbits Report a problem | ||
| 7/14/2011 | Listing removed | $1,400 |
Source: Rentals.com Report a problem | ||
| 7/1/2011 | Listed for rent | $1,400 |
Source: Rentals.com Report a problem | ||
| 6/13/2005 | Sold | $238,459$83/sqft |
Source: Public Record Report a problem | ||
Public tax history
| Year | Property taxes | Tax assessment |
|---|---|---|
| 2025 | $2,248 -1.4% | $31,320 -13.3% |
| 2024 | $2,279 +31.4% | $36,130 -1% |
| 2023 | $1,734 -4.2% | $36,480 +40.1% |
| 2022 | $1,810 | $26,030 -2.8% |
| 2021 | -- | $26,780 +3.7% |
| 2020 | $1,759 +13.7% | $25,820 |
| 2019 | $1,547 0% | $25,820 +17.2% |
| 2018 | $1,547 +9.2% | $22,030 |
| 2017 | $1,416 +6.3% | $22,030 +9.1% |
| 2016 | $1,332 -2.8% | $20,190 |
| 2015 | $1,371 +127.3% | $20,190 +23.9% |
| 2014 | $603 | $16,300 |
| 2013 | -- | $16,300 +3% |
| 2012 | -- | $15,830 |
| 2011 | -- | $15,830 -14.6% |
| 2010 | -- | $18,540 -4.1% |
| 2009 | $1,406 | $19,330 |
| 2008 | -- | $19,330 +2.3% |
| 2007 | -- | $18,890 |
| 2006 | $1,370 +25.1% | $18,890 +290.3% |
| 2004 | $1,095 +1330.5% | $4,840 +344% |
| 2003 | $77 | $1,090 |
Find assessor info on the county website
Monthly payment
Est. payment
Payment breakdown
Explore the cost of this home by adjusting the details. Changes won't be saved.Climate risks
Neighborhood: 80104
Nearby schools
Schools provided by the listing agent
- Elementary: South Ridge
- Middle: Mesa
- High: Douglas County
- District: Douglas RE-1
Source: REcolorado as distributed by MLS GRID. This data may not be complete. We recommend contacting the local school district to confirm school assignments for this home.
Similar homes
- $518,5003 bd3 ba2.6k sqft1461 Live Oak Road, Castle Rock, CO 80104For Sale
 MLS ID #6705501, Cory Williams, eXp Realty, LLC. REcolorado as distributed by MLS GRID
- $535,5004 bd3 ba3.4k sqft4384 Las Lunas Court, Castle Rock, CO 80104For Sale
 MLS ID #3385551, Penny Smith, eXp Realty, LLC. REcolorado as distributed by MLS GRID
- $535,0003 bd3 ba1.6k sqftCastlewood Ranch, Castle Rock, CO 80104For Sale
 MLS ID #5469000, Daniel M Hilty, Equity Colorado Real Estate. REcolorado as distributed by MLS GRID
- $619,9004 bd4 ba3.1k sqftFairway Vistas, Castle Rock, CO 80104For Sale
 MLS ID #7971855, Liz Willoughby, RE/MAX Alliance. REcolorado as distributed by MLS GRID
- $530,0004 bd3 ba1.9k sqft5355 Blue Lunar Lane, Castle Rock, CO 80104For SaleMLS ID #6549942, Alison Chu, Keller Williams DTC. REcolorado as distributed by MLS GRID
- $564,9003 bd4 ba2.6k sqft1958 Villageview Lane, Castle Rock, CO 80104For SaleMLS ID #6140459, Natalie Gonterman, Keller Williams Advantage Realty LLC. REcolorado as distributed by MLS GRID
- $579,9994 bd3 ba2.5k sqft3649 Rawhide Circle, Castle Rock, CO 80104For SaleMLS ID #8668604, Oksana Dovgan, LPT Realty. REcolorado as distributed by MLS GRID
- $520,0003 bd3 ba1.7k sqft2402 Quartz Street, Castle Rock, CO 80109For SaleMLS ID #7834284, Stella Wirsig, Emblem Real Estate, Inc.. REcolorado as distributed by MLS GRID
- $580,0004 bd4 ba2.5k sqft3700 Black Feather Trail, Castle Rock, CO 80104For SaleMLS ID #2884835, Bob Calicchia, Total Realty Corp.. REcolorado as distributed by MLS GRID
- $649,9004 bd3 ba4k sqft460 High Plains St, Castle Rock, CO 80104For Sale
 MLS ID #7035085, Aimee Fletcher CLHMS GRI , Exp Realty LLC. elevateMLS
- $535,0003 bd4 ba2.5k sqft2821 Summer Day Avenue, Castle Rock, CO 80109For SaleMLS ID #3965542, Rex Jarnagin, Coldwell Banker Realty 24. REcolorado as distributed by MLS GRID
- $525,0003 bd4 ba2.6k sqft854 Ironspur Court, Castle Rock, CO 80108For SaleMLS ID #4224522, Jackie Stratton, LIV Sotheby's International Realty. REcolorado as distributed by MLS GRID
- $686,0004 bd3 ba2.5k sqft5955 Plains End Court, Castle Rock, CO 80104For SaleMLS ID #2546615, Andrew Livingston, Freedom Realty Group LLC. REcolorado as distributed by MLS GRID
- $700,0006 bd4 ba4k sqft4046 Deer Valley Dr, Castle Rock, CO 80104For SaleMLS ID #3218101, Jeffrey Meinz, Keller Williams Clients Choice Realty. elevateMLS
- $600,0004 bd4 ba2.3k sqft3603 Amber Sun Circle, Castle Rock, CO 80108For SaleMLS ID #7064276, Michelle Paullin, Urban Realty Group Corporation. REcolorado as distributed by MLS GRID
- $699,9006 bd5 ba4k sqft3941 Heatherglenn Lane, Castle Rock, CO 80104For SaleMLS ID #5860621, Emily Waite, Brokers Guild Homes. REcolorado as distributed by MLS GRID
- $600,0005 bd3 ba3k sqft3669 Amber Sun Circle, Castle Rock, CO 80108For SaleMLS ID #7241507, Sophia Byers, Realty One Group Elevations, LLC. REcolorado as distributed by MLS GRID
- $559,9004 bd4 ba2.9k sqft3308 Riverwood Way, Castle Rock, CO 80109For SaleMLS ID #5915342, David Richins, RE/MAX Professionals. REcolorado as distributed by MLS GRID
- $639,9504 bd3 ba2.8k sqft1220 Mcmurdo Circle, Castle Rock, CO 80108For SaleMLS ID #9120679, Oscar Diaz, Your Castle Real Estate Inc. REcolorado as distributed by MLS GRID
- $586,9993 bd3 ba3.1k sqft7625 Blue Water Drive, Castle Rock, CO 80108For SaleMLS ID #9454007, Parvathi Donthula, MB Metro Brokers Realty Oasis. REcolorado as distributed by MLS GRID
