Back on the market due to Buyer's loan. Their loss is your gain!
Imagine coming home to this wonderful ranch-style patio home in Castle Rock. The open layout with really spacious rooms, a sun room and large covered deck feel perfect for relaxing and unwinding.
You’ll love having four bedrooms and three bathrooms. On the main level, you have a large primary suite with an ensuite and separate access to the back deck. Downstairs there are two bedrooms, another full bath, and two big bonus rooms that are just waiting for your ideas. Maybe multi-generational living? Or turn the bonus rooms into a home theater and game room, a craft space, or maybe a fun rec room... whatever fits your life. And honestly, at this price, the whole basement could just be a bonus!
The outside is super easy too. Mature landscaping, no exterior lawn maintenance, and your HOA takes care of trash and snow removal right up to your door (when more than 4 inches of snow falls). You also have access to the Association pool and you are just blocks away from Founders Park with tennis courts, soccer fields, hiking trails, and dog park. The concrete tile roof and stucco exterior keep the home looking sharp and help with energy efficiency year-round.
Everything’s been well cared for by the same family for twenty years, and it shows. New carpet and a new water heater mean you can just move right in and start enjoying it.
This one feels like home. Come, take a look!
For sale
$560,000
4384 Las Lunas Court, Castle Rock, CO 80104
4beds
3,468sqft
:
Get pre-qualified$3,801/mo
Single Family Residence
Built in 2000
8,712 Square Feet Lot
$-- Zestimate®
$161/sqft
$240/mo HOA
What's special
- 37 days |
- 849 |
- 46 |
Zillow last checked:
Listing updated:
Listed by:
Penny Smith 720-412-5251 PennySmithrealestate@gmail.com,
eXp Realty, LLC
Source: REcolorado as distributed by MLS GRID,MLS#: 3385551
Facts & features
Interior
Bedrooms & bathrooms
- Bedrooms: 4
- Bathrooms: 3
- Full bathrooms: 1
- 3/4 bathrooms: 2
- Main level bathrooms: 2
- Main level bedrooms: 2
Bedroom
- Description: Large Secondary Bedroom On Main Level Has 6' X 4' Walk In Closet
- Level: Main
- Area: 130 Square Feet
- Dimensions: 13 x 10
Bedroom
- Description: Room For A King Sized Bed And Access To The Back Deck
- Features: Primary Suite
- Level: Main
- Area: 338 Square Feet
- Dimensions: 26 x 13
Bedroom
- Description: Natural Light And Tall Ceilings For All Downstairs Bedrooms
- Level: Basement
- Area: 270 Square Feet
- Dimensions: 18 x 15
Bedroom
- Description: Huge Fourth Bedroom Includes An 8' X 12' Walk In Closet With Built In Shelving
- Level: Basement
- Area: 345 Square Feet
- Dimensions: 23 x 15
Bathroom
- Description: Double Sinks And 8' X 5' Walk In Closet
- Features: En Suite Bathroom, Primary Suite
- Level: Main
- Area: 35 Square Feet
- Dimensions: 5 x 7
Bathroom
- Description: Full Guest Bathroom
- Level: Main
- Area: 54 Square Feet
- Dimensions: 9 x 6
Bathroom
- Description: Double Sinks And Plenty Of Storage For The Third Bathroom
- Level: Basement
- Area: 75 Square Feet
- Dimensions: 5 x 15
Dining room
- Description: Enjoy Hosting Guests In The Oversized Dining Room
- Level: Main
- Area: 120 Square Feet
- Dimensions: 10 x 12
Game room
- Description: Another Huge Bonus Room As A Second Family Room, Bar, Game Room, Dream To Your Heart's Content!
- Level: Basement
- Area: 264 Square Feet
- Dimensions: 22 x 12
Kitchen
- Description: Light, Bright With Pantry And Plenty Of Counter Space
- Level: Main
- Area: 176 Square Feet
- Dimensions: 16 x 11
Living room
- Description: New Carpets Throughout Highlight The Open Floor Plan
- Level: Main
- Area: 210 Square Feet
- Dimensions: 15 x 14
Living room
- Description: Breakfast Nook Is Perfect For A Cup Of Coffee Or Helping Kiddos Do Their Homework
- Level: Main
- Area: 88 Square Feet
- Dimensions: 8 x 11
Media room
- Description: Extra Bonus Room In The Basement Imagine A Great Theater Room, Craft Room Or A 5th Bedroom
- Level: Basement
- Area: 272 Square Feet
- Dimensions: 16 x 17
Sun room
- Description: Access Living Space With Access To The Back Deck
- Level: Main
- Area: 143 Square Feet
- Dimensions: 13 x 11
Heating
- Baseboard, Hot Water, Natural Gas, Radiant
Cooling
- None
Appliances
- Included: Dishwasher, Disposal, Microwave, Oven, Range, Refrigerator
- Laundry: In Unit
Features
- Ceiling Fan(s), High Ceilings, Laminate Counters
- Flooring: Carpet, Linoleum, Tile
- Windows: Bay Window(s), Double Pane Windows
- Basement: Daylight,Finished
Interior area
- Total structure area: 3,468
- Total interior livable area: 3,468 sqft
- Finished area above ground: 1,750
- Finished area below ground: 1,633
Video & virtual tour
Property
Parking
- Total spaces: 2
- Parking features: Concrete, Dry Walled, Insulated Garage, Storage
- Attached garage spaces: 2
Features
- Levels: One
- Stories: 1
- Patio & porch: Covered, Deck
- Exterior features: Rain Gutters
- Pool features: Outdoor Pool
- Fencing: None
Lot
- Size: 8,712 Square Feet
- Features: Cul-De-Sac, Level
Details
- Parcel number: R0396663
- Special conditions: Standard
Construction
Type & style
- Home type: SingleFamily
- Architectural style: Spanish,Traditional
- Property subtype: Single Family Residence
Materials
- Frame, Stucco
- Roof: Spanish Tile
Condition
- Updated/Remodeled
- Year built: 2000
Utilities & green energy
- Sewer: Public Sewer
- Water: Public
- Utilities for property: Electricity Connected, Internet Access (Wired), Natural Gas Connected
Community & HOA
Community
- Security: Smoke Detector(s)
- Subdivision: Founders Village
HOA
- Has HOA: Yes
- Amenities included: Pool
- Services included: Irrigation, Maintenance Grounds, Maintenance Structure, Recycling, Snow Removal, Trash
- HOA fee: $240 monthly
- HOA name: Patio Plus HOA
- HOA phone: 303-550-2776
Location
- Region: Castle Rock
Financial & listing details
- Price per square foot: $161/sqft
- Tax assessed value: $607,330
- Annual tax amount: $6,479
- Date on market: 6/23/2026
- Listing terms: Cash,Conventional,FHA,VA Loan
- Exclusions: Staging Items And Seller's Personal Property.
- Ownership: Individual
- Electric utility on property: Yes
- Road surface type: Paved
Estimated market value
Not available
Estimated sales range
Not available
Not available
Price history
| Date | Event | Price |
|---|---|---|
| 7/17/2026 | Listed for sale | $560,000$161/sqft |
Source:  REcolorado as distributed by MLS GRID #3385551 Report a problem REcolorado as distributed by MLS GRID #3385551 Report a problem | ||
| 7/10/2026 | Pending sale | $560,000$161/sqft |
Source: REcolorado as distributed by MLS GRID #3385551 Report a problem | ||
| 6/23/2026 | Listed for sale | $560,000+83.6%$161/sqft |
Source: REcolorado as distributed by MLS GRID #3385551 Report a problem | ||
| 2/4/2022 | Listing removed | -- |
Source: Zillow Rental Network Premium Report a problem | ||
| 1/6/2022 | Price change | $2,600-1.9%$1/sqft |
Source: Zillow Rental Network Premium Report a problem | ||
| 1/4/2022 | Listed for rent | $2,650+6%$1/sqft |
Source: Zillow Rental Network Premium Report a problem | ||
| 12/1/2020 | Listing removed | $2,500$1/sqft |
Source: Jaris Realty, Inc. Report a problem | ||
| 9/19/2020 | Listed for rent | $2,500+4.2%$1/sqft |
Source: Jaris Realty, Inc. Report a problem | ||
| 4/11/2017 | Listing removed | $2,400$1/sqft |
Source: Jaris Realty, Inc. Report a problem | ||
| 3/15/2017 | Listed for rent | $2,400+4.3%$1/sqft |
Source: Jaris Realty, Inc. Report a problem | ||
| 6/7/2016 | Listing removed | $2,300+17.9%$1/sqft |
Source: Jaris Realty, Inc. Report a problem | ||
| 10/22/2013 | Listing removed | $1,950$1/sqft |
Source: Zillow Rental Network Report a problem | ||
| 10/22/2013 | Price change | $1,950-2.3%$1/sqft |
Source: Zillow Rental Network Report a problem | ||
| 9/30/2013 | Price change | $1,995-5%$1/sqft |
Source: Jaris Realty, Inc. Report a problem | ||
| 8/4/2013 | Listed for rent | $2,100$1/sqft |
Source: Zillow Rental Network Report a problem | ||
| 11/1/2004 | Sold | $305,000+13%$88/sqft |
Source: Public Record Report a problem | ||
| 8/14/2001 | Sold | $270,000+0.2%$78/sqft |
Source: Public Record Report a problem | ||
| 8/17/2000 | Sold | $269,500$78/sqft |
Source: Public Record Report a problem | ||
Public tax history
| Year | Property taxes | Tax assessment |
|---|---|---|
| 2025 | $6,318 -0.6% | $37,960 -9.9% |
| 2024 | $6,355 +35.7% | $42,140 -1% |
| 2023 | $4,682 -1.9% | $42,560 +43.9% |
| 2022 | $4,770 | $29,570 -2.8% |
| 2021 | -- | $30,430 +1.1% |
| 2020 | $4,716 +20% | $30,100 |
| 2019 | $3,931 | $30,100 +20.9% |
| 2018 | $3,931 +3.9% | $24,890 |
| 2017 | $3,784 +4.6% | $24,890 +0.2% |
| 2016 | $3,618 -1.3% | $24,850 |
| 2015 | $3,665 +108.2% | $24,850 +8.4% |
| 2014 | $1,760 | $22,920 |
| 2013 | -- | $22,920 +5.4% |
| 2012 | -- | $21,750 |
| 2011 | -- | $21,750 -14.5% |
| 2010 | -- | $25,430 +3% |
| 2009 | -- | $24,690 |
| 2008 | -- | $24,690 -7.9% |
| 2007 | -- | $26,820 |
| 2006 | $3,209 +12.1% | $26,820 +33.9% |
| 2004 | $2,863 -47.4% | $20,030 -3.3% |
| 2003 | $5,440 | $20,720 |
| 2002 | -- | $20,720 +120.9% |
| 2001 | $1,228 +75.9% | $9,380 +86.7% |
| 2000 | $698 | $5,024 |
Find assessor info on the county website
Monthly payment
Est. payment
Payment breakdown
Explore the cost of this home by adjusting the details. Changes won't be saved.Climate risks
Neighborhood: 80104
Nearby schools
GreatSchools rating
- 6/10Rock Ridge Elementary SchoolGrades: PK-6Distance: 0.2 mi
- 5/10Mesa Middle SchoolGrades: 6-8Distance: 1.1 mi
- 7/10Douglas County High SchoolGrades: 9-12Distance: 2.5 mi
Schools provided by the listing agent
- Elementary: Rock Ridge
- Middle: Mesa
- High: Douglas County
- District: Douglas RE-1
Source: REcolorado as distributed by MLS GRID. This data may not be complete. We recommend contacting the local school district to confirm school assignments for this home.
- $517,3002 bd2 ba1.6k sqft4368 Las Lunas Ct, Castle Rock, CO 80104Off Market

- $541,6002 bd2 ba1.9k sqft4404 Las Lunas Ct, Castle Rock, CO 80104Off Market

- $605,7004 bd3 ba3.5k sqft146 Las Lunas St, Castle Rock, CO 80104Off Market

- $590,0004 bd3 ba3.1k sqft134 Las Lunas St, Castle Rock, CO 80104Sold

- $2,9952 bd2 ba1.6k sqft152 Las Lunas St, Castle Rock, CO 80104For Rent
- $608,0003 bd3 ba3.2k sqft4352 Las Lunas Ct, Castle Rock, CO 80104Sold
- $512,8002 bd2 ba1.5k sqft4412 Las Lunas Ct, Castle Rock, CO 80104Off Market
- $579,0003 bd3 ba3.1k sqft128 Las Lunas St, Castle Rock, CO 80104For Sale
A local agent can set up tours, give advice and negotiate with sellers.
Similar homes
- $589,0004 bd3 ba3.1k sqft226 Chelsea Street, Castle Rock, CO 80104For Sale

 MLS ID #2356801, Melisa Hatfield, RE/MAX Professionals. REcolorado as distributed by MLS GRID
 - $579,0003 bd3 ba3.1k sqft128 Las Lunas Street, Castle Rock, CO 80104For Sale
 MLS ID #5877415, Laurie Schultz, Realty One Group View. REcolorado as distributed by MLS GRID
 - $535,0003 bd3 ba2.1k sqft1278 N Deckers Place, Castle Rock, CO 80104For Sale
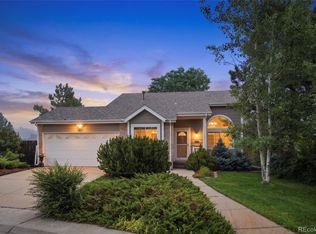 MLS ID #6745138, Dan Buckley, Kentwood Real Estate DTC, LLC. REcolorado as distributed by MLS GRID
 - $600,0004 bd3 ba3.5k sqft990 Quarterhorse Trail, Castle Rock, CO 80104For Sale
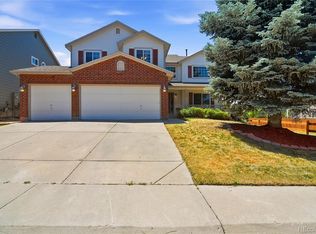 MLS ID #4336464, Jerid Wempen, Titan One Realty Group. REcolorado as distributed by MLS GRID
 - $599,0004 bd3 ba2.5k sqft3649 Rawhide Circle, Castle Rock, CO 80104For SaleMLS ID #8668604, Oksana Dovgan, LPT Realty. REcolorado as distributed by MLS GRID
- $547,9003 bd3 ba2k sqft1528 Ebony Drive, Castle Rock, CO 80104For SaleMLS ID #5997729, Sandi L Zimmerman, RE/MAX Professionals. REcolorado as distributed by MLS GRID
- $590,0003 bd3 ba2k sqft407 Balsa Drive, Castle Rock, CO 80104For SaleMLS ID #7886626, Leslie Faye Parker, HomeSmart. REcolorado as distributed by MLS GRID
- $670,0005 bd4 ba3.4k sqft566 Springvale Road, Castle Rock, CO 80104For SaleMLS ID #4122859, Stephanie Sawin, Realty One Group Premier. REcolorado as distributed by MLS GRID
- $699,0005 bd4 ba3.3k sqft5504 E Burlington Drive, Castle Rock, CO 80104For SaleMLS ID #4023174, Lillian Colbert, Platinum Properties Corp. REcolorado as distributed by MLS GRID
- $635,0003 bd3 ba2.9k sqft1925 Five Iron Drive, Castle Rock, CO 80104For SaleMLS ID #2922899, Liz Willoughby, RE/MAX Alliance. REcolorado as distributed by MLS GRID
- $614,0004 bd3 ba3.7k sqft3625 Golden Spur Loop, Castle Rock, CO 80108For SaleMLS ID #9582019, Clay Tichota, Legacy 100 Real Estate Partners LLC. REcolorado as distributed by MLS GRID
- $670,0003 bd3 ba3.1k sqft540 Wenlock Court, Castle Rock, CO 80104For SaleMLS ID #4537655, Anne Templeton, Keller Williams Action Realty LLC. REcolorado as distributed by MLS GRID
- $560,0004 bd3 ba2.4k sqft4974 N Wildflowers Way, Castle Rock, CO 80109For SaleMLS ID #4832520, Joe Lamberta, Your Castle Real Estate Inc. REcolorado as distributed by MLS GRID
- $739,0006 bd4 ba4k sqft4046 Deer Valley Dr, Castle Rock, CO 80104For Sale
 MLS ID #3218101, Jeffrey Meinz, Keller Williams Clients Choice Realty. elevateMLS
 - $600,0004 bd3 ba3.3k sqft5080 Buttercup Drive, Castle Rock, CO 80109For SaleMLS ID #4778898, Rachel Rants, HomeSmart. REcolorado as distributed by MLS GRID
- $775,0004 bd4 ba4.4k sqft4047 Deer Valley Drive, Castle Rock, CO 80104For SaleMLS ID #6193135, Brian Cowdrey, Real Broker, LLC DBA Real. REcolorado as distributed by MLS GRID
- $642,0005 bd3 ba2.9k sqft6371 Esmeralda Drive, Castle Rock, CO 80108For SaleMLS ID #3432788, Jim Weichselbaum, Legacy 100 Real Estate Partners LLC. REcolorado as distributed by MLS GRID
- $630,0004 bd3 ba2.9k sqft4672 Charing Court, Castle Rock, CO 80109For SaleMLS ID #5656767, Shelby Goshorn, Compass - Denver. REcolorado as distributed by MLS GRID
- $599,0003 bd3 ba2.6k sqft4341 Millwagon Trail, Castle Rock, CO 80109For SaleMLS ID #7666626, Gayle Glucksman, Kentwood Real Estate DTC, LLC. REcolorado as distributed by MLS GRID
- $475,0003 bd3 ba1.8k sqft6238 Wescroft Avenue, Castle Rock, CO 80104For SaleMLS ID #4699767, Mark Kruse, RE/MAX Alliance. REcolorado as distributed by MLS GRID
