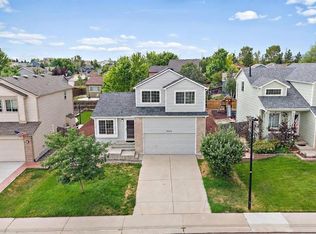
Located in the Plum Creek Fairway community, this 2-story home offers 3 bedrooms, 3 bathrooms, a full unfinished basement, and a 3-car garage. The main level features a great room with vaulted ceiling and gas fireplace, a dining area with patio door access to the fenced backyard, a powder bath, laundry area with washer and dryer, and a kitchen with refrigerator, dishwasher, stove/oven, countertop microwave, pantry, and peninsula seating. Upstairs, the primary bedroom includes new carpet, a walk-in closet, and a 3/4 bath. Two additional bedrooms with new carpet and blinds, along with a full bathroom, complete the upper level. The unfinished basement provides additional space for storage, future finishing, recreation, fitness, or hobby use. Outdoor features include a fenced backyard and patio area, offering space for outdoor dining, entertaining, gardening, or enjoying Colorado’s seasons. Additional highlights include a 3-car garage and convenient access to downtown Castle Rock, I-25, trails, restaurants, shopping, coffee shops, and community amenities.
Accepting backups
Price cut: $29.6K (6/19)
$547,900
1528 Ebony Drive, Castle Rock, CO 80104
3beds
2,079sqft
:
Get pre-qualified$3,532/mo
Single Family Residence
Built in 1999
9,147 Square Feet Lot
$-- Zestimate®
$264/sqft
$88/mo HOA
What's special
Gas fireplaceFenced backyardPatio areaWalk-in closet
- 70 days |
- 934 |
- 84 |
Zillow last checked:
Listing updated:
Listed by:
Sandi L Zimmerman 720-291-3011 SOLD@SANDIZ.COM,
RE/MAX Professionals
Source: REcolorado as distributed by MLS GRID,MLS#: 5997729
Facts & features
Interior
Bedrooms & bathrooms
- Bedrooms: 3
- Bathrooms: 3
- Full bathrooms: 2
- 1/2 bathrooms: 1
- Main level bathrooms: 1
Bedroom
- Description: New Carpet, Walk-In Closet, Full Bath, Blinds
- Features: Primary Suite
- Level: Upper
- Area: 203.18 Square Feet
- Dimensions: 14.11 x 14.4
Bedroom
- Description: New Carpet, Blinds
- Level: Upper
- Area: 118.8 Square Feet
- Dimensions: 9.9 x 12
Bedroom
- Description: New Carpet
- Level: Upper
- Area: 132 Square Feet
- Dimensions: 12 x 11
Bathroom
- Features: Primary Suite
- Level: Upper
Bathroom
- Level: Upper
Bathroom
- Level: Main
Dining room
- Description: Patio Access, Sliding Glass Door, Pantry, Ceiling Fan
- Level: Main
- Area: 105 Square Feet
- Dimensions: 10 x 10.5
Kitchen
- Description: Refrigerator, Stove/Oven, Dishwasher, Microwave, Barstool Seating At Counter
- Level: Main
- Area: 110 Square Feet
- Dimensions: 10 x 11
Laundry
- Description: Washer, Dryer Included
- Level: Main
Living room
- Description: Light And Bright, Vaulted Ceiling, Blinds, Gas Fireplace
- Level: Main
- Area: 196.9 Square Feet
- Dimensions: 11 x 17.9
Heating
- Forced Air, Natural Gas
Cooling
- Central Air
Appliances
- Included: Dishwasher, Disposal, Dryer, Oven, Range, Refrigerator, Washer
Features
- Ceiling Fan(s), Pantry, Primary Suite, Walk-In Closet(s)
- Flooring: Carpet
- Basement: Unfinished
Interior area
- Total structure area: 2,079
- Total interior livable area: 2,079 sqft
- Finished area above ground: 1,386
- Finished area below ground: 0
Video & virtual tour
Property
Parking
- Total spaces: 3
- Parking features: Concrete
- Attached garage spaces: 3
Features
- Levels: Two
- Stories: 2
- Patio & porch: Front Porch
- Exterior features: Private Yard, Rain Gutters
- Fencing: Partial
Lot
- Size: 9,147 Square Feet
- Features: Corner Lot
Details
- Parcel number: R0404678
- Special conditions: Standard
Construction
Type & style
- Home type: SingleFamily
- Architectural style: Contemporary
- Property subtype: Single Family Residence
Materials
- Wood Siding
- Roof: Composition
Condition
- Year built: 1999
Details
- Builder name: U.S. Home Corp
Utilities & green energy
- Sewer: Public Sewer
Community & HOA
Community
- Subdivision: Plum Creek
HOA
- Has HOA: Yes
- HOA fee: $85 monthly
- HOA name: Ryder Cup at Plum Creek
- HOA phone: 720-377-0100
- Second HOA fee: $30 annually
- Second HOA name: Plum Creek Master
- Second HOA phone: 317-570-4358
Location
- Region: Castle Rock
Financial & listing details
- Price per square foot: $264/sqft
- Tax assessed value: $473,528
- Annual tax amount: $2,303
- Date on market: 6/4/2026
- Listing terms: Cash,Conventional,FHA,VA Loan
- Exclusions: Any Personal Property
- Ownership: Individual
- Road surface type: Paved
Estimated market value
Not available
Estimated sales range
Not available
Not available
Price history
| Date | Event | Price |
|---|---|---|
| 8/6/2026 | Pending sale | $547,900$264/sqft |
Source:  REcolorado as distributed by MLS GRID #5997729 Report a problem REcolorado as distributed by MLS GRID #5997729 Report a problem | ||
| 6/19/2026 | Price change | $547,900-5.1%$264/sqft |
Source: REcolorado as distributed by MLS GRID #5997729 Report a problem | ||
| 6/4/2026 | Listed for sale | $577,500+49.6%$278/sqft |
Source: REcolorado as distributed by MLS GRID #5997729 Report a problem | ||
| 8/18/2023 | Listing removed | -- |
Source: Zillow Rentals Report a problem | ||
| 7/28/2023 | Listed for rent | $2,850+9.6%$1/sqft |
Source: Zillow Rentals Report a problem | ||
| 1/15/2022 | Listing removed | -- |
Source: Zillow Rental Manager Report a problem | ||
| 1/4/2022 | Listed for rent | $2,600+18.2%$1/sqft |
Source: Zillow Rental Manager Report a problem | ||
| 2/25/2020 | Listing removed | $2,200$1/sqft |
Source: REMAX Alliance Report a problem | ||
| 2/20/2020 | Sold | $386,000-3.5%$186/sqft |
Source: Public Record Report a problem | ||
| 2/20/2020 | Price change | $2,200-4.3%$1/sqft |
Source: REMAX Alliance Report a problem | ||
| 2/3/2020 | Listed for rent | $2,300$1/sqft |
Source: REMAX Alliance Report a problem | ||
| 1/7/2020 | Listed for sale | $399,900$192/sqft |
Source: RE/MAX Alliance #3530702 Report a problem | ||
| 11/26/2019 | Pending sale | $399,900$192/sqft |
Source: RE/MAX Alliance #3530702 Report a problem | ||
| 11/4/2019 | Price change | $399,900-1.3%$192/sqft |
Source: RE/MAX Alliance #3530702 Report a problem | ||
| 10/17/2019 | Price change | $405,000-0.1%$195/sqft |
Source: RE/MAX Alliance #3530702 Report a problem | ||
| 9/5/2019 | Listed for sale | $405,420+100.2%$195/sqft |
Source: Rex Real Estate Exchange Report a problem | ||
| 1/10/2002 | Sold | $202,500+27.4%$97/sqft |
Source: Public Record Report a problem | ||
| 5/19/1999 | Sold | $158,920$76/sqft |
Source: Public Record Report a problem | ||
Public tax history
| Year | Property taxes | Tax assessment |
|---|---|---|
| 2025 | $2,394 -1.4% | $29,600 -22.6% |
| 2024 | $2,427 +44.4% | $38,230 -1% |
| 2023 | $1,681 -4.2% | $38,610 +53% |
| 2022 | $1,755 | $25,230 -2.8% |
| 2021 | -- | $25,960 +5.7% |
| 2020 | $1,674 +10.1% | $24,570 |
| 2019 | $1,520 0% | $24,570 +13.5% |
| 2018 | $1,520 +9.2% | $21,650 |
| 2017 | $1,391 +14.8% | $21,650 +17.9% |
| 2016 | $1,212 -2.8% | $18,360 |
| 2015 | $1,246 -18.8% | $18,360 +16.1% |
| 2014 | $1,534 | $15,820 |
| 2013 | -- | $15,820 -0.7% |
| 2012 | -- | $15,930 |
| 2011 | -- | $15,930 +4.5% |
| 2010 | -- | $15,250 -7.1% |
| 2009 | $786 | $16,410 |
| 2008 | -- | $16,410 +6.1% |
| 2007 | -- | $15,470 |
| 2006 | $1,478 -9% | $15,470 -6.9% |
| 2004 | $1,625 -36.3% | $16,610 +2.5% |
| 2003 | $2,552 | $16,200 |
| 2002 | -- | $16,200 +5.6% |
| 2001 | $1,662 +10.8% | $15,340 +216.5% |
| 2000 | $1,501 | $4,846 |
Find assessor info on the county website
Monthly payment
Est. payment
Payment breakdown
Explore the cost of this home by adjusting the details. Changes won't be saved.Climate risks
Neighborhood: 80104
Nearby schools
GreatSchools rating
- 6/10South Ridge Elementary An Ib World SchoolGrades: K-5Distance: 1.2 mi
- 5/10Mesa Middle SchoolGrades: 6-8Distance: 3.6 mi
- 7/10Douglas County High SchoolGrades: 9-12Distance: 2.3 mi
Schools provided by the listing agent
- Elementary: South Ridge
- Middle: Mesa
- High: Douglas County
- District: Douglas RE-1
Source: REcolorado as distributed by MLS GRID. This data may not be complete. We recommend contacting the local school district to confirm school assignments for this home.
- $525,0003 bd2 ba2.3k sqft1524 Ebony Dr, Castle Rock, CO 80104Off Market

- $586,7004 bd3 ba2.3k sqft1527 Ebony Dr, Castle Rock, CO 80104Off Market
- $662,9004 bd4 ba3.7k sqft1901 Overview Dr, Castle Rock, CO 80104Off Market

- $489,5003 bd2 ba1.3k sqft1525 Ebony Dr, Castle Rock, CO 80104Off Market
- $579,6005 bd2 ba2.2k sqft1500 Ebony Dr, Castle Rock, CO 80104Off Market
- $504,0003 bd3 ba1.3k sqft1511 Ebony Dr, Castle Rock, CO 80104Off Market
- $598,6003 bd3 ba2k sqft1905 Overview Dr, Castle Rock, CO 80104Off Market
- $517,4003 bd3 ba1.3k sqft1491 Ebony Dr, Castle Rock, CO 80104Off Market
A local agent can set up tours, give advice and negotiate with sellers.
Similar homes
- $585,0004 bd3 ba3.1k sqft2545 Villageview Ln, Castle Rock, CO 80104For Sale

 MLS ID #1066392, Tabatha McClure, Compass - Boulder. IRES as distributed by MLS GRID
 - $525,0004 bd3 ba2k sqft4948 Parsons Way, Castle Rock, CO 80104For Sale
 MLS ID #4386277, Angela J. Fezza, Keller Williams Action Realty LLC. REcolorado as distributed by MLS GRID
 - $565,0004 bd2 ba2.1k sqft967 Mountain View Drive, Castle Rock, CO 80104For Sale
 MLS ID #4454650, Greg Newman, Newman Realty Group. REcolorado as distributed by MLS GRID
 - $525,0003 bd3 ba1.6k sqft1178 N Deckers Place, Castle Rock, CO 80104For Sale
 MLS ID #7674897, Gregory Pickett, Compass - Denver. REcolorado as distributed by MLS GRID
 - $464,9003 bd3 ba1.6k sqft6052 Wescroft Avenue, Castle Rock, CO 80104For SaleMLS ID #7743896, Maddi Abercrombie, Compass - Denver. REcolorado as distributed by MLS GRID
- $584,9994 bd3 ba2.7k sqft5140 E Hanover Place, Castle Rock, CO 80104For SaleMLS ID #3256357, Andrew Livingston, Freedom Realty Group LLC. REcolorado as distributed by MLS GRID
- $495,0003 bd2 ba1.8k sqft789 Fairhaven Street, Castle Rock, CO 80104For SaleMLS ID #8579090, Connie G. Hensley, RE/MAX Professionals. REcolorado as distributed by MLS GRID
- $599,0004 bd3 ba2.5k sqft3649 Rawhide Circle, Castle Rock, CO 80104For SaleMLS ID #8668604, Oksana Dovgan, LPT Realty. REcolorado as distributed by MLS GRID
- $489,9003 bd3 ba1.6k sqft133 Rockaway Avenue, Castle Rock, CO 80104For SaleMLS ID #4123713, Mary Jane Ogle, eXp Realty, LLC. REcolorado as distributed by MLS GRID
- $689,9004 bd3 ba3k sqft1504 Whitetail Drive, Castle Rock, CO 80104For SaleMLS ID #2673460, The GHS Group, Kentwood Real Estate DTC, LLC. REcolorado as distributed by MLS GRID
- $519,9002 bd2 ba3k sqft2495 Mount Royal Drive, Castle Rock, CO 80104For SaleMLS ID #9730028, Erich Wagner, RE/MAX Professionals. REcolorado as distributed by MLS GRID
- $519,9003 bd3 ba1.5k sqft4221 Beautiful Circle, Castle Rock, CO 80109For SaleMLS ID #6198684, Preston Jenkins, Madison & Company Properties. REcolorado as distributed by MLS GRID
- $475,0003 bd3 ba1.8k sqft6238 Wescroft Avenue, Castle Rock, CO 80104For SaleMLS ID #4699767, Mark Kruse, RE/MAX Alliance. REcolorado as distributed by MLS GRID
- $610,0003 bd3 ba1.9k sqft3583 Brushwood Drive, Castle Rock, CO 80109For SaleMLS ID #6787069, Thaine Swanson, Century 21 Altitude Real Estate, LLC. REcolorado as distributed by MLS GRID
- $564,9004 bd3 ba2.5k sqft20241 Willowbend Lane, Parker, CO 80138For SaleMLS ID #5795187, Sue Kenner, Keller Williams DTC. REcolorado as distributed by MLS GRID
- $550,0003 bd2 ba1.8k sqft11208 Day Star Court, Parker, CO 80138For SaleMLS ID #8572514, Anthony English, HQ Homes. REcolorado as distributed by MLS GRID
- $630,0004 bd3 ba2.9k sqft4672 Charing Court, Castle Rock, CO 80109For SaleMLS ID #5656767, Shelby Goshorn, Compass - Denver. REcolorado as distributed by MLS GRID
- $550,0003 bd3 ba2.3k sqftThe Crossings, Castle Pines, CO 80108For SaleMLS ID #8622883, Christopher Ansay, Kentwood Real Estate DTC, LLC. REcolorado as distributed by MLS GRID
- $685,0005 bd3 ba2.6k sqft2311 Canyonlands Way, Castle Rock, CO 80109For SaleMLS ID #7572508, Lisa Casillas, Home Navigators Realty. REcolorado as distributed by MLS GRID
- $689,9004 bd4 ba3k sqft3671 Sunridge Terrace Drive, Castle Rock, CO 80109For SaleMLS ID #5359894, Anthony Geraty, Your Castle Real Estate Inc. REcolorado as distributed by MLS GRID
