Skip main navigation
Off market
  • $527,500

    1524 Ebony Dr, Castle Rock, CO 80104

    3beds
    2,342sqft
    SingleFamily
    Built in 1999
    10,149 Square Feet Lot
    $527,500 Zestimate®
    $225/sqft
    $3,056 Estimated rent

    Home value

    $527,500

    $501,000 - $554,000

    $3,056/mo

    Zestimate® history
    Loading
    Loading...

    Owner options

    List your home for rent

    $3,056/mo

    Rent Zestimate®

    Find your next renter with Zillow Rental Manager. Plus, with online applications, you can quickly screen prospective tenants – for free.

    Learn more

    $3,056/mo

    Rent Zestimate®

    Refinance and save

    $3,165/mo

    Est. payment

    Refinancing to a lower rate could help reduce your monthly payments and save thousands over the life of the loan.

    See today's rates

    $3,165/mo

    Est. payment

    Explore your selling options

    Work with a Zillow partner agent

    Leverage their expertise and Zillow's premium Showcase listings to get your home seen by more buyers.

    Get started

    List with your own agent

    Get your home in front of millions of buyers by listing it on Zillow.

    Learn how to do it

    Sell it yourself

    Take full control of how buyers see your home on Zillow by listing For Sale by Owner (FSBO).

    List your home

    What's special

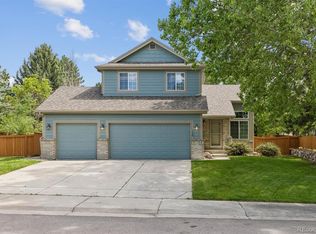
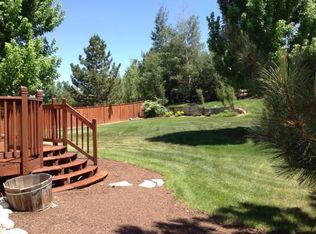
    Welcome home! Well maintained home in desirable Plum Creek subdivision in Castle Rock. As you drive up to the home, you see a professionally Xeriscaped front yard. The tiled entry welcomes you in to this 3 bed, 2 bath home. Mix of newer carpet and hardwood floors throughout the main floor. The vaulted ceiling makes the space feel open and airy. Custom curtain rods accentuate the home throughout. Enjoy the sizable kitchen and eating area. Sliding glass doors invite you out to the professionally designed and maintained backyard. Downstairs has a main floor master with walk in closet, as well as a full bathroom. The secondary bedroom is conveniently located on main level. Upstairs you will enjoy the loft/den which overlooks the main living area from the balcony. Upstairs also has the 3rd bedroom along with a full bath, perfect for a guest suite, or make it the main master living area. Newer high efficiency heating system, whole house water filtration and humidifier system, and BRAND NEW A/C unit! Come see this gem in Castle Rock for yourself! Note: pictures shown are from the old listing.

    This property is not currently displayed as for sale or rent on Zillow. This may be different from what's on other websites or public sources.
    Facts & features

    Interior

    Bedrooms & bathrooms
    • Bedrooms: 3
    • Bathrooms: 2
    • Full bathrooms: 2
    Heating
    • Forced air
    Cooling
    • Central
    Features
    • Flooring: Other
    • Basement: Unfinished
    • Has fireplace: Yes
    Interior area
    • Total interior livable area: 2,342 sqft
    • Finished area below ground: 0.00

    Property

    Parking
    • Total spaces: 2
    • Parking features: Garage - Attached
    Features
    • Exterior features: Other
    Lot
    • Size: 10,149 Square Feet
    Details
    • Parcel number: 250514213003

    Construction

    Type & style
    • Home type: SingleFamily
    • Architectural style: Traditional
    Materials
    • Frame
    • Roof: Composition
    Condition
    • Year built: 1999

    Community & HOA

    HOA
    • Has HOA: Yes
    • Services included: Trash, Maintenance Grounds, Recycling
    • HOA fee: $8 monthly
    Location
    • Region: Castle Rock

    Financial & listing details

    • Price per square foot: $225/sqft
    • Tax assessed value: $522,868
    • Annual tax amount: $2,367

    Price history

    DateEventPrice
    10/12/2020Sold$405,000-2.4%$173/sqft
    Source: Public Record Report a problem
    9/10/2020Pending sale$414,900$177/sqft
    Source: Madlom Real Estate #5864504 Report a problem
    9/6/2020Price change$414,9000%$177/sqft
    Source: Madlom Real Estate #5864504 Report a problem
    9/4/2020Listed for sale$415,000+23.9%$177/sqft
    Source: Madlom Real Estate #5864504 Report a problem
    6/22/2017Sold$335,000+1.5%$143/sqft
    Source: Agent Provided Report a problem
    5/25/2017Pending sale$330,000$141/sqft
    Source: Owner Report a problem
    5/18/2017Listed for sale$330,000+66.7%$141/sqft
    Source: Owner Report a problem
    2/26/2002Sold$198,000+33.7%$85/sqft
    Source: Public Record Report a problem
    4/6/1999Sold$148,100$63/sqft
    Source: Public Record Report a problem

    Public tax history

    YearProperty taxesTax assessment
    2025$2,367 -1.4%$32,680 -13.7%
    2024$2,400 +43%$37,850 -0.9%
    2023$1,678 -4.2%$38,210 +51.7%
    2022$1,752 $25,190 -2.8%
    2021-- $25,920 +7.4%
    2020$1,644 +15.4%$24,130
    2019$1,425 $24,130 +18.9%
    2018$1,425 +9.2%$20,290
    2017$1,304 +128.2%$20,290 +17.1%
    2016$571 -51.4%$17,320
    2015$1,176 -13.2%$17,320 +24%
    2014$1,355 $13,970
    2013-- $13,970 -2.3%
    2012-- $14,300
    2011-- $14,300 -6.2%
    2010-- $15,250 -6.3%
    2009$779 $16,280
    2008-- $16,280 +6.5%
    2007-- $15,280
    2006$1,460 +0.3%$15,280 +2.7%
    2004$1,456 -37%$14,880 +1.5%
    2003$2,310 $14,660
    2002-- $14,660 +0.1%
    2001$1,587 -7.7%$14,640 +140.4%
    2000$1,718 $6,090
    Find assessor info on the county website

    Neighborhood: 80104

    Nearby schools

    GreatSchools rating
    Schools provided by the listing agent
    • Elementary: South Ridge
    • Middle: Mesa
    • High: Douglas County
    • District: Douglas RE-1

    Source: The MLS. This data may not be complete. We recommend contacting the local school district to confirm school assignments for this home.

    Get a cash offer in 3 minutes
    Find out how much your home could sell for in as little as 3 minutes with a no-obligation cash offer.
    Estimated market value
    $527,500
    Get a cash offer in 3 minutes
    Find out how much your home could sell for in as little as 3 minutes with a no-obligation cash offer.
    Estimated market value
    $527,500