Experience effortless luxury in this rare Ranch-style Patio Home, thoughtfully designed for low-maintenance living without compromising on Style or Comfort. This beautifully appointed residence showcases high-end finishes, an Open-concept Floorplan featuring 10' Ceilings & abundant windows that fill the home with natural light. The seamless Main-level Layout offers the ease and convenience of room-to-room accessibility without stairs, inviting spacious yet comfortable Living Areas with 14x12 Deck, an epicurean Kitchen & Dining Area featuring elegant Cherry Cabinets, Stainless Appliances & Butler's Pantry - all which flow effortlessly together for everyday Living & Entertaining. The luxurious main-level Primary Suite offers a customized Walk-in Closet & oversize Bathroom with expansive Shower, there is a versatile Study which can also serve as a secondary Bedroom or Hobby-type Room, and convenient Laundry Room. Elegant finishes, quality craftsmanship & a bright, airy ambiance create a home that is as sophisticated as it is welcoming. In addition, the 1000+ finished square feet in the lower-level offers a bonus alternative for use and enjoyment with the Family/Media space with Fireplace, Kitchenette/Wet Bar & Game Area, plus a large additional Bedroom & Full Bath - all which easily allow for more Entertaining/Guest/Caretaker possibilities. Exceptional accessibility accommodations include upscale Garage Wheelchair Lift (and groceries, packages, etc), wide hallways, and openly connected main-level rooms with extra space to move around. Nestled within one of the area's most sought-after Communities, this exceptional Patio Home offers a perfect blend of comfort, convenience, and lock-and-leave peace of mind. Whether you're downsizing, seeking a second home, or simply looking to enjoy a carefree lifestyle, this is a rare opportunity to own a sought-after Home with multiple nearby Amenities, Parks & Playgrounds, area Shopping & Dining, convenient Transportation, and more!!
For sale
$550,000
500 Bristolwood Lane, Castle Pines, CO 80108
3beds
2,313sqft
Townhouse
Built in 2008
2,614 Square Feet Lot
$-- Zestimate®
$238/sqft
$415/mo HOA
What's special
- 24 days |
- 1,242 |
- 63 |
Zillow last checked:
Listing updated:
Listed by:
Christopher Ansay 303-550-3450 Chris@DenverRealEstate.com,
Kentwood Real Estate DTC, LLC
Source: REcolorado as distributed by MLS GRID,MLS#: 8622883
Facts & features
Interior
Bedrooms & bathrooms
- Bedrooms: 3
- Bathrooms: 3
- Full bathrooms: 1
- 3/4 bathrooms: 1
- 1/2 bathrooms: 1
- Main level bathrooms: 2
- Main level bedrooms: 2
Bedroom
- Description: 10' Ceiling, Lighted Ceiling Fan, Large Windows, Electric Blinds, Speaker Prewire
- Features: Primary Suite
- Level: Main
- Area: 168 Square Feet
- Dimensions: 12 x 14
Bedroom
- Description: Spacious Room, Huge Egress Window, Dbl-Door Closet,
- Level: Basement
- Area: 143 Square Feet
- Dimensions: 11 x 13
Bedroom
- Description: (Also Shown As Office, No Closet)
- Level: Main
- Area: 110 Square Feet
- Dimensions: 10 x 11
Bathroom
- Description: Spacious Room, Tile Floor & Top, 6x4 Walk-In Closet With Custom Shelving, 5x4 Tiled Shower & Built-In Seat, Euro-Style Glass & Slider, Shower Grab Bars
- Features: En Suite Bathroom, Primary Suite
- Level: Main
- Area: 120 Square Feet
- Dimensions: 10 x 12
Bathroom
- Description: Pedestal Sink, Oval Mirror, Hdwd Floor
- Level: Main
- Area: 25 Square Feet
- Dimensions: 5 x 5
Bathroom
- Description: Tub Grab Bars
- Level: Basement
- Area: 40 Square Feet
- Dimensions: 5 x 8
Bonus room
- Description: Large Unfinished Storage Room, 12x11 And 8x6
- Level: Basement
Bonus room
- Description: Rear Deck, Trex-Style, Privacy Wall, Overlooks Greenbelt/Open Space
- Level: Main
- Area: 168 Square Feet
- Dimensions: 12 x 14
Bonus room
- Description: Entry Foyer, Hdwd Floor, Raised-Panel Door With Side-Light Window, Coat Closet
- Level: Main
- Area: 45 Square Feet
- Dimensions: 5 x 9
Dining room
- Description: Large Windows, Butler's Pantry 7x2
- Level: Main
- Area: 72 Square Feet
- Dimensions: 8 x 9
Family room
- Description: Gas Fireplace, Laminate Floor, Large-Screen Tv, Speaker Prewire, Huge Egress Window
- Level: Basement
- Area: 132 Square Feet
- Dimensions: 11 x 12
Great room
- Description: 10' Ceiling, Gas Fireplace, Ceiling Fan, Electric Blinds, Sliding Door To Deck
- Level: Main
- Area: 182 Square Feet
- Dimensions: 13 x 14
Kitchen
- Description: 10'ceiling, Ss Ref/Frzr, Ss Dw, Ss Gas Range, Micro/Hood, Dbl Underhung Ss Sink, 3' Pantry Cabinet, Slab Granite Tops, Tile Backsplash, Hdwd Floor, 42" Upper Cabinets, Rollout Shelves, Pendant Lights
- Level: Main
- Area: 144 Square Feet
- Dimensions: 12 x 12
Kitchen
- Description: Kitchenette/Wet Bar & Game Area, Laminate Floor, Granite-Looking Laminate Tops & Bar Top, Ref/Frzr, Dw, Dbl Sink, Glass Shelves, Wine Glass Rack
- Level: Basement
- Area: 162 Square Feet
- Dimensions: 9 x 18
Laundry
- Description: Built-In Cabinetry, Hdwd Floor, Washer & Dryer Included
- Level: Main
- Area: 45 Square Feet
- Dimensions: 5 x 9
Office
- Description: (Also Shown As Secondary Bedroom) French Doors, Transom Window, Hdwd Floor, Cf Prewire
- Level: Main
- Area: 110 Square Feet
- Dimensions: 10 x 11
Heating
- Forced Air, Natural Gas
Cooling
- Central Air
Appliances
- Included: Bar Fridge, Dishwasher, Disposal, Dryer, Gas Water Heater, Humidifier, Microwave, Range, Refrigerator, Washer
- Laundry: In Unit
Features
- Ceiling Fan(s), Entrance Foyer, Granite Counters, High Ceilings, High Speed Internet, Laminate Counters, Open Floorplan, Pantry, Primary Suite, Smart Thermostat, Solid Surface Counters, Tile Counters, Vaulted Ceiling(s), Walk-In Closet(s), Wet Bar
- Flooring: Carpet, Laminate, Tile, Wood
- Windows: Double Pane Windows, Window Coverings, Window Treatments
- Basement: Finished
- Number of fireplaces: 2
- Fireplace features: Family Room, Gas Log, Great Room
- Common walls with other units/homes: End Unit,1 Common Wall
Interior area
- Total structure area: 2,313
- Total interior livable area: 2,313 sqft
- Finished area above ground: 1,175
- Finished area below ground: 1,081
Video & virtual tour
Property
Parking
- Total spaces: 2
- Parking features: Concrete, Dry Walled, Lighted
- Attached garage spaces: 2
Accessibility
- Accessibility features: Accessible Approach with Ramp
Features
- Levels: One
- Stories: 1
- Entry location: Exterior Access
- Patio & porch: Deck, Front Porch
- Fencing: None
Lot
- Size: 2,614 Square Feet
- Features: Corner Lot, Greenbelt, Landscaped, Master Planned
Details
- Parcel number: R0475250
- Zoning: PUD
- Special conditions: Standard
Construction
Type & style
- Home type: Townhouse
- Architectural style: Mountain Contemporary
- Property subtype: Townhouse
- Attached to another structure: Yes
Materials
- Stone, Wood Siding
- Foundation: Concrete Perimeter, Structural
- Roof: Composition
Condition
- Updated/Remodeled
- Year built: 2008
Details
- Builder name: Village Homes
Utilities & green energy
- Electric: 110V, 220 Volts
- Sewer: Public Sewer
- Water: Public
- Utilities for property: Cable Available, Electricity Connected, Internet Access (Wired), Natural Gas Connected
Community & HOA
Community
- Security: Carbon Monoxide Detector(s), Smoke Detector(s)
- Subdivision: Castle Pines North
HOA
- Has HOA: Yes
- Amenities included: Golf Course, Park, Playground, Trail(s)
- Services included: Maintenance Grounds, Maintenance Structure, Recycling, Sewer, Snow Removal, Trash, Water
- HOA fee: $415 monthly
- HOA name: The Crossings
- HOA phone: 719-314-4509
Location
- Region: Castle Pines
Financial & listing details
- Price per square foot: $238/sqft
- Tax assessed value: $545,593
- Annual tax amount: $3,695
- Date on market: 7/25/2026
- Listing terms: Cash,Conventional,FHA,VA Loan
- Exclusions: None
- Ownership: Corporation/Trust
- Electric utility on property: Yes
- Road surface type: Paved
Estimated market value
Not available
Estimated sales range
Not available
Not available
Price history
| Date | Event | Price |
|---|---|---|
| 7/25/2026 | Listed for sale | $550,000+29.4%$238/sqft |
Source:  REcolorado as distributed by MLS GRID #8622883 Report a problem REcolorado as distributed by MLS GRID #8622883 Report a problem | ||
| 8/18/2020 | Sold | $424,900$184/sqft |
Source: Public Record Report a problem | ||
| 7/14/2020 | Pending sale | $424,900$184/sqft |
Source: Rlt Realty #7989618 Report a problem | ||
| 7/13/2020 | Price change | $424,900-1.2%$184/sqft |
Source: Rlt Realty #7989618 Report a problem | ||
| 6/20/2020 | Price change | $429,900-2.3%$186/sqft |
Source: Rlt Realty #7989618 Report a problem | ||
| 6/15/2020 | Listed for sale | $439,900+46.6%$190/sqft |
Source: Rlt Realty #7989618 Report a problem | ||
| 11/6/2013 | Sold | $300,000+50%$130/sqft |
Source: Agent Provided Report a problem | ||
| 9/16/2010 | Sold | $200,000-11.1%$86/sqft |
Source: Public Record Report a problem | ||
| 4/24/2010 | Price change | $225,000-5.3%$97/sqft |
Source: Steve Jacobson Group-Metro Brokers #901922 Report a problem | ||
| 2/28/2010 | Price change | $237,500+3.3%$103/sqft |
Source: Steve Jacobson Group-Metro Brokers #901922 Report a problem | ||
| 2/18/2010 | Price change | $230,000-10%$99/sqft |
Source: Steve Jacobson Group-Metro Brokers #901922 Report a problem | ||
| 1/29/2010 | Price change | $255,689+13.6%$111/sqft |
Source: Village Homes #us1781781 Report a problem | ||
| 10/17/2009 | Price change | $225,000-17.7%$97/sqft |
Source: Village Homes #us1781781 Report a problem | ||
| 9/19/2009 | Listed for sale | $273,474$118/sqft |
Source: Village Homes #us1781781 Report a problem | ||
| 8/18/2009 | Listing removed | $273,474$118/sqft |
Source: Village Homes #us1781781 Report a problem | ||
| 7/28/2009 | Listed for sale | $273,474$118/sqft |
Source: Village Homes #us1781781 Report a problem | ||
Public tax history
| Year | Property taxes | Tax assessment |
|---|---|---|
| 2025 | $3,647 -0.9% | $34,100 -15.9% |
| 2024 | $3,682 +32.7% | $40,530 -1% |
| 2023 | $2,774 -3.8% | $40,920 +42.3% |
| 2022 | $2,883 | $28,760 -2.8% |
| 2021 | -- | $29,590 +8.6% |
| 2020 | $2,753 +0.2% | $27,250 |
| 2019 | $2,748 | $27,250 +1.9% |
| 2018 | $2,748 +6.5% | $26,740 |
| 2017 | $2,582 +75.1% | $26,740 -0.4% |
| 2016 | $1,475 -55% | $26,840 |
| 2015 | $3,279 +40% | $26,840 +46.9% |
| 2014 | $2,342 | $18,270 |
| 2013 | -- | $18,270 +6.3% |
| 2012 | -- | $17,180 |
| 2011 | -- | $17,180 +0.6% |
| 2010 | -- | $17,070 +196.4% |
| 2009 | $742 | $5,760 |
| 2008 | -- | $5,760 |
Find assessor info on the county website
Monthly payment
Est. payment
Payment breakdown
Explore the cost of this home by adjusting the details. Changes won't be saved.Climate risks
Neighborhood: 80108
Nearby schools
GreatSchools rating
- 8/10Timber Trail Elementary SchoolGrades: PK-5Distance: 0.2 mi
- 8/10Rocky Heights Middle SchoolGrades: 6-8Distance: 3.1 mi
- 9/10Rock Canyon High SchoolGrades: 9-12Distance: 3.4 mi
Schools provided by the listing agent
- Elementary: Timber Trail
- Middle: Rocky Heights
- High: Rock Canyon
- District: Douglas RE-1
Source: REcolorado as distributed by MLS GRID. This data may not be complete. We recommend contacting the local school district to confirm school assignments for this home.
- $559,0004 bd4 ba2.3k sqft502 Bristolwood Ln, Castle Pines, CO 80108Sold

- $497,7002 bd3 ba1.7k sqft506 Bristolwood Ln, Castle Pines, CO 80108Off Market
- $5,340-- bd-- ba-- sqft7626 Bristolwood Dr, Castle Pines, CO 80108Off Market
- $560,4002 bd2 ba1.4k sqft7730 Bristolwood Dr, Castle Pines, CO 80108Off Market
- $545,9002 bd3 ba2.3k sqft7722 Bristolwood Dr, Castle Pines, CO 80108Off Market
- $664,1002 bd2 ba1.7k sqft497 Bristolwood Ln, Castle Pines, CO 80108Off Market
- $740,9003 bd4 ba2.8k sqft503 Bristolwood Ln, Castle Pines, CO 80108Off Market
- $541,3002 bd3 ba1.7k sqft7716 Bristolwood Dr, Castle Pines, CO 80108Off Market
A local agent can set up tours, give advice and negotiate with sellers.
Similar homes
- $589,0003 bd4 ba2.4k sqft7400 Norfolk Place, Castle Pines, CO 80108For Sale

 MLS ID #2870903, The GHS Group, Kentwood Real Estate DTC, LLC. REcolorado as distributed by MLS GRID
 - $589,0002 bd3 ba2.5k sqft601 Clarendon Loop, Castle Pines, CO 80108For Sale
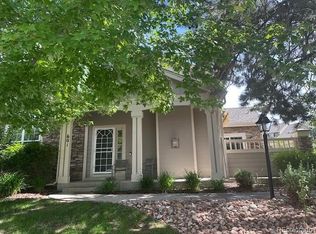 MLS ID #5684057, Judy Badger, HomeSmart Realty. REcolorado as distributed by MLS GRID
 - $534,0003 bd4 ba2.6k sqft854 Ironspur Court, Castle Rock, CO 80108For Sale
 MLS ID #6164284, Joan Pratt, RE/MAX Professionals. REcolorado as distributed by MLS GRID
 - $654,9003 bd3 ba3.3k sqft711 Briar Ridge Court, Castle Pines, CO 80108For Sale
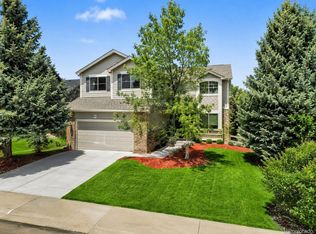 MLS ID #8325012, Sue Kenner, Keller Williams DTC. REcolorado as distributed by MLS GRID
 - $459,9003 bd3 ba1.8k sqft619 Hanging Rock Place, Castle Rock, CO 80108For SaleMLS ID #4756927, Angela Kibbee, Mountain Sky Realty. REcolorado as distributed by MLS GRID
- $730,0004 bd3 ba3.3k sqft1201 Berganot Trail, Castle Pines, CO 80108For SaleMLS ID #9866972, Nicole Gregory, LIV Sotheby's International Realty. REcolorado as distributed by MLS GRID
- $650,0003 bd4 ba2.4k sqft9497 Southern Hills Circle Bldg 26 #B, Lone Tree, CO 80124For SaleMLS ID #7909274, Catherine Schneider, RE/MAX Alliance. REcolorado as distributed by MLS GRID
- $535,0003 bd3 ba1.8k sqftSilver Mesa, Littleton, CO 80130For SaleMLS ID #4707494, Ben Prucey, RE/MAX Professionals. REcolorado as distributed by MLS GRID
- $599,9993 bd4 ba2.5k sqft8703 Wentworth Court, Lone Tree, CO 80124For SaleMLS ID #1902378, James Doerr, HomeSmart. REcolorado as distributed by MLS GRID
- $564,9004 bd3 ba2.5k sqft20241 Willowbend Lane, Parker, CO 80138For SaleMLS ID #5795187, Sue Kenner, Keller Williams DTC. REcolorado as distributed by MLS GRID
- $595,0004 bd4 ba2.4k sqft10055 Hough Point, Parker, CO 80134For SaleMLS ID #3284769, Jordan Ortega, RE/MAX Professionals. REcolorado as distributed by MLS GRID
- $540,0004 bd2 ba1.8k sqft11033 Pheasant Court, Parker, CO 80134For SaleMLS ID #4809334, Cline Team, Colorado Realty NOW, Inc. REcolorado as distributed by MLS GRID
- $580,0004 bd3 ba2.8k sqft17608 Peyton Drive, Parker, CO 80134For SaleMLS ID #6341379, Brett Reasoner, Serhant Colorado LLC. REcolorado as distributed by MLS GRID
- $625,0003 bd4 ba2.1k sqft10747 Towerbridge Circle, Highlands Ranch, CO 80130For SaleMLS ID #1654178, Lisa Jones, LIV Sotheby's International Realty. REcolorado as distributed by MLS GRID
- $574,9005 bd4 ba2.3k sqft3141 Hardin Street, Castle Rock, CO 80109For SaleMLS ID #2998713, Taunya Lanier, RE/MAX Alliance. REcolorado as distributed by MLS GRID
- $570,0003 bd2 ba2.3k sqft5396 Military Trail, Parker, CO 80134For SaleMLS ID #7583945, Kelli Hroncheck, DHC Properties, LLC. REcolorado as distributed by MLS GRID
- $520,0003 bd4 ba2.4k sqft22027 E Jamison Place, Aurora, CO 80016For SaleMLS ID #4509693, Marc Bayes, Keller Williams DTC. REcolorado as distributed by MLS GRID
- $605,0003 bd3 ba2k sqft8552 Gold Peak Lane #F, Highlands Ranch, CO 80130For SaleMLS ID #5329767, Chad Barnard, Kentwood Real Estate DTC, LLC. REcolorado as distributed by MLS GRID
- $570,0003 bd4 ba2k sqft4435 Lyndenwood Circle, Highlands Ranch, CO 80130For SaleMLS ID #9204001, Elizabeth Leutwyler, Leutwyler Realty. REcolorado as distributed by MLS GRID
- $480,0002 bd3 ba1.5k sqft8906 E Nichols Pl, Centennial, CO 80112For Sale
 MLS ID #1064877, Wendy French, Housing Solutions Real Estate. IRES as distributed by MLS GRID
