Welcome to Pinery Glen!
Welcome to this beautiful 3 bed/2 bath ranch-style home offering an easy, low-maintenance lifestyle. Step into the living room and formal dining room, accented by beautiful shutters, before laminate flooring carries you into the kitchen and family room.
The kitchen impresses with a pantry and a large island — perfect for bar-stool seating or serving up a buffet-style dinner with guests. A cozy breakfast nook overlooks the family room, where a gas fireplace, ceiling fan, and built-in entertainment center make for a cozy evening in.
Step outside to a substantial low-maintenance deck that wraps around to the fenced backyard — ideal for entertaining. And don't miss the walking trail right behind the yard!
The oversized primary suite featuring a large walk-in closet, ceiling fan, and a spa-like bath with a soaking tub, separate shower, and double vanities. Down the hall, two additional bedrooms and a full bath sit near the main-floor laundry room, complete with a screen door to the garage for easy access.
The unfinished basement offers endless potential — expand your living space or enjoying the extra storage.
For sale
$570,000
5396 Military Trail, Parker, CO 80134
3beds
2,382sqft
:
Get pre-qualified$3,731/mo
Single Family Residence
Built in 2000
5,009 Square Feet Lot
$563,300 Zestimate®
$239/sqft
$70/mo HOA
What's special
- 2 days |
- 525 |
- 22 |
Zillow last checked:
Listing updated:
Listed by:
Kelli Hroncheck Kelli@DHCPropertiesLLC.com,
DHC Properties, LLC
Source: REcolorado as distributed by MLS GRID,MLS#: 7583945
Facts & features
Interior
Bedrooms & bathrooms
- Bedrooms: 3
- Bathrooms: 2
- Full bathrooms: 2
- Main level bathrooms: 2
- Main level bedrooms: 3
Bedroom
- Level: Main
Bedroom
- Level: Main
Bedroom
- Features: Primary Suite
- Level: Main
Bathroom
- Level: Main
Bathroom
- Features: En Suite Bathroom
- Level: Main
Dining room
- Description: Shutters
- Level: Main
Family room
- Description: Gas Fireplace, Built In Entertainment, And Access To Deck
- Level: Main
Kitchen
- Description: High Ceilings, All Appliances Included, Built-In Pantry
- Level: Main
Laundry
- Level: Main
Living room
- Description: Shutters
- Level: Main
Heating
- Forced Air
Cooling
- Central Air
Appliances
- Included: Dishwasher, Disposal, Dryer, Gas Water Heater, Microwave, Refrigerator, Self Cleaning Oven, Washer
- Laundry: In Unit
Features
- Ceiling Fan(s), Eat-in Kitchen, Entrance Foyer, Five Piece Bath, High Ceilings, Kitchen Island, Laminate Counters, Open Floorplan, Pantry, Primary Suite, Radon Mitigation System, Smoke Free
- Flooring: Carpet, Laminate
- Windows: Double Pane Windows, Window Coverings, Window Treatments
- Basement: Unfinished
- Number of fireplaces: 1
- Fireplace features: Family Room
Interior area
- Total structure area: 2,382
- Total interior livable area: 2,382 sqft
- Finished area above ground: 1,670
- Finished area below ground: 0
Property
Parking
- Total spaces: 2
- Parking features: Garage - Attached
- Attached garage spaces: 2
Features
- Levels: One
- Stories: 1
- Patio & porch: Deck
- Fencing: Full
Lot
- Size: 5,009 Square Feet
- Features: Greenbelt, Irrigated, Landscaped
Details
- Parcel number: R0405226
- Zoning: PDU
- Special conditions: Standard
Construction
Type & style
- Home type: SingleFamily
- Property subtype: Single Family Residence
Materials
- Brick, Frame
- Roof: Composition
Condition
- Year built: 2000
Utilities & green energy
- Sewer: Public Sewer
- Water: Public
Community & HOA
Community
- Security: Radon Detector, Smoke Detector(s)
- Subdivision: Pinery Glen
HOA
- Has HOA: Yes
- Amenities included: Pool
- HOA fee: $70 monthly
- HOA name: Pinery Glen
- HOA phone: 866-611-5864
Location
- Region: Parker
Financial & listing details
- Price per square foot: $239/sqft
- Tax assessed value: $559,032
- Annual tax amount: $3,305
- Date on market: 7/29/2026
- Listing terms: 1031 Exchange,Cash,Conventional,FHA,VA Loan
- Exclusions: Any Seller's Personal Property
- Ownership: Individual
Estimated market value
$563,300
$535,000 - $591,000
$2,933/mo
Price history
| Date | Event | Price |
|---|---|---|
| 7/29/2026 | Listed for sale | $570,000$239/sqft |
Source:  REcolorado as distributed by MLS GRID #7583945 Report a problem REcolorado as distributed by MLS GRID #7583945 Report a problem | ||
| 7/21/2026 | Listing removed | $570,000$239/sqft |
Source: REcolorado as distributed by MLS GRID #7583945 Report a problem | ||
| 7/10/2026 | Pending sale | $570,000$239/sqft |
Source: REcolorado as distributed by MLS GRID #7583945 Report a problem | ||
| 7/6/2026 | Listed for sale | $570,000+0.9%$239/sqft |
Source: REcolorado as distributed by MLS GRID #7583945 Report a problem | ||
| 9/16/2022 | Sold | $565,000+212.1%$237/sqft |
Source: Public Record Report a problem | ||
| 7/28/2000 | Sold | $181,003$76/sqft |
Source: Public Record Report a problem | ||
Public tax history
| Year | Property taxes | Tax assessment |
|---|---|---|
| 2025 | $3,104 -1.1% | $34,940 -11.1% |
| 2024 | $3,138 +86.9% | $39,290 -1% |
| 2023 | $1,679 -3.5% | $39,670 +48.1% |
| 2022 | $1,741 | $26,780 -2.8% |
| 2021 | -- | $27,550 +4.4% |
| 2020 | $2,265 +15% | $26,400 |
| 2019 | $1,970 +47.1% | $26,400 +17.3% |
| 2018 | $1,339 -20.2% | $22,500 |
| 2017 | $1,678 +127.9% | $22,500 +9.6% |
| 2016 | $736 -1.6% | $20,530 |
| 2015 | $748 +38.9% | $20,530 +26.9% |
| 2014 | $539 | $16,180 |
| 2013 | -- | $16,180 -5.5% |
| 2012 | -- | $17,120 |
| 2011 | -- | $17,120 -8.4% |
| 2010 | -- | $18,690 -6.3% |
| 2009 | $2,452 | $19,950 |
| 2008 | -- | $19,950 +7.3% |
| 2007 | -- | $18,590 |
| 2006 | $2,458 +6.1% | $18,590 +7.5% |
| 2004 | $2,317 +6.9% | $17,290 +0.5% |
| 2003 | $2,167 | $17,210 |
| 2002 | -- | $17,210 +80.2% |
| 2001 | $1,276 +1273.7% | $9,550 +1298.2% |
| 2000 | $93 | $683 |
Find assessor info on the county website
Monthly payment
Est. payment
Payment breakdown
Explore the cost of this home by adjusting the details. Changes won't be saved.Climate risks
Neighborhood: 80134
Nearby schools
GreatSchools rating
- 9/10Northeast Elementary SchoolGrades: 3-5Distance: 1.4 mi
- 6/10Sagewood Middle SchoolGrades: 6-8Distance: 1.5 mi
- 8/10Ponderosa High SchoolGrades: 9-12Distance: 0.7 mi
Schools provided by the listing agent
- Elementary: Northeast
- Middle: Sagewood
- High: Ponderosa
- District: Douglas RE-1
Source: REcolorado as distributed by MLS GRID. This data may not be complete. We recommend contacting the local school district to confirm school assignments for this home.
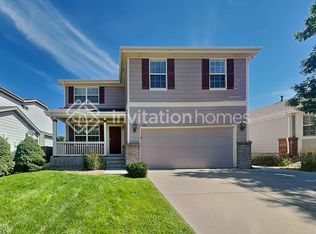
- $575,5004 bd3 ba2.3k sqft5384 Military Trl, Parker, CO 80134Off Market
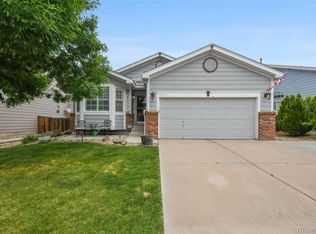
- $555,0003 bd2 ba2.3k sqft5374 Military Trl, Parker, CO 80134Sold
- $548,5004 bd3 ba1.8k sqft5390 Military Trl, Parker, CO 80134Off Market
- $545,6003 bd3 ba1.8k sqft5366 Military Trl, Parker, CO 80134Off Market
- $585,8003 bd3 ba1.9k sqft6496 Grass Ct, Parker, CO 80134Off Market
- $649,0004 bd3 ba2.3k sqft5374 Creek Way, Parker, CO 80134Sold
- $543,3004 bd3 ba1.6k sqft5375 Creek Way, Parker, CO 80134Off Market
- $615,0005 bd2 ba2.8k sqft6490 Grass Ct, Parker, CO 80134Sold
A local agent can set up tours, give advice and negotiate with sellers.
Similar homes
- $579,9004 bd3 ba2.2k sqft16604 E Hollow Horn Avenue, Parker, CO 80134For Sale

 MLS ID #9525025, Ray Rice, Compass - Denver. REcolorado as distributed by MLS GRID
 - $610,0005 bd3 ba3.2k sqft12868 Capital Creek Street, Parker, CO 80134For Sale
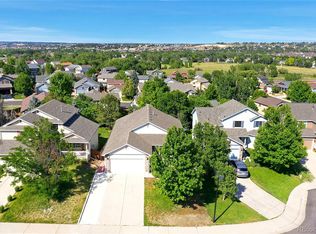 MLS ID #2822438, Blair Bryant, The Steller Group, Inc. REcolorado as distributed by MLS GRID
 - $615,0004 bd3 ba2.6k sqft11660 Crow Hill Drive, Parker, CO 80134For Sale
 MLS ID #7105745, Steven Beam, RE/MAX Alliance. REcolorado as distributed by MLS GRID
 - $615,0005 bd4 ba3.1k sqftAnthology, Parker, CO 80134For Sale
 MLS ID #1531876, Shannon Dudnick, Realty One Group Elevations, LLC. REcolorado as distributed by MLS GRID
 - $640,0005 bd3 ba2.8k sqft19191 E Clear Creek Drive, Parker, CO 80134For SaleMLS ID #9693220, David Cox, Cox Real Estate Group. REcolorado as distributed by MLS GRID
- $675,0004 bd3 ba2.2k sqft10382 Nottingham Drive, Parker, CO 80134For SaleMLS ID #4991744, Shaylin Werner, RE/MAX Professionals. REcolorado as distributed by MLS GRID
- $660,0004 bd3 ba2.2k sqft16570 E Hollow Horn Avenue, Parker, CO 80134For SaleMLS ID #7269073, Lindsey Miller Talafuse, LPT Realty. REcolorado as distributed by MLS GRID
- $599,9503 bd3 ba2.5k sqft15062 Chicago Street, Parker, CO 80134For SaleMLS ID #4958451, Don Alber, RE/MAX Professionals. REcolorado as distributed by MLS GRID
- $535,0003 bd3 ba2.1k sqft1278 N Deckers Place, Castle Rock, CO 80104For SaleMLS ID #6745138, Dan Buckley, Kentwood Real Estate DTC, LLC. REcolorado as distributed by MLS GRID
- $615,0003 bd4 ba2.1k sqft11090 Tim Tam Way, Parker, CO 80138For SaleMLS ID #9476786, Todd Landgrave, Kentwood Real Estate DTC, LLC. REcolorado as distributed by MLS GRID
- $599,9004 bd3 ba2.1k sqft4238 Brookwood Place, Highlands Ranch, CO 80130For SaleMLS ID #8409486, Bob Miner, RE/MAX Professionals. REcolorado as distributed by MLS GRID
- $642,0005 bd3 ba2.9k sqft6371 Esmeralda Drive, Castle Rock, CO 80108For SaleMLS ID #3432788, Jim Weichselbaum, Legacy 100 Real Estate Partners LLC. REcolorado as distributed by MLS GRID
- $674,9003 bd4 ba3.2k sqft15401 E Copper Creek Lane, Parker, CO 80134For SaleMLS ID #3935053, Candace Pellinen, Coldwell Banker Realty 24. REcolorado as distributed by MLS GRID
- $680,0003 bd4 ba3.3k sqft17351 Cornerstone Drive, Parker, CO 80134For SaleMLS ID #9699636, Rike Palese, RE/MAX Professionals. REcolorado as distributed by MLS GRID
- $559,9002 bd2 ba3k sqft11791 Barrentine Loop, Parker, CO 80138For SaleMLS ID #9601349, Monica Davidson, Realty One Group Premier Colorado. REcolorado as distributed by MLS GRID
- $460,0003 bd3 ba2.3k sqft9363 Amison Circle #101, Parker, CO 80134For SaleMLS ID #3703038, Julie Madden, eXp Realty, LLC. REcolorado as distributed by MLS GRID
- $595,0004 bd4 ba2.4k sqft10055 Hough Point, Parker, CO 80134For SaleMLS ID #3284769, Jordan Ortega, RE/MAX Professionals. REcolorado as distributed by MLS GRID
- $595,0003 bd3 ba2k sqft9314 Wiltshire Drive, Littleton, CO 80130For SaleMLS ID #9562459, Stephen Connelly, Second Eyes Consulting LLC. REcolorado as distributed by MLS GRID
- $540,0003 bd3 ba2.4k sqft3742 Dinosaur Street, Castle Rock, CO 80109For SaleMLS ID #4181889, David P Danek, HomeSmart. REcolorado as distributed by MLS GRID
- $560,0004 bd3 ba2.6k sqft4812 N Silverlace Drive, Castle Rock, CO 80109For SaleMLS ID #5430108, Shayla Chado, eXp Realty, LLC. REcolorado as distributed by MLS GRID
