$10k PRICE DROP! $5k CONCESSION offered to buyers to reduce the interest rate or use toward closing costs! Move-In Ready with Mountain Views, Major System Updates & 3-Car Garage in Horse Creek in Parker! 1% interest rate reduction for 1- year offered by preferred lender. This 3 bedroom, 4 bathroom home is situated on a desirable corner lot. The open floor plan features a dedicated home office, spacious family room with fireplace, kitchen with granite counters, 42-inch cabinets, and dining area that opens to a low-maintenance Trex deck—and professionally landscaped yard, perfect for entertaining. Upstairs, the primary suite has mountain views and a beautiful spa-inspired bath with quartz countertops, Euro-style shower, and soaking tub. A loft, two additional bedrooms complete the second floor. A finished basement with a large rec room and ¾ bath provide flexible living space. What truly sets this home apart is the investment in major system upgrades. Within the past three years, the home has received a Class 4 hail-resistant roof, new furnace, central air conditioning, water heater, water softener, and whole-home humidifier, providing peace of mind. Located in the heart of Parker within the highly rated Douglas County School District, this home offers convenient access to shopping, and dining, along with community amenities including a swimming pool, neighborhood parks and trails. This home delivers outstanding value in one of Parker's most desirable neighborhoods. Don't miss your opportunity to own a thoughtfully designed, move-in ready home that combines comfort, quality, and long-term value.
Pending
Price cut: $10K (8/5)
$664,900
15401 E Copper Creek Lane, Parker, CO 80134
3beds
3,294sqft
Single Family Residence
Built in 2007
8,059 Square Feet Lot
$-- Zestimate®
$202/sqft
$145/mo HOA
What's special
- 97 days |
- 499 |
- 38 |
Zillow last checked:
Listing updated:
Listed by:
Candace Pellinen 303-941-8789 CANDACEPELLINEN@GMAIL.COM,
Coldwell Banker Realty 24
Source: REcolorado as distributed by MLS GRID,MLS#: 3935053
Facts & features
Interior
Bedrooms & bathrooms
- Bedrooms: 3
- Bathrooms: 4
- Full bathrooms: 2
- 3/4 bathrooms: 1
- 1/2 bathrooms: 1
- Main level bathrooms: 1
Bedroom
- Description: Primary Bedroom With Vaulted Ceiling And Mountain Views
- Level: Upper
Bedroom
- Description: Secondary Bedroom 1
- Features: Primary Suite
- Level: Upper
Bedroom
- Description: Secondary Bedroom 2
- Features: Primary Suite
- Level: Upper
Bathroom
- Description: Guest Bathroom
- Level: Main
Bathroom
- Description: Primary 5-Piece Bathroom With Quartz Counters, Euro Showing And Soaking Tub
- Level: Upper
Bathroom
- Description: Full Bathroom
- Level: Upper
Bathroom
- Description: 3/4 Bathroom
- Level: Basement
Bonus room
- Description: Additional Living Flex Space
- Level: Basement
Dining room
- Description: Off Kitchen
- Level: Main
Family room
- Description: Gas Fireplace And Built-Ins
- Level: Main
Kitchen
- Description: Slab Granite, 42 In Cabinets
- Level: Main
Laundry
- Description: Washer And Dryer Included, Utility Sink, Mud Room Connects To 3-Car Garagae
- Level: Main
Living room
- Description: Flex Space Living Room Or Formal Dining Room
- Level: Main
Loft
- Description: Spacious Loft
- Level: Upper
Office
- Description: Home Office Or Den With French Doors
- Level: Main
Heating
- Forced Air, Natural Gas
Cooling
- Central Air
Appliances
- Included: Dishwasher, Dryer, Microwave, Oven, Range, Refrigerator, Washer
Features
- Built-in Features, Ceiling Fan(s), Five Piece Bath, Granite Counters, High Ceilings, Kitchen Island, Primary Suite, Vaulted Ceiling(s), Walk-In Closet(s)
- Flooring: Carpet, Tile, Vinyl, Wood
- Windows: Double Pane Windows
- Basement: Partial,Sump Pump
- Number of fireplaces: 1
- Fireplace features: Family Room, Gas
Interior area
- Total structure area: 3,294
- Total interior livable area: 3,294 sqft
- Finished area above ground: 2,424
- Finished area below ground: 825
Video & virtual tour
Property
Parking
- Total spaces: 3
- Parking features: Concrete
- Attached garage spaces: 3
Features
- Levels: Two
- Stories: 2
- Patio & porch: Deck, Front Porch, Patio
- Exterior features: Private Yard
- Has view: Yes
- View description: Mountain(s)
Lot
- Size: 8,059 Square Feet
- Features: Corner Lot, Landscaped, Sprinklers In Front, Sprinklers In Rear
Details
- Parcel number: R0452426
- Special conditions: Standard
Construction
Type & style
- Home type: SingleFamily
- Architectural style: Traditional
- Property subtype: Single Family Residence
Materials
- Brick, Frame, Wood Siding
- Roof: Composition
Condition
- Year built: 2007
Utilities & green energy
- Sewer: Public Sewer
- Water: Public
Community & HOA
Community
- Subdivision: Horse Creek
HOA
- Has HOA: Yes
- Amenities included: Park, Pool
- Services included: Recycling, Trash
- HOA fee: $145 monthly
- HOA name: Horsecreek HOA
- HOA phone: 303-985-9623
Location
- Region: Parker
Financial & listing details
- Price per square foot: $202/sqft
- Tax assessed value: $659,912
- Annual tax amount: $4,587
- Date on market: 5/22/2026
- Listing terms: Cash,Conventional,FHA,VA Loan
- Exclusions: Seller's Personal Property, Bar Fridge In The Basement And Any Staging Items.
- Ownership: Individual
Estimated market value
Not available
Estimated sales range
Not available
Not available
Price history
| Date | Event | Price |
|---|---|---|
| 8/14/2026 | Pending sale | $664,900$202/sqft |
Source:  REcolorado as distributed by MLS GRID #3935053 Report a problem REcolorado as distributed by MLS GRID #3935053 Report a problem | ||
| 8/5/2026 | Price change | $664,900-1.5%$202/sqft |
Source: REcolorado as distributed by MLS GRID #3935053 Report a problem | ||
| 7/22/2026 | Price change | $674,900-2%$205/sqft |
Source: REcolorado as distributed by MLS GRID #3935053 Report a problem | ||
| 7/7/2026 | Price change | $689,000-1.6%$209/sqft |
Source: REcolorado as distributed by MLS GRID #3935053 Report a problem | ||
| 6/12/2026 | Price change | $700,000-1.4%$213/sqft |
Source: REcolorado as distributed by MLS GRID #3935053 Report a problem | ||
| 6/2/2026 | Price change | $710,000-1.4%$216/sqft |
Source: REcolorado as distributed by MLS GRID #3935053 Report a problem | ||
| 5/22/2026 | Listed for sale | $719,900+9.1%$219/sqft |
Source: REcolorado as distributed by MLS GRID #3935053 Report a problem | ||
| 12/21/2021 | Sold | $660,000+38.9%$200/sqft |
Source: Public Record Report a problem | ||
| 9/14/2017 | Sold | $475,000$144/sqft |
Source: Public Record Report a problem | ||
| 8/13/2017 | Pending sale | $475,000$144/sqft |
Source: 8Z Real Estate #9359568 Report a problem | ||
| 8/10/2017 | Price change | $475,000-1%$144/sqft |
Source: 8Z Real Estate #9359568 Report a problem | ||
| 7/21/2017 | Listed for sale | $480,000+44.5%$146/sqft |
Source: 8Z Real Estate #9359568 Report a problem | ||
| 5/20/2008 | Sold | $332,105$101/sqft |
Source: Public Record Report a problem | ||
Public tax history
| Year | Property taxes | Tax assessment |
|---|---|---|
| 2025 | $4,420 -12.2% | $41,240 -12.4% |
| 2024 | $5,034 +31.1% | $47,090 -0.9% |
| 2023 | $3,840 -3.7% | $47,540 +37.7% |
| 2022 | $3,987 | $34,520 -2.8% |
| 2021 | -- | $35,510 +8.3% |
| 2020 | $3,721 +4.7% | $32,780 |
| 2019 | $3,556 0% | $32,780 +7.3% |
| 2018 | $3,556 +6% | $30,550 |
| 2017 | $3,354 +110.2% | $30,550 +6.6% |
| 2016 | $1,596 -50.7% | $28,650 |
| 2015 | $3,237 -0.3% | $28,650 +16.2% |
| 2014 | $3,246 | $24,650 |
| 2013 | -- | $24,650 +4.1% |
| 2012 | -- | $23,670 |
| 2011 | -- | $23,670 -2.2% |
| 2010 | -- | $24,210 +4.2% |
| 2009 | $1,424 | $23,240 |
| 2008 | -- | $23,240 +87.3% |
| 2006 | $265 | $12,410 |
Find assessor info on the county website
Monthly payment
Est. payment
Payment breakdown
Explore the cost of this home by adjusting the details. Changes won't be saved.Climate risks
Neighborhood: Douglas
Nearby schools
GreatSchools rating
- 10/10Gold Rush Elementary SchoolGrades: PK-5Distance: 0.4 mi
- 8/10Cimarron Middle SchoolGrades: 6-8Distance: 4.6 mi
- 10/10Legend High SchoolGrades: 9-12Distance: 4.3 mi
Schools provided by the listing agent
- Elementary: Gold Rush
- Middle: Cimarron
- High: Legend
- District: Douglas RE-1
Source: REcolorado as distributed by MLS GRID. This data may not be complete. We recommend contacting the local school district to confirm school assignments for this home.
- $740,6006 bd4 ba4.1k sqft15427 E Copper Creek Ln, Parker, CO 80134Off Market

- $778,1005 bd5 ba4.9k sqft15451 E Copper Creek Ln, Parker, CO 80134Off Market
- $683,2004 bd3 ba3.8k sqft15475 E Copper Creek Ln, Parker, CO 80134Off Market

- $745,5005 bd4 ba4.4k sqft15474 E Copper Creek Ln, Parker, CO 80134Off Market
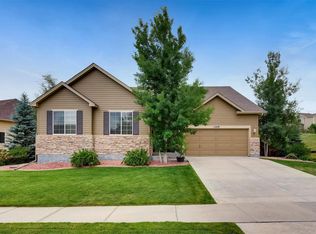
- $648,4003 bd3 ba2.1k sqft15501 E Copper Creek Ln, Parker, CO 80134Off Market
- $614,4002 bd2 ba1.9k sqft15510 E Copper Creek Ln, Parker, CO 80134Off Market
- $718,9003 bd3 ba3k sqft15523 E Copper Creek Ln, Parker, CO 80134Off Market
- $769,4005 bd4 ba4.9k sqft15550 E Copper Creek Ln, Parker, CO 80134Off Market
A local agent can set up tours, give advice and negotiate with sellers.
Similar homes
- $715,0004 bd4 ba3.3k sqft10242 Greenfield Circle, Parker, CO 80134For Sale
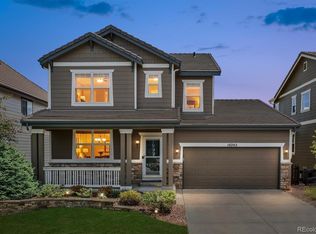
 MLS ID #2340643, Jennifer Anderson, RE/MAX Professionals. REcolorado as distributed by MLS GRID
 - $678,0003 bd4 ba3.3k sqft17558 Gypsum Court, Parker, CO 80134For Sale
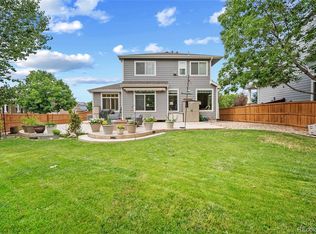 MLS ID #5402815, Sarah Futa, Keller Williams Action Realty LLC. REcolorado as distributed by MLS GRID
 - $650,0004 bd4 ba3k sqft16366 Wagon Court, Parker, CO 80134For Sale
 MLS ID #5865524, Catressa Sweetwood, 1887 Realty Co. REcolorado as distributed by MLS GRID
 - $770,0004 bd3 ba3.8k sqft12223 S Buffalo Gap Trail, Parker, CO 80134For Sale
 MLS ID #4877804, Tatiana Torres, Compass - Denver. REcolorado as distributed by MLS GRID
 - $702,5004 bd4 ba4k sqft15514 E Flower Mound Place, Parker, CO 80134For SaleMLS ID #9632387, Brittanie Chambers, eXp Realty, LLC. REcolorado as distributed by MLS GRID
- $750,0005 bd4 ba4.4k sqft15048 Yellowthroat Street, Parker, CO 80134For SaleMLS ID #2442590, Alana Hankins, Compass - Denver. REcolorado as distributed by MLS GRID
- $648,8883 bd2 ba3.5k sqft8935 Snowball Way, Parker, CO 80134For SaleMLS ID #2750019, Donna Kidd, Landmark Residential Brokerage. REcolorado as distributed by MLS GRID
- $599,9905 bd4 ba3.1k sqftAnthology, Parker, CO 80134For SaleMLS ID #1531876, Shannon Dudnick, Realty One Group Elevations, LLC. REcolorado as distributed by MLS GRID
- $629,9005 bd4 ba2.5k sqft10526 Berthoud Way, Parker, CO 80134For SaleMLS ID #4156213, Brittney Ostransky, Real Broker, LLC DBA Real. REcolorado as distributed by MLS GRID
- $580,0004 bd3 ba2.8k sqft17608 Peyton Drive, Parker, CO 80134For SaleMLS ID #6341379, Brett Reasoner, Serhant Colorado LLC. REcolorado as distributed by MLS GRID
- $794,0006 bd4 ba3.8k sqft17403 Armel Court, Parker, CO 80134For SaleMLS ID #5859619, Trelora Realty Team, Trelora Realty, Inc.. REcolorado as distributed by MLS GRID
- $749,9006 bd4 ba3.8k sqft12968 Ventana Street, Parker, CO 80134For SaleMLS ID #2490596, Heather Lessar, Compass - Denver. REcolorado as distributed by MLS GRID
- $620,0003 bd4 ba2.6k sqft21827 E Tallkid Avenue, Parker, CO 80138For SaleMLS ID #6213682, Lisa Jones, LIV Sotheby's International Realty. REcolorado as distributed by MLS GRID
- $689,0006 bd4 ba3.5k sqft11943 Song Bird Hills Street, Parker, CO 80138For SaleMLS ID #6437271, Kimberly Brown, Coldwell Banker Realty 24. REcolorado as distributed by MLS GRID
- $609,0003 bd4 ba2.8k sqft10312 Tall Oaks Circle, Parker, CO 80134For SaleMLS ID #3487297, Elizabeth Craft, Coldwell Banker Realty 44. REcolorado as distributed by MLS GRID
- $610,0004 bd4 ba2.4k sqft5360 Rhyolite Way, Parker, CO 80134For SaleMLS ID #26-1148, Shurie Anderson, Re/Max Resorts Of Grand County. GCBOR
- $720,0004 bd5 ba3.7k sqft22240 Pebble Brook Lane, Parker, CO 80138For SaleMLS ID #4154743, Amy Kriegbaum, MB Homes by Amy K. REcolorado as distributed by MLS GRID
- $640,0004 bd4 ba2.8k sqftCanterberry Crossing, Parker, CO 80138For SaleMLS ID #7057331, Amy Kriegbaum, MB Homes by Amy K. REcolorado as distributed by MLS GRID
- $615,0003 bd4 ba2.1k sqft11090 Tim Tam Way, Parker, CO 80138For SaleMLS ID #9476786, Todd Landgrave, Kentwood Real Estate DTC, LLC. REcolorado as distributed by MLS GRID
- $795,0004 bd4 ba3.1k sqftTapestry Hills, Castle Pines, CO 80108For SaleMLS ID #2769633, Bob Miner, RE/MAX Professionals. REcolorado as distributed by MLS GRID
