Live the Colorado lifestyle in this beautifully updated 2,804 SF end-unit townhome backing to open space and scenic trails. Nestled on a private corner lot in Parker, this 3–4 bedroom, 3.5 bath home combines space, style, and location. The main living areas feature granite countertops, while the finished basement provides versatile bonus space for guests, a gym, or media room. Enjoy peaceful surroundings with quick access to quaint downtown Parker, shopping, dining, and major commuter routes. Privacy, updates, and trail access—this one has it all!
For sale
Price cut: $15.9K (6/26)
$609,000
10312 Tall Oaks Circle, Parker, CO 80134
3beds
2,882sqft
:
Get pre-qualified$4,027/mo
Townhouse
Built in 2013
3,267 Square Feet Lot
$-- Zestimate®
$211/sqft
$155/mo HOA
What's special
- 60 days |
- 475 |
- 30 |
Zillow last checked:
Listing updated:
Listed by:
Elizabeth Craft 303-506-3884 ElizabethCraft@Coylere.com,
Coldwell Banker Realty 44,
THE ROWLEY GROUP 720-530-6749,
Coldwell Banker Realty 44
Source: REcolorado as distributed by MLS GRID,MLS#: 3487297
Facts & features
Interior
Bedrooms & bathrooms
- Bedrooms: 3
- Bathrooms: 4
- Full bathrooms: 2
- 3/4 bathrooms: 1
- 1/2 bathrooms: 1
- Main level bathrooms: 1
Bedroom
- Description: Large And Filled With Natural Light
- Features: Primary Suite
- Level: Upper
Bedroom
- Level: Upper
Bedroom
- Level: Upper
Bathroom
- Level: Main
Bathroom
- Description: 5 Piece Bathroom
- Level: Upper
Bathroom
- Level: Upper
Bathroom
- Description: Updated
- Level: Basement
Dining room
- Description: Plenty Of Space For A Large Gathering
- Level: Main
Exercise room
- Description: Great Space That Can Also Be A Bedroom
- Level: Basement
Kitchen
- Description: Beautiful And Updated With A Great Accent Wall
- Level: Main
Living room
- Description: Fireplace
- Level: Main
Loft
- Level: Upper
Heating
- Forced Air, Natural Gas
Cooling
- Central Air
Appliances
- Included: Dishwasher, Disposal, Dryer, Microwave, Oven, Refrigerator, Washer
- Laundry: In Unit
Features
- Audio/Video Controls, Ceiling Fan(s), Eat-in Kitchen, Five Piece Bath, Granite Counters, Kitchen Island, Open Floorplan, Pantry, Primary Suite, Smoke Free, Walk-In Closet(s), Wired for Data
- Flooring: Carpet, Wood
- Windows: Double Pane Windows, Window Treatments
- Basement: Finished,Full,Interior Entry
- Number of fireplaces: 1
- Fireplace features: Living Room
- Common walls with other units/homes: End Unit
Interior area
- Total structure area: 2,882
- Total interior livable area: 2,882 sqft
- Finished area above ground: 2,042
- Finished area below ground: 762
Property
Parking
- Total spaces: 2
- Parking features: Circular Driveway, Concrete, Dry Walled, Insulated Garage
- Attached garage spaces: 2
- Has uncovered spaces: Yes
Features
- Levels: Two
- Stories: 2
- Patio & porch: Covered, Front Porch, Patio
- Exterior features: Garden, Private Yard
- Fencing: Full
Lot
- Size: 3,267 Square Feet
- Features: Corner Lot, Cul-De-Sac, Open Space
Details
- Parcel number: R0481999
- Special conditions: Standard
Construction
Type & style
- Home type: Townhouse
- Property subtype: Townhouse
- Attached to another structure: Yes
Materials
- Cement Siding, Frame, Stone
- Roof: Concrete
Condition
- Year built: 2013
Details
- Builder name: KB Home
Utilities & green energy
- Electric: 110V
- Sewer: Public Sewer
- Water: Public
- Utilities for property: Electricity Connected, Natural Gas Connected
Community & HOA
Community
- Security: Carbon Monoxide Detector(s), Smart Security System, Smoke Detector(s)
- Subdivision: Meridian Village
HOA
- Has HOA: Yes
- Services included: Maintenance Grounds, Snow Removal, Trash
- HOA fee: $135 monthly
- HOA name: SPM
- HOA phone: 303-841-0456
- Second HOA fee: $60 quarterly
- Second HOA name: ADVANCED HOA
- Second HOA phone: 303-495-2213
Location
- Region: Parker
Financial & listing details
- Price per square foot: $211/sqft
- Tax assessed value: $639,158
- Annual tax amount: $4,988
- Date on market: 6/11/2026
- Listing terms: Cash,Conventional,FHA,VA Loan
- Exclusions: Sellers/Tenants Personal Property And Window Curtains.
- Ownership: Individual
- Electric utility on property: Yes
- Road surface type: Paved
Estimated market value
Not available
Estimated sales range
Not available
Not available
Price history
| Date | Event | Price |
|---|---|---|
| 6/26/2026 | Price change | $609,000-2.5%$211/sqft |
Source:  REcolorado as distributed by MLS GRID #3487297 Report a problem REcolorado as distributed by MLS GRID #3487297 Report a problem | ||
| 6/11/2026 | Listed for sale | $624,900+46.3%$217/sqft |
Source: REcolorado as distributed by MLS GRID #3487297 Report a problem | ||
| 6/20/2023 | Listing removed | -- |
Source: Zillow Rentals Report a problem | ||
| 6/16/2023 | Listed for rent | $2,950+23.2%$1/sqft |
Source: Zillow Rentals Report a problem | ||
| 12/21/2018 | Sold | $427,000-4%$148/sqft |
Source: Public Record Report a problem | ||
| 6/23/2018 | Listing removed | $444,900$154/sqft |
Source: Coldwell Banker Residential Brokerage - Denver Central #9478535 Report a problem | ||
| 6/6/2018 | Price change | $444,900-2.2%$154/sqft |
Source: Coldwell Banker Residential Brokerage - Denver Central #9478535 Report a problem | ||
| 5/23/2018 | Price change | $454,900-2.2%$158/sqft |
Source: Coldwell Banker Residential Brokerage - Denver Central #9478535 Report a problem | ||
| 5/17/2018 | Listed for sale | $464,900+9.4%$161/sqft |
Source: COLDWELL BANKER RESIDENTIAL 18 #9478535 Report a problem | ||
| 6/20/2017 | Sold | $425,000-1.1%$147/sqft |
Source: Public Record Report a problem | ||
| 5/17/2017 | Pending sale | $429,900$149/sqft |
Source: Coldwell Banker Residential Brokerage - Denver Central #4634730 Report a problem | ||
| 5/16/2017 | Listed for sale | $429,900$149/sqft |
Source: Coldwell Banker Residential Brokerage - Denver Central #4634730 Report a problem | ||
| 5/12/2017 | Pending sale | $429,900$149/sqft |
Source: Coldwell Banker Residential Brokerage - Denver Central #4634730 Report a problem | ||
| 4/26/2017 | Listed for sale | $429,900+34%$149/sqft |
Source: Coldwell Banker Residential Brokerage - Denver Central #4634730 Report a problem | ||
| 4/7/2017 | Listing removed | $2,395$1/sqft |
Source: Real Property Management Colorado - Property # 313365 Report a problem | ||
| 4/5/2017 | Price change | $2,395-0.2%$1/sqft |
Source: Real Property Management Colorado - Property # 313365 Report a problem | ||
| 3/31/2017 | Listed for rent | $2,400$1/sqft |
Source: Real Property Management Colorado - Property # 313365 Report a problem | ||
| 3/6/2013 | Sold | $320,900$111/sqft |
Source: Public Record Report a problem | ||
Public tax history
| Year | Property taxes | Tax assessment |
|---|---|---|
| 2025 | $4,813 -0.8% | $39,950 -7.5% |
| 2024 | $4,849 +19.4% | $43,210 -1% |
| 2023 | $4,060 -3.3% | $43,630 +41.9% |
| 2022 | $4,200 | $30,750 -2.8% |
| 2021 | -- | $31,630 -2.1% |
| 2020 | $4,303 +5.2% | $32,320 |
| 2019 | $4,092 | $32,320 +10.5% |
| 2018 | $4,092 -2.8% | $29,260 |
| 2017 | $4,210 +6.5% | $29,260 +3% |
| 2016 | $3,953 -1.4% | $28,400 |
| 2015 | $4,010 +125.1% | $28,400 +140.5% |
| 2014 | $1,782 | $11,810 |
| 2013 | -- | $11,810 |
Find assessor info on the county website
Monthly payment
Est. payment
Payment breakdown
Explore the cost of this home by adjusting the details. Changes won't be saved.Climate risks
Neighborhood: Meridian Village
Nearby schools
GreatSchools rating
- 8/10Prairie Crossing Elementary SchoolGrades: PK-6Distance: 2.1 mi
- 4/10Sierra Middle SchoolGrades: 7-8Distance: 3.4 mi
- 8/10Chaparral High SchoolGrades: 9-12Distance: 1.4 mi
Schools provided by the listing agent
- Elementary: Prairie Crossing
- Middle: Sierra
- High: Chaparral
- District: Douglas RE-1
Source: REcolorado as distributed by MLS GRID. This data may not be complete. We recommend contacting the local school district to confirm school assignments for this home.
- $562,2503 bd4 ba2.1k sqft10310 Tall Oaks Cir, Parker, CO 80134Sold

- $561,4003 bd3 ba2.7k sqft10308 Tall Oaks Cir, Parker, CO 80134Off Market
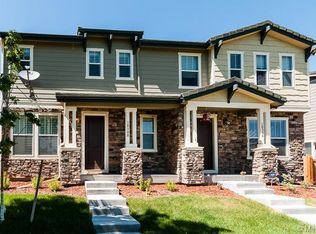
- $549,6004 bd3 ba2.6k sqft10314 Tall Oaks Cir, Parker, CO 80134Off Market
- $512,3003 bd2 ba1.7k sqft10316 Tall Oaks Cir, Parker, CO 80134Off Market

- $552,2003 bd3 ba2.3k sqft10306 Tall Oaks Cir, Parker, CO 80134Off Market
- $515,7003 bd3 ba1.8k sqft10318 Tall Oaks Cir, Parker, CO 80134Off Market
- $559,4003 bd3 ba2.5k sqft10304 Tall Oaks Cir, Parker, CO 80134Off Market
- $585,3004 bd2 ba2.8k sqft10320 Tall Oaks Cir, Parker, CO 80134Off Market
A local agent can set up tours, give advice and negotiate with sellers.
Similar homes
- $610,0004 bd4 ba2.4k sqft5360 Rhyolite Way, Parker, CO 80134For Sale
 MLS ID #26-1148, Shurie Anderson, Re/Max Resorts Of Grand County. GCBOR
 - $750,0003 bd4 ba3.2k sqft10187 Riverstone Drive, Parker, CO 80134For Sale
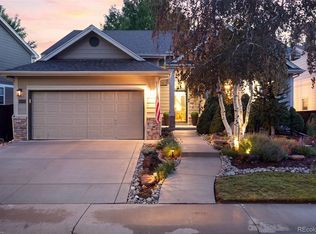
 MLS ID #4043682, Maura Cline, Compass - Denver. REcolorado as distributed by MLS GRID
 - $664,9003 bd4 ba3.2k sqft15401 E Copper Creek Lane, Parker, CO 80134For Sale
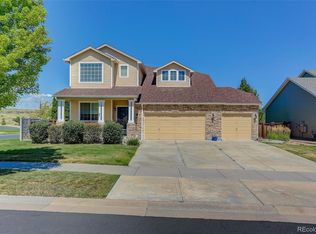 MLS ID #3935053, Candace Pellinen, Coldwell Banker Realty 24. REcolorado as distributed by MLS GRID
 - $639,9005 bd4 ba2.5k sqft10526 Berthoud Way, Parker, CO 80134For Sale
 MLS ID #4156213, Brittney Ostransky, Real Broker, LLC DBA Real. REcolorado as distributed by MLS GRID
 - $720,0005 bd4 ba3.5k sqft13903 Hillsboro Drive, Parker, CO 80134For SaleMLS ID #2781226, Alex Johnson, Atlas Real Estate Group. REcolorado as distributed by MLS GRID
- $749,9006 bd4 ba3.3k sqft10288 Hadrian Court, Parker, CO 80134For SaleMLS ID #5361823, Kelli Eagle, eXp Realty, LLC. REcolorado as distributed by MLS GRID
- $650,0004 bd4 ba3.2k sqftCompark, Parker, CO 80134For SaleMLS ID #2497384, Jayson Holland, Listings.com. REcolorado as distributed by MLS GRID
- $600,0002 bd4 ba2.5k sqft9465 Crossland Way, Littleton, CO 80130For SaleMLS ID #9008473, Ryan Day, RE/MAX Professionals. REcolorado as distributed by MLS GRID
- $589,0003 bd4 ba2.4k sqft7400 Norfolk Place, Castle Pines, CO 80108For SaleMLS ID #2870903, The GHS Group, Kentwood Real Estate DTC, LLC. REcolorado as distributed by MLS GRID
- $575,0003 bd3 ba2.9k sqft3810 Cadence Drive, Castle Rock, CO 80109For SaleMLS ID #3612196, Nicholas Muldoon, The Agency - Denver. REcolorado as distributed by MLS GRID
- $712,5004 bd4 ba4k sqft15514 E Flower Mound Place, Parker, CO 80134For SaleMLS ID #9632387, Brittanie Chambers, eXp Realty, LLC. REcolorado as distributed by MLS GRID
- $700,0004 bd4 ba3.1k sqft13956 Scarlet Sage Lane, Parker, CO 80134For SaleMLS ID #3902156, Kimberly Keenan, Keenan Real Estate. REcolorado as distributed by MLS GRID
- $725,0003 bd2 ba4k sqft5856 Presidio Parkway, Parker, CO 80134For SaleMLS ID #9624724, Kelly Gibbs, Engel and Volkers: Castle Rock & Castle Pines. REcolorado as distributed by MLS GRID
- $575,0004 bd4 ba2.5k sqft7639 S Zante Court, Aurora, CO 80016For SaleMLS ID #4279715, Danielle Martini, Coldwell Banker Realty 44. REcolorado as distributed by MLS GRID
- $749,9006 bd4 ba3.8k sqft12968 Ventana Street, Parker, CO 80134For SaleMLS ID #2490596, Heather Lessar, Compass - Denver. REcolorado as distributed by MLS GRID
- $665,0004 bd4 ba2.6k sqft5517 Brooklawn Lane, Highlands Ranch, CO 80130For SaleMLS ID #1611918, Stephen Berg, 8z Real Estate. REcolorado as distributed by MLS GRID
- $590,0003 bd3 ba1.8k sqft22250 E Mansfield Place, Aurora, CO 80018For SaleMLS ID #6638179, Michael Anderson, RE/MAX Professionals. REcolorado as distributed by MLS GRID
- $749,0004 bd3 ba3.6k sqft12677 Fisher Drive, Englewood, CO 80112For SaleMLS ID #9101430, Stephanie Collins, Redfin Corporation. REcolorado as distributed by MLS GRID
- $660,0005 bd4 ba2.5k sqft4844 Apollo Bay Drive, Highlands Ranch, CO 80130For SaleMLS ID #6482621, Robyn Carnes, Keller Williams DTC. REcolorado as distributed by MLS GRID
- $715,0004 bd3 ba3.5k sqft20820 Omaha Avenue, Parker, CO 80138For SaleMLS ID #8311539, Brad Dunevitz, Redfin Corporation. REcolorado as distributed by MLS GRID
