Welcome to this meticulously kept luxury home in the highly desirable community of Allison Ranch, where true pride of ownership shines through every immaculate detail. This exceptional residence perfectly blends sophisticated urban chic design with pristine, turnkey maintenance, making it an absolute must-see for discerning buyers. From the moment you step through the inviting covered entry, the home welcomes you with an extended foyer that hints at the elegance within. The seamless flow leads into a spacious, light filled great room designed for both relaxed daily living and grand-scale entertaining. Transition effortlessly to the outdoors through expansive openings that reveal a desirable covered patio, offering a private oasis for al fresco dining and year-round enjoyment. The heart of the home is a chef-inspired kitchen that overlooks a bright, cheerful casual dining area. Crafted with both style and functionality in mind, it features: A massive center island with a dedicated breakfast bar for casual seating, expansive counter space and premium cabinetry tailored for the culinary enthusiast, and an ample pantry providing exceptional storage organization. Retreat to the beautiful primary bedroom suite, a sanctuary engineered for ultimate relaxation. This private wing is highlighted by: walk-in closets offering generous wardrobe storage; a spa-like primary bath featuring an oversized dual-sink vanity; a large, luxe glass-enclosed shower equipped with a built-in bench seat; and a private water closet for enhanced privacy. Every square foot of this home has been thoughtfully utilized and flawlessly maintained: Dedicated Home Office or Bedroom: Located privately off the foyer, perfect for remote work or a quiet library. Secondary Bedroom: A spacious, bright room featuring a roomy closet and easy access to a shared full hall bath and a centrally located laundry room complete with built-in linen storage.
For sale
$725,000
5856 Presidio Parkway, Parker, CO 80134
3beds
4,094sqft
Single Family Residence
Built in 2024
7,405 Square Feet Lot
$720,300 Zestimate®
$177/sqft
$129/mo HOA
What's special
- 19 days |
- 386 |
- 14 |
Zillow last checked:
Listing updated:
Listed by:
Kelly Gibbs 720-245-3083 Kelly.Gibbs@engelvoelkers.com,
Engel and Volkers: Castle Rock & Castle Pines
Source: REcolorado as distributed by MLS GRID,MLS#: 9624724
Facts & features
Interior
Bedrooms & bathrooms
- Bedrooms: 3
- Bathrooms: 2
- Full bathrooms: 2
- Main level bathrooms: 2
- Main level bedrooms: 3
Bedroom
- Level: Main
Bedroom
- Level: Main
Bedroom
- Features: Primary Suite
- Level: Main
Bathroom
- Level: Main
Bathroom
- Features: Primary Suite
- Level: Main
Family room
- Level: Main
Kitchen
- Level: Main
Laundry
- Level: Main
Heating
- Forced Air
Cooling
- Central Air
Appliances
- Included: Convection Oven, Cooktop, Dishwasher, Disposal, Humidifier, Range Hood, Refrigerator, Self Cleaning Oven
Features
- Built-in Features, Ceiling Fan(s), Eat-in Kitchen, Entrance Foyer, Five Piece Bath, High Ceilings, High Speed Internet, Open Floorplan, Pantry, Primary Suite, Quartz Counters, Smoke Free, Walk-In Closet(s), Wired for Data
- Flooring: Carpet, Wood
- Windows: Double Pane Windows
- Basement: Bath/Stubbed,Daylight,Full,Unfinished
- Number of fireplaces: 1
- Fireplace features: Family Room
Interior area
- Total structure area: 4,094
- Total interior livable area: 4,094 sqft
- Finished area above ground: 2,047
- Finished area below ground: 0
Video & virtual tour
Property
Parking
- Total spaces: 2
- Parking features: Concrete
- Attached garage spaces: 2
Features
- Levels: One
- Stories: 1
- Patio & porch: Covered, Front Porch, Patio
- Exterior features: Private Yard, Rain Gutters
- Fencing: Partial
Lot
- Size: 7,405 Square Feet
- Features: Landscaped, Sprinklers In Front, Sprinklers In Rear
Details
- Parcel number: R0612753
- Special conditions: Standard
Construction
Type & style
- Home type: SingleFamily
- Property subtype: Single Family Residence
Materials
- Frame, Wood Siding
- Roof: Composition
Condition
- Year built: 2024
Details
- Builder name: Toll Brothers
Utilities & green energy
- Electric: 220 Volts, 220 Volts in Garage
- Sewer: Public Sewer
- Water: Public
- Utilities for property: Cable Available, Electricity Connected, Internet Access (Wired), Natural Gas Available, Natural Gas Connected, Phone Available
Community & HOA
Community
- Security: Carbon Monoxide Detector(s), Radon Detector, Smart Locks, Smoke Detector(s), Video Doorbell
- Subdivision: Allison Ranch
HOA
- Has HOA: Yes
- Amenities included: Clubhouse, Fitness Center, Park, Parking, Playground, Pool, Tennis Court(s)
- Services included: Recycling, Trash
- HOA fee: $129 monthly
- HOA name: GW& Co- Cielo Metropolitan
- HOA phone: 855-289-6007
Location
- Region: Parker
Financial & listing details
- Price per square foot: $177/sqft
- Annual tax amount: $8,025
- Date on market: 8/8/2026
- Listing terms: 1031 Exchange,Cash,Conventional,FHA,VA Loan
- Exclusions: Washer, Dryer, Curtains
- Ownership: Individual
- Electric utility on property: Yes
- Road surface type: Paved
Estimated market value
$720,300
$684,000 - $756,000
$3,807/mo
Price history
| Date | Event | Price |
|---|---|---|
| 8/8/2026 | Listed for sale | $725,000+2.8%$177/sqft |
Source:  REcolorado as distributed by MLS GRID #9624724 Report a problem REcolorado as distributed by MLS GRID #9624724 Report a problem | ||
| 9/26/2024 | Sold | $704,995-8.4%$172/sqft |
Source: REcolorado as distributed by MLS GRID #4207297 Report a problem | ||
| 8/19/2024 | Pending sale | $770,000$188/sqft |
Source: REcolorado as distributed by MLS GRID #4207297 Report a problem | ||
| 7/1/2024 | Listed for sale | $770,000$188/sqft |
Source: REcolorado as distributed by MLS GRID #4207297 Report a problem | ||
Public tax history
Tax history is unavailable.
Monthly payment
Est. payment
Payment breakdown
Explore the cost of this home by adjusting the details. Changes won't be saved.Climate risks
Neighborhood: 80134
Nearby schools
GreatSchools rating
- 7/10Northeast Elementary SchoolGrades: 3-5Distance: 1.2 mi
- 5/10Sagewood Middle SchoolGrades: 6-8Distance: 2.5 mi
- 8/10Ponderosa High SchoolGrades: 9-12Distance: 1.7 mi
Schools provided by the listing agent
- Elementary: Legacy Point
- Middle: Sagewood
- High: Ponderosa
- District: Douglas RE-1
Source: REcolorado as distributed by MLS GRID. This data may not be complete. We recommend contacting the local school district to confirm school assignments for this home.
- $704,9953 bd2 ba2k sqft5856 Presidio Pkwy, Parker, CO 80134Sold
- $21,440-- bd-- ba-- sqft5848 Presidio Pkwy, Parker, CO 80134Off Market
- $22,134-- bd-- ba-- sqft5862 Presidio Pkwy, Parker, CO 80134Off Market
- $810,0003 bd3 ba2.5k sqft5846 Presidio Pkwy, Parker, CO 80134Sold
- $847,3514 bd4 ba2.7k sqft5868 Presidio Pkwy, Parker, CO 80134Sold
- $810,0003 bd3 ba4.6k sqft5846 Presidio Pkwy, Parker, CO 80134Sold
- $22,098-- bd-- ba-- sqft5872 Presidio Pkwy, Parker, CO 80134Off Market
- $720,000-- bd-- ba-- sqft5836 Presidio Pkwy, Parker, CO 80134Sold
A local agent can set up tours, give advice and negotiate with sellers.
Similar homes
- $759,0005 bd3 ba3.7k sqft6454 Leathers Lane, Parker, CO 80134For Sale
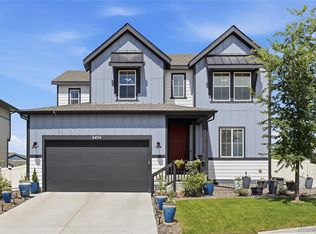
 MLS ID #5724072, Joshua Hastings, Coldwell Banker Realty 44. REcolorado as distributed by MLS GRID
 - $700,0004 bd4 ba3.1k sqft13956 Scarlet Sage Lane, Parker, CO 80134For Sale
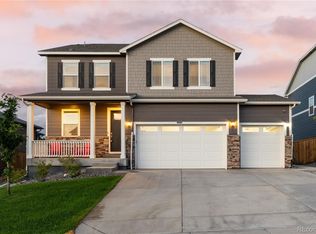 MLS ID #3902156, Kimberly Keenan, Keenan Real Estate. REcolorado as distributed by MLS GRID
 - $599,9994 bd2 ba3.3k sqft14032 Shasta Daisy Street, Parker, CO 80134For Sale
 MLS ID #6075603, Jaime Goldmann, Keller Williams DTC. REcolorado as distributed by MLS GRID
 - $775,0004 bd4 ba4.7k sqft12938 Bridge View Lane, Parker, CO 80134For Sale
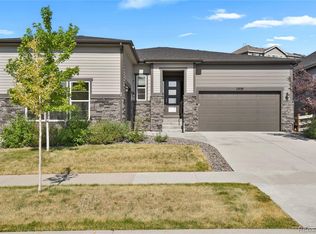 MLS ID #6162288, Patrick Ingrassia, HomeSmart Realty. REcolorado as distributed by MLS GRID
 - $635,0004 bd3 ba2.7k sqft18095 Dandy Brush Drive, Parker, CO 80134For SaleMLS ID #3888817, Dylan Lander, Serhant Colorado LLC. REcolorado as distributed by MLS GRID
- $870,0005 bd5 ba4k sqft17031 Desert Wine Trail, Parker, CO 80134For SaleMLS ID #4495672, Jordan Wagner, Serhant Colorado LLC. REcolorado as distributed by MLS GRID
- $928,0005 bd4 ba4.5k sqft5737 Amarosa Drive, Parker, CO 80134For SaleMLS ID #5450829, Kevin Kestenbaum, Redfin Corporation. REcolorado as distributed by MLS GRID
- $900,0005 bd4 ba5k sqft17106 Birds Foot Avenue, Parker, CO 80134For SaleMLS ID #6795681, Meghan Metzler, LIV Sotheby's International Realty. REcolorado as distributed by MLS GRID
- $998,9994 bd5 ba5.4k sqft17520 Rose Mallow Avenue, Parker, CO 80134For SaleMLS ID #1530219, Joseph Prinzi, The Old Country Real Estate Group LLC. REcolorado as distributed by MLS GRID
- $637,0004 bd3 ba3.4k sqft18383 Prince Hill Circle, Parker, CO 80134For SaleMLS ID #4348531, Lindsay Lichty, eXp Realty, LLC. REcolorado as distributed by MLS GRID
- $699,0004 bd3 ba3.8k sqft7757 Blue Water Lane, Castle Rock, CO 80108For SaleMLS ID #6640950, Jane Pearson, 1 Percent Lists Mile High. REcolorado as distributed by MLS GRID
- $750,0004 bd4 ba3.8k sqft3719 Mojo Court, Castle Rock, CO 80108For SaleMLS ID #2654966, Linda Clure, LIV Sotheby's International Realty. REcolorado as distributed by MLS GRID
- $639,9005 bd4 ba2.5k sqft10526 Berthoud Way, Parker, CO 80134For SaleMLS ID #4156213, Brittney Ostransky, Real Broker, LLC DBA Real. REcolorado as distributed by MLS GRID
- $750,0004 bd4 ba3.5k sqft410 Hyde Park Circle, Castle Pines, CO 80108For SaleMLS ID #2613844, Jackie Stratton, LIV Sotheby's International Realty. REcolorado as distributed by MLS GRID
- $620,0003 bd4 ba2.6k sqft21827 E Tallkid Avenue, Parker, CO 80138For SaleMLS ID #6213682, Lisa Jones, LIV Sotheby's International Realty. REcolorado as distributed by MLS GRID
- $750,0003 bd3 ba2.8k sqft11988 Amplify Circle, Parker, CO 80134For SaleMLS ID #3571145, Donna Ryan, LIV Sotheby's International Realty. REcolorado as distributed by MLS GRID
- $735,0004 bd3 ba3.6k sqft12677 Fisher Drive, Englewood, CO 80112For SaleMLS ID #9101430, Stephanie Collins, Redfin Corporation. REcolorado as distributed by MLS GRID
- $740,0004 bd3 ba3.7k sqft10537 Oncilla Lane, Lone Tree, CO 80124For SaleMLS ID #3826039, Kim Green, Realty One Group Premier Colorado. REcolorado as distributed by MLS GRID
- $800,0004 bd3 ba4.2k sqft6807 S Riverwood Way, Aurora, CO 80016For SaleMLS ID #7304681, Melody Switzer, Compass - Denver. REcolorado as distributed by MLS GRID
- $625,0003 bd3 ba4.1k sqft1163 Elbridge Drive, Elizabeth, CO 80107For SaleMLS ID #3680170, Cheryl Neilsen, Realty One Group Elevations, LLC. REcolorado as distributed by MLS GRID
